103 Rufus Avenue Halifax, NS B3N 2L8
Listing Courtesy of: NOVA SCOTIA - IDX / Royal Lepage Atlantic

  103 Rufus Avenue Halifax, NS B3N 2L8

Active (1 Days)
$649,900 (CAD)
4
BED
2
BATH
1,000
SQFT

Description

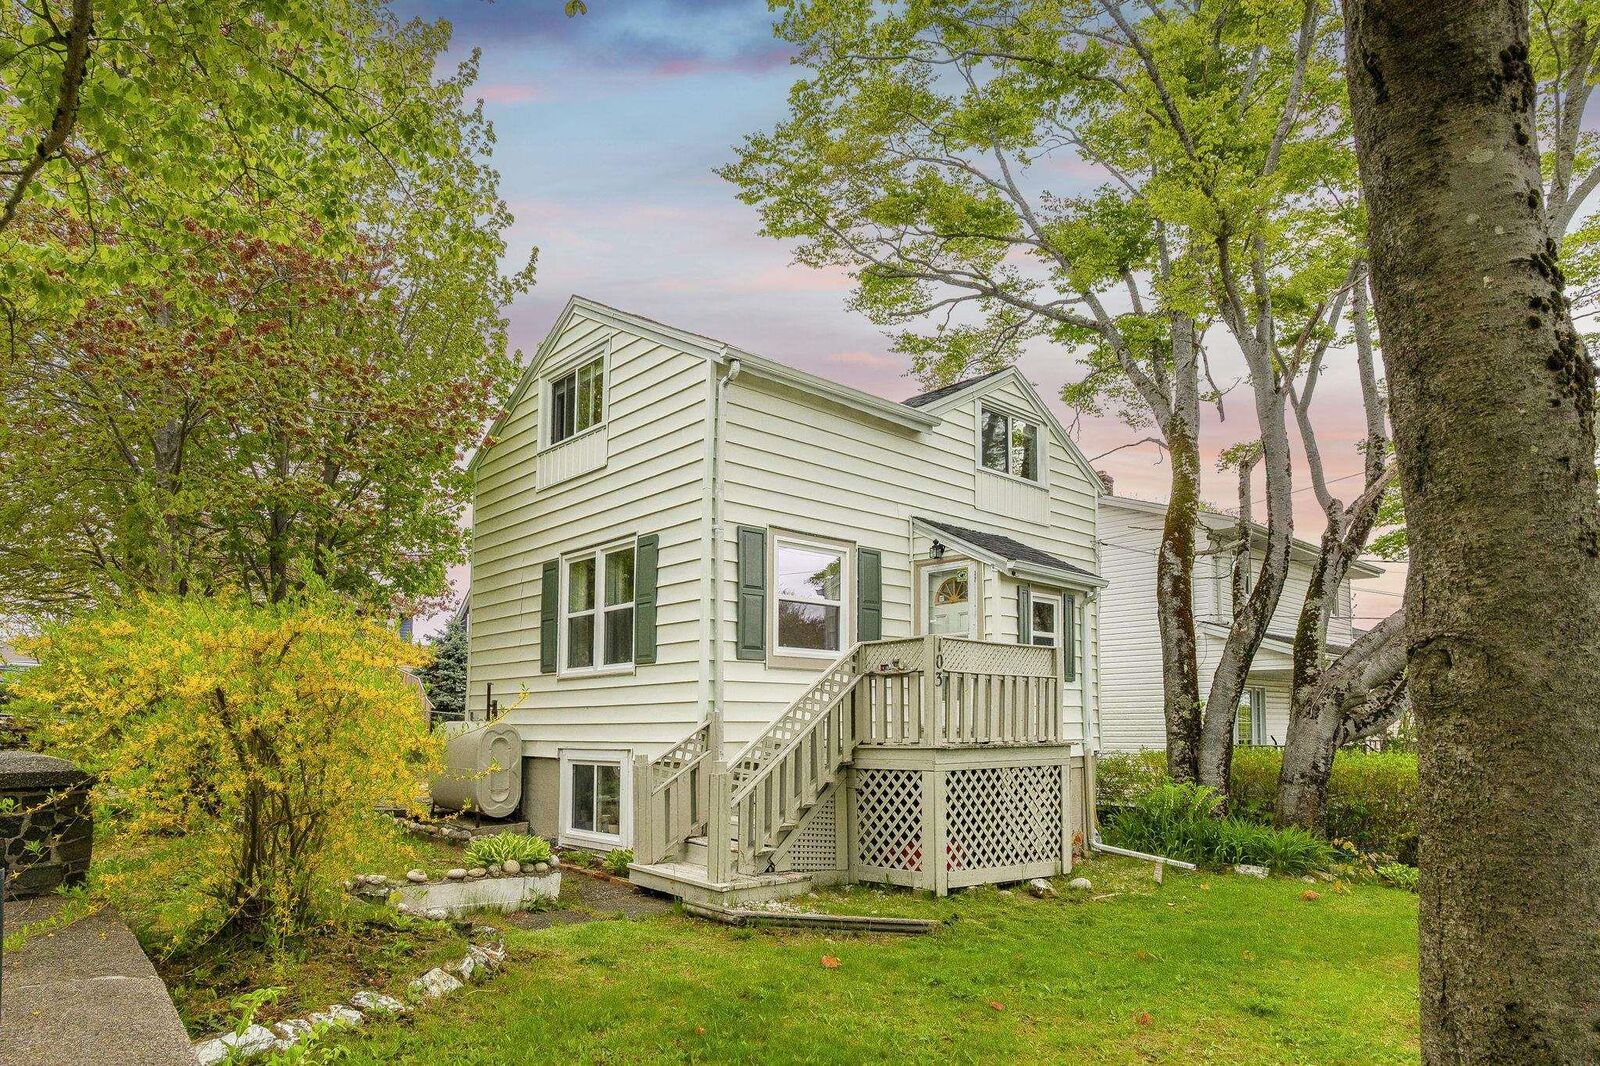
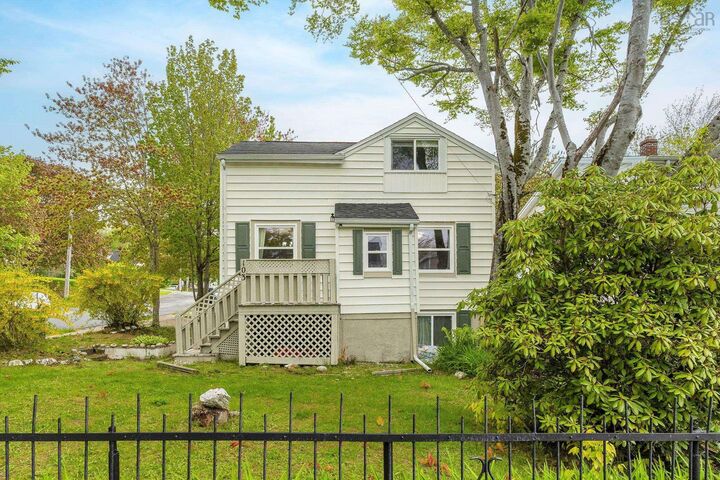
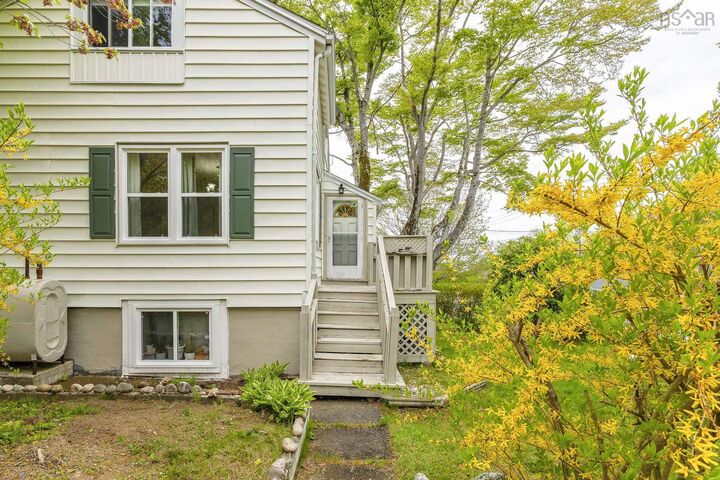
Stunning, well-maintained home in the heart of desirable Fairview, offering excellent flexibility for first-time homebuyers or investors looking for a property with strong rental potential. Located on a quiet, established street in one of Halifaxs most sought-after and growing neighbourhoods, this property offers a great balance of character, functionality, and convenience. The main living space spans two levels and features a bright and functional layout with a spacious living room, dining area, full kitchen, laundry, and three well-sized bedrooms. Enjoy both front and rear entrances along with a sunny private deck overlooking the property. The lower level features additional finished space with a separate entrance, kitchen area, full bathroom, and flexible setup for a variety of uses. The current lower-level tenant is vacating June 30th, offering flexibility for future owners. Recent upgrades throughout the property include windows, exterior paint, flooring, kitchens, bathrooms, appliances, lighting, and interior finishes, creating a move-in ready opportunity with excellent long-term value. Situated on a corner lot with a spacious driveway and located close to schools, public transit, shopping, parks, and everyday amenities, this property offers convenient peninsula access in one of Halifaxs most connected neighbourhoods. Whether you are entering the market, looking for a well-maintained investment property, or searching for a home in a central Halifax location, 103 Rufus Avenue is a fantastic opportunity in the heart of Fairview.

MLS®:
202612328
Lot Size
5,001 SQFT
Type
Single-Family Home
Year Built
1952
Style
3 Storey
Views
No
County
Halifax Regional Municipality

Listed By

Carrie Sullivan, Royal Lepage Atlantic
Source
NOVA SCOTIA - IDX
Last checked May 27 2026 at 11:10 PM GMT+0000
Bathroom Details
  • Full Bathrooms: 2
Interior Features
  • Appliances : Dishwasher
  • Appliances : Washer
  • Appliances : Refrigerator
  • Appliances : Dryer
  • Appliances : Oven - Electric
Subdivision
  • N/A
Property Features
  • Foundation: Poured Concrete
Heating and Cooling
  • Baseboard
  • Hot Water
Flooring
  • Laminate
  • Ceramic
  • Hardwood
Exterior Features
  • Concrete
  • Roof: Asphalt Shingle
Utility Information
  • Utilities: Electricity, High Speed Internet
  • Sewer: Municipal
  • Fuel: Oil
School Information
  • Elementary School: Burton Ettinger Elementary Schoo
  • Middle School: Fairview Junior High School
  • High School: Halifax West High School
Parking
  • Spaces : 0
  • Concrete
Stories
  • 3
Living Area
  • 1,000 sqft
Location
   
Calculate drive times to this property
 
Powered by INRIX® Drive Time

Powered by Walk Score®
Disclaimer: Square footage is based on information available to agent, including County records. Information has not been verified by agent and should be verified by buyer.

