

Listing Courtesy of: NOVA SCOTIA - IDX / Listed By: Re/Max Nova (halifax)
105 203 Ross Street Halifax, NS B3M 3Z2
Active (1 Days)
$359,900 (CAD)
OPEN HOUSE TIMES
-
OPENSun, Jul 262:00 pm - 4:00 pm
Description
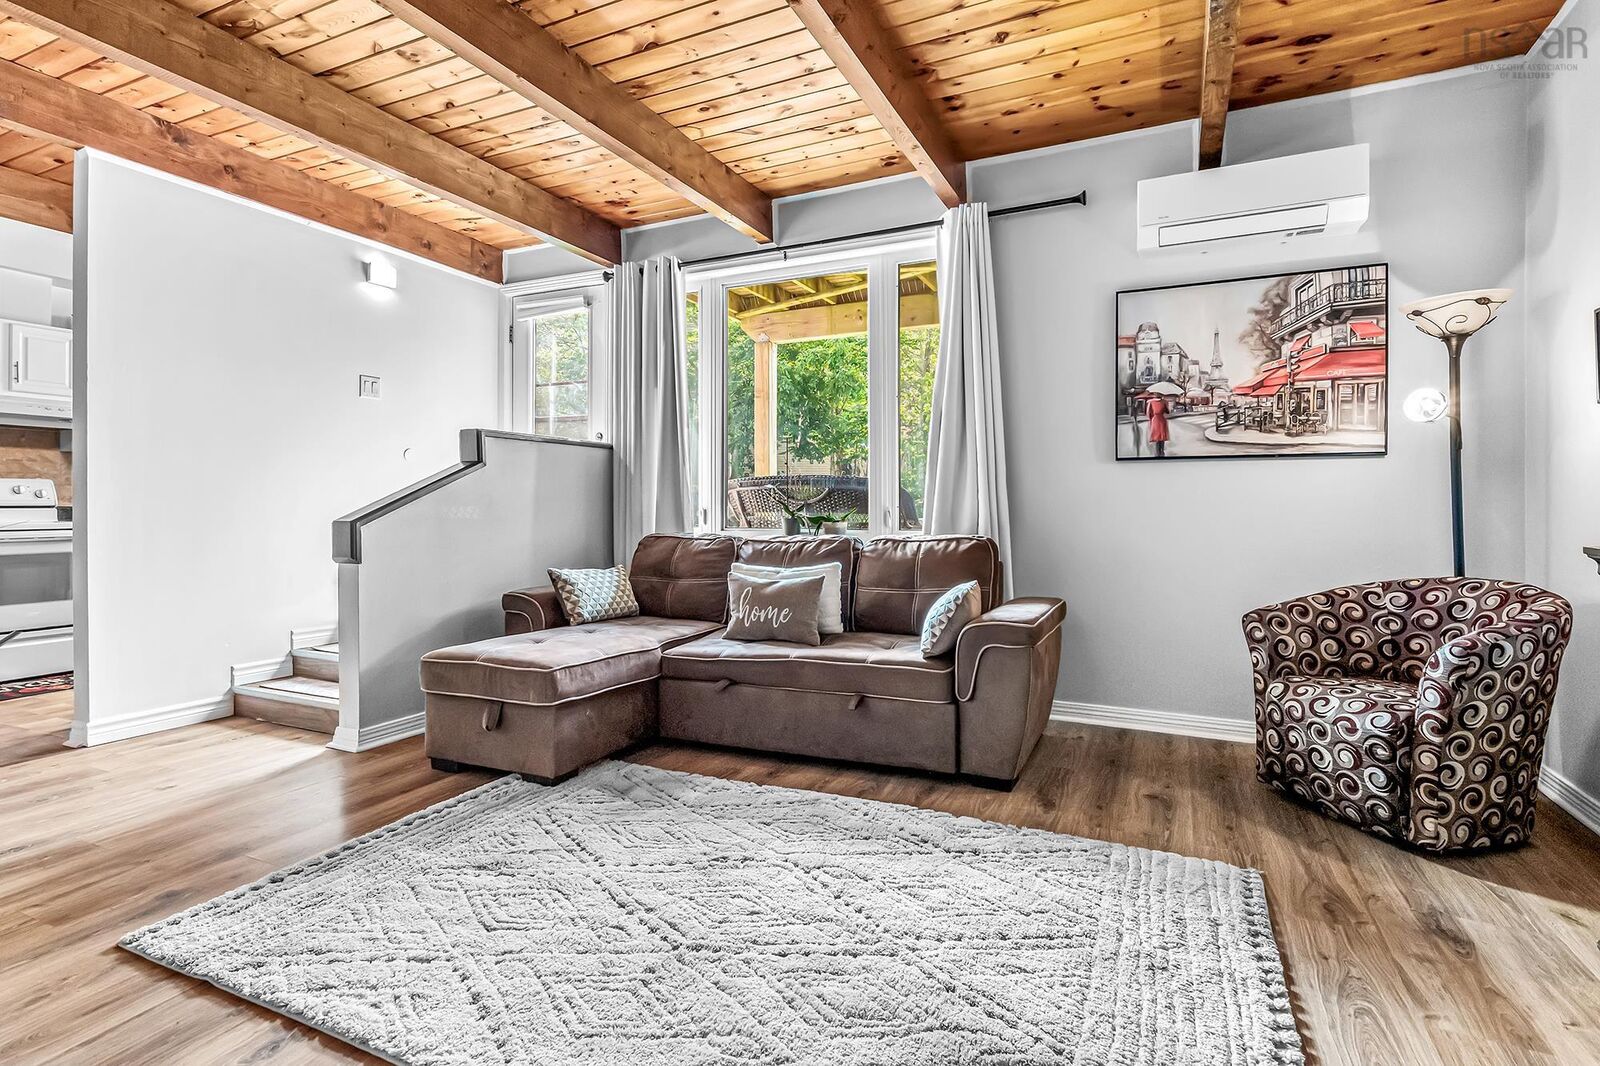
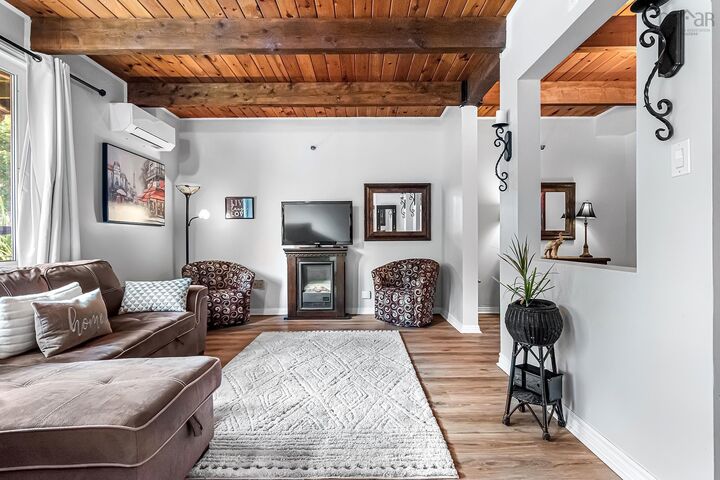
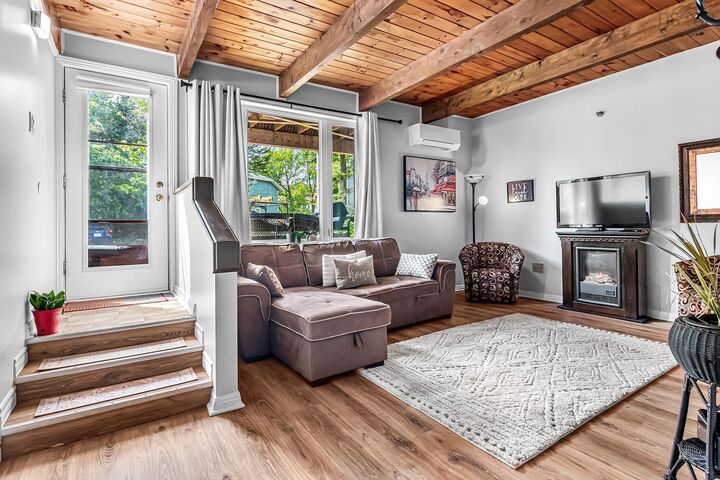
Welcome to this unique two-level condo offering the perfect blend of character, comfort, and convenience. Featuring 2 spacious bedrooms and 1.5 bathrooms, this thoughtfully designed condo boasts a large living and dining area, ideal for both everyday living and entertaining.The main level showcases impressive 9-foot ceilings accented by beautiful exposed wood beams, creating a warm chalet style atmosphere. Recent updates include a new heat pump (2025), new flooring on the upper level, fresh paint in several rooms, and additional updates that make this home move-in ready.Enjoy the convenience of your own private entrance with parking located directly outside your door. Outdoor living is easy with a patio on the main level, perfect for BBQs and relaxing, and a private balcony off the second level for enjoying your morning coffee or evening unwind. The second bedroom features a charming play cubby, making it a fun space for children or a practical option for additional storage.Located just steps from four-season walking trails, this home offers an active lifestyle surrounded by nature where you can enjoy outdoor adventures all year long. The well-maintained boutique condominium building consists of only 16 units, providing a peaceful, park-like setting and a quiet, tranquil lifestyle. As an added bonus, the condo board is scheduled to replace the two main exterior entrance doors.This is a rare opportunity to own a distinctive condo in a highly desirable community where comfort, character, and nature come together.
MLS®:
202617876
202617876
Type
Condo
Condo
Year Built
1986
1986
Style
2 Level
2 Level
Views
No
No
County
Halifax Regional Municipality
Halifax Regional Municipality
Listed By
Natalie Muise, Re/Max Nova (halifax)
Source
NOVA SCOTIA - IDX
Last checked Jul 18 2026 at 2:38 AM GMT+0000
NOVA SCOTIA - IDX
Last checked Jul 18 2026 at 2:38 AM GMT+0000
Bathroom Details
- Full Bathroom: 1
- Half Bathroom: 1
Interior Features
- Appliances : Dishwasher
- Appliances : Washer
- Appliances : Refrigerator
- Appliances : Stove
- Appliances : Dryer
- Appliances : Microwave
Subdivision
- 5-C
Lot Information
- Cleared
- Landscaped
Property Features
- Fireplace: Exclusions : Fireplace
- Foundation: Poured Concrete
Heating and Cooling
- Baseboard
- Heat Pump -Ductless
Flooring
- Linoleum
- Vinyl Plank
Exterior Features
- Vinyl
- Wood Siding
- Brick
- Roof: Asphalt Shingle
Utility Information
- Utilities: Electricity, Telephone, Cable, High Speed Internet, Other
- Sewer: Municipal
- Fuel: Electric
School Information
- Elementary School: Grosvenor - Wentworth Park Eleme
- Middle School: Fairview Junior High School
- High School: Halifax West High School
Parking
- Paved
- Assigned
- Spaces : 10
- Assigned 1 Spot
Stories
- 2
Living Area
- 1,084 sqft
Location
Disclaimer: Square footage is based on information available to agent, including County records. Information has not been verified by agent and should be verified by buyer.

