

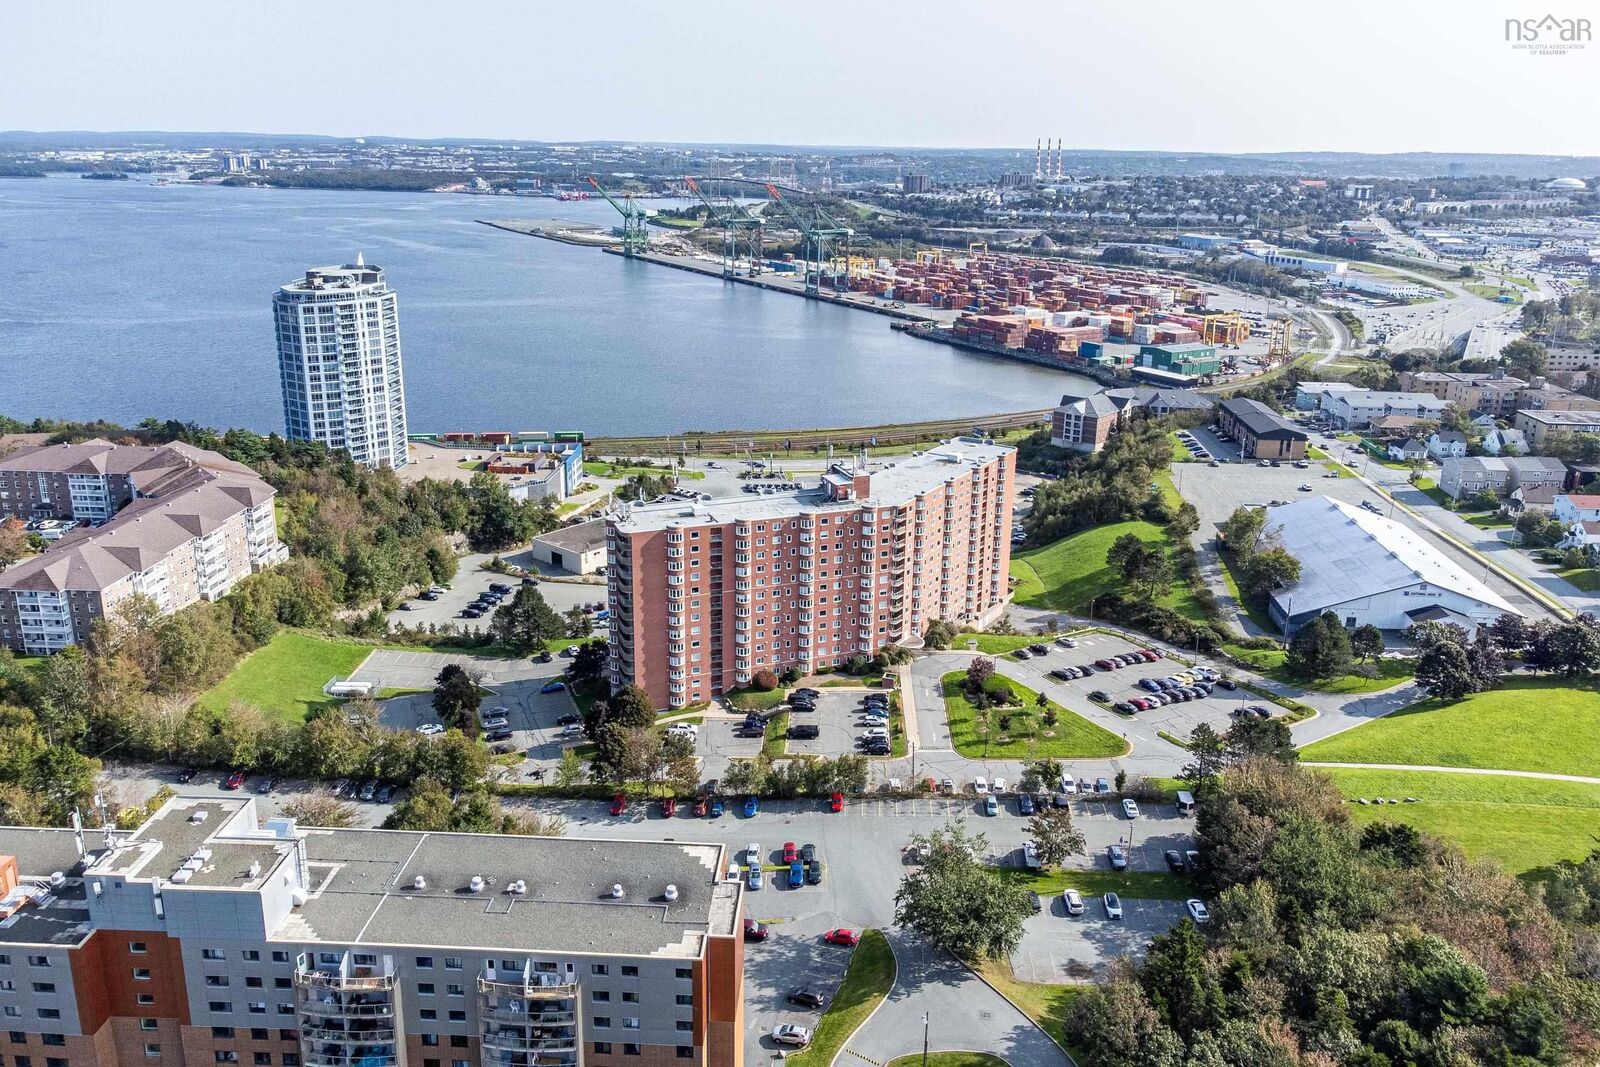
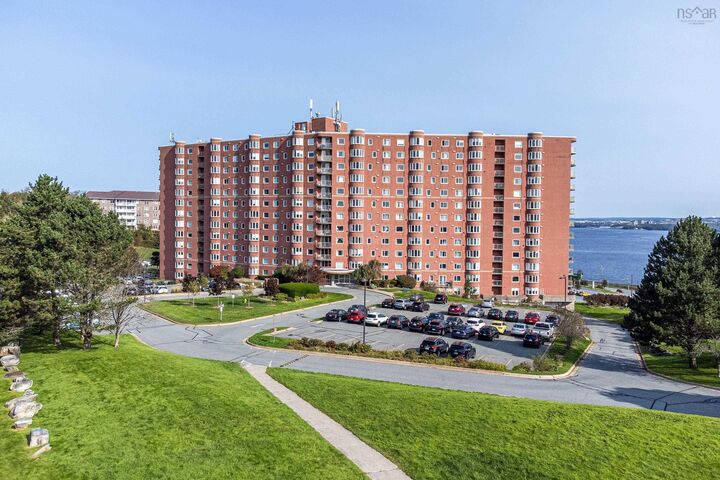
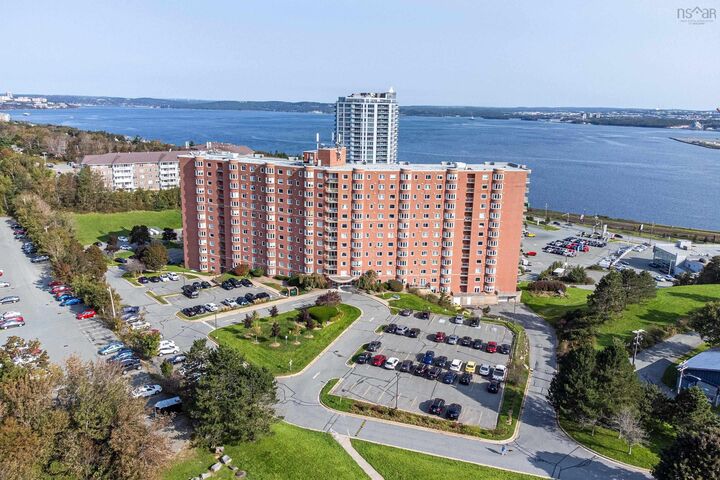
Listing Courtesy of: NOVA SCOTIA - IDX / The Agency Real Estate Brokerage
1118 45 Vimy Avenue Halifax, NS B3M 4C5
Active (1 Days)
$329,900 (CAD)
MLS®:
202612408
202612408
Type
Condo
Condo
Year Built
2001
2001
Style
Apartment
Apartment
Views
No
No
County
Halifax Regional Municipality
Halifax Regional Municipality
Listed By
Logan Berkvens, The Agency Halifax
Source
NOVA SCOTIA - IDX
Last checked May 28 2026 at 7:17 PM GMT+0000
NOVA SCOTIA - IDX
Last checked May 28 2026 at 7:17 PM GMT+0000
Bathroom Details
- Full Bathroom: 1
Interior Features
- Appliances : Dishwasher
- Appliances : Refrigerator
- Appliances : Stove
- Appliances : Oven
- Appliances : Washer/Dryer Combo
Subdivision
- N/A
Lot Information
- Cleared
- View: Ocean
- Landscaped
- View: Harbour
Property Features
- Foundation: Block Concrete
Heating and Cooling
- Baseboard
Flooring
- Ceramic
- Hardwood
Exterior Features
- Brick
- Roof: Other
Utility Information
- Utilities: Electricity, Telephone, Cable, High Speed Internet
- Sewer: Municipal
- Fuel: Electric
Garage
- Underground
Parking
- Single
- 1
- Spaces : 1
- Unassigned
- Exterior 1 Space Unassigned
Living Area
- 1,050 sqft
Location
Disclaimer: Square footage is based on information available to agent, including County records. Information has not been verified by agent and should be verified by buyer.


Description