

Listing Courtesy of: NOVA SCOTIA - IDX / Listed By: Royal Lepage Atlantic
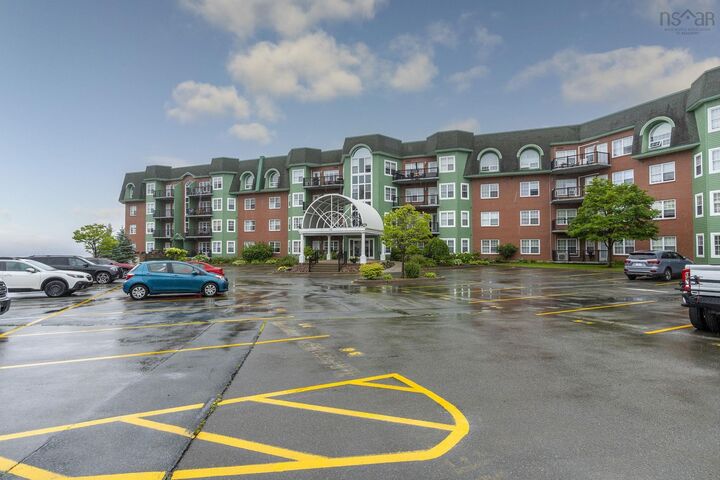
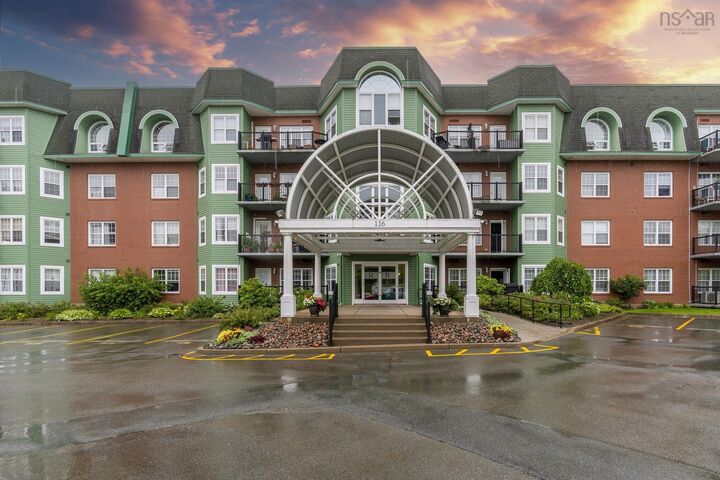
#207 116 Larry Uteck Boulevard Halifax, NS B3M 4Y1
Active (1 Days)
$495,000 (CAD)
MLS®:
202618594
202618594
Type
Condo
Condo
Year Built
2003
2003
Style
None
None
Views
No
No
County
Halifax Regional Municipality
Halifax Regional Municipality
Listed By
Jessica Lin, Royal Lepage Atlantic
Source
NOVA SCOTIA - IDX
Last checked Jul 25 2026 at 3:55 AM GMT+0000
NOVA SCOTIA - IDX
Last checked Jul 25 2026 at 3:55 AM GMT+0000
Bathroom Details
- Full Bathrooms: 2
Interior Features
- Appliances : Dishwasher
- Appliances : Washer
- Appliances : Refrigerator
- Appliances : Stove
- Appliances : Dryer
Subdivision
- 5-A
Lot Information
- Year Round Road
- View: Ocean
Property Features
- Foundation: Poured Concrete
Heating and Cooling
- Baseboard
- Hot Water
Flooring
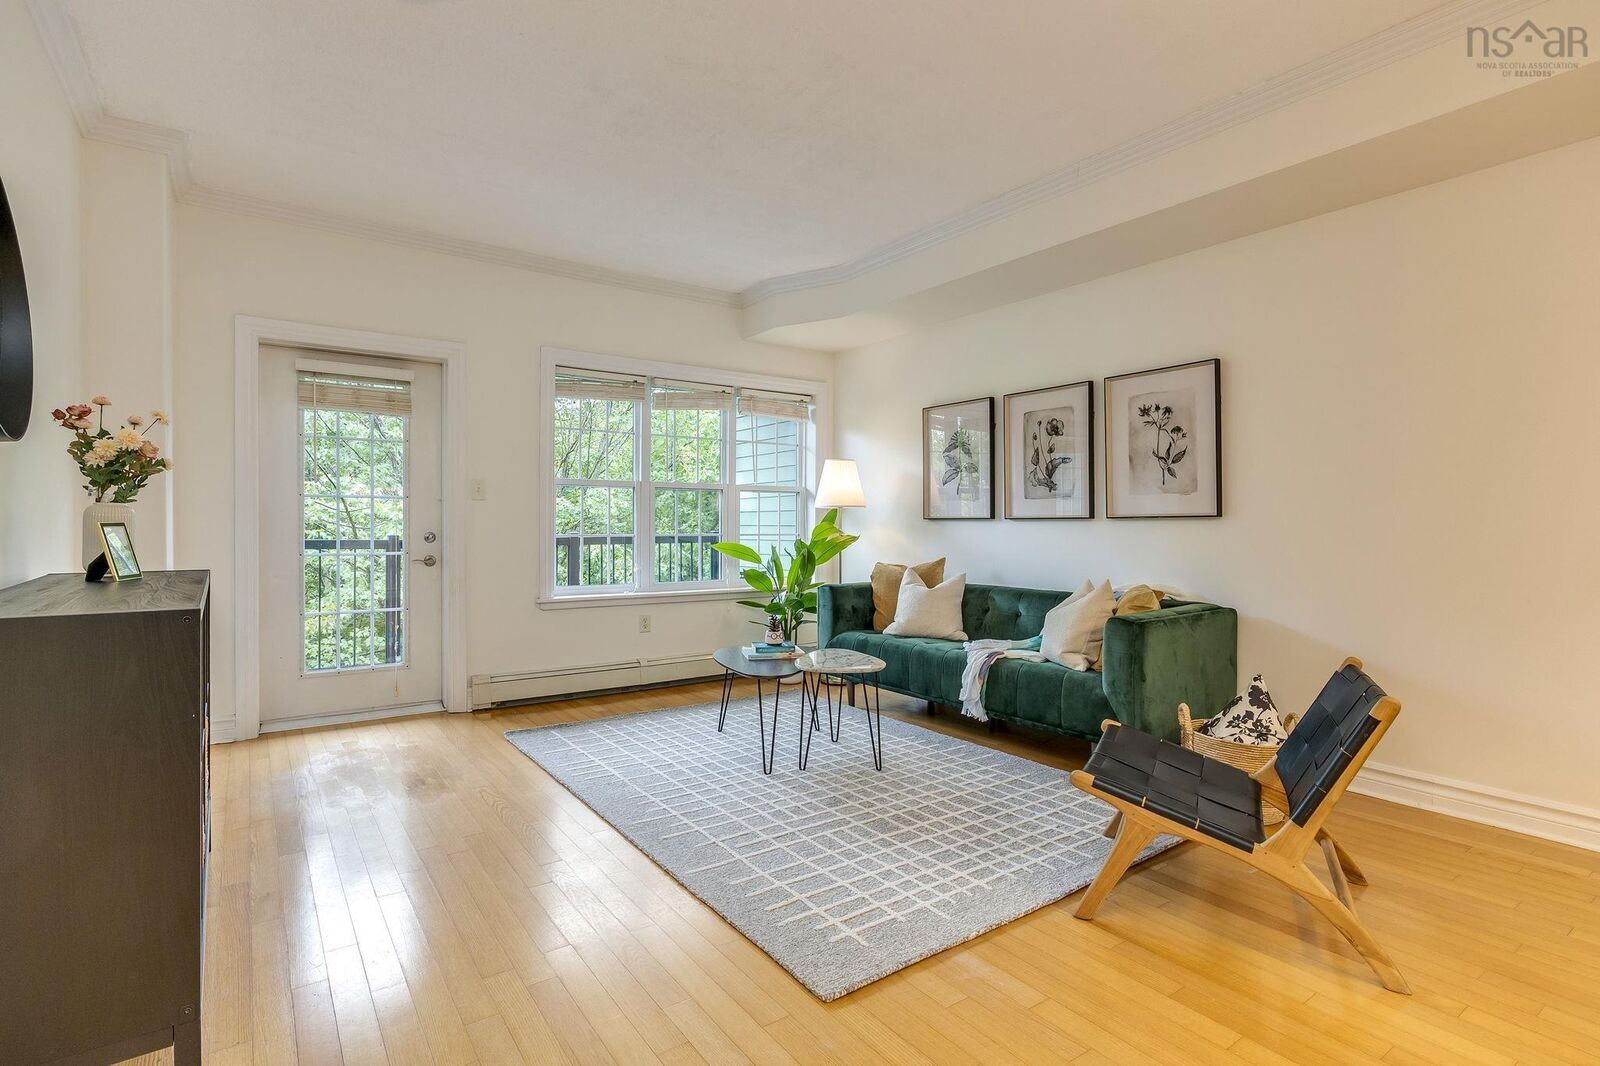
- Hardwood
- Tile
Exterior Features
- Brick
- Roof: Asphalt Shingle
Utility Information
- Utilities: Electricity, Telephone, Cable, High Speed Internet
- Sewer: Municipal
- Fuel: Solar
School Information
- Elementary School: Bedford South School
- Middle School: Rocky Lake Junior High School
- High School: Charles P Allen High School
Garage
- Underground
Parking
- Spaces : 0
- Paved
- Parking Spaces(s)
- Assigned
Living Area
- 1,255 sqft
Location
Disclaimer: Square footage is based on information available to agent, including County records. Information has not been verified by agent and should be verified by buyer.


Description