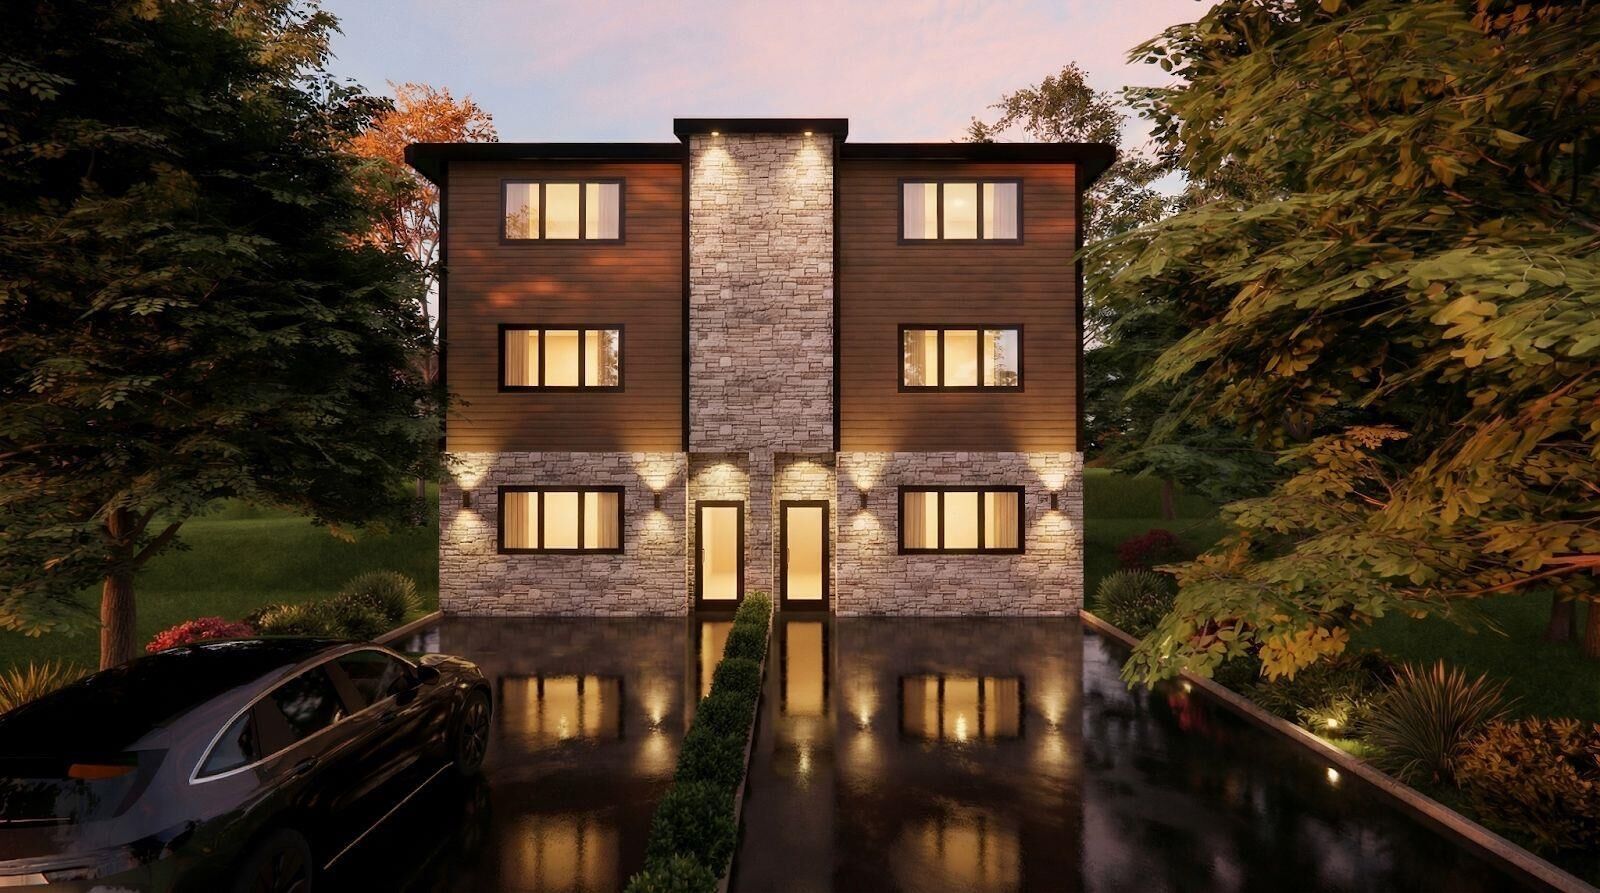
207 Honeygold Drive Halifax, NS B3R 0G3
Listing Courtesy of: NOVA SCOTIA - IDX / Re/Max Nova (halifax)

  207 Honeygold Drive Halifax, NS B3R 0G3

Active (1 Days)
$689,900 (CAD)
5
BED
5
BATH
2,400
SQFT

Description

Modern-style semi-detached home with a legal secondary suite, located in the highly sought-after McIntosh Run Estates community. Thoughtfully designed with separate power meters, HRV systems, and hot water tanks for each unit, offering excellent flexibility for homeowners and investors alike. The main unit is spread over two levels and features a bright open-concept main floor with spacious living, dining, and kitchen areas perfect for entertaining and everyday family living. The stylish kitchen offers full-height cabinetry and quartz countertops, while a convenient 2-piece powder room completes this level. Upstairs, youll find a spacious primary bedroom with ensuite, two additional good-sized bedrooms, a full main bathroom, and a dedicated laundry area. The legal lower-level suite is fully self-contained and offers 2 bedrooms, 2 full bathrooms, its own laundry area, and a modern kitchen with quartz countertops and ample cabinetry. Walkout access to the backyard provides added privacy and convenience, making it an ideal mortgage helper or investment opportunity. Located just minutes from the Armdale Rotary, Highway 102, walking trails, and all major amenities, this property combines modern living with excellent income potential.

MLS®:
202612665
Type
Single-Family Home
Year Built
2026
Style
3 Level
Views
No
County
Halifax Regional Municipality

Listed By

Yasser Khalaf, Re/Max Nova (halifax)
Source
NOVA SCOTIA - IDX
Last checked May 29 2026 at 7:38 PM GMT+0000
Bathroom Details
  • Full Bathrooms: 4
  • Half Bathroom: 1
Subdivision
  • 7-C
Lot Information
  • Level
  • Cleared
  • Landscaped
Property Features
  • Foundation: Poured Concrete
  • Foundation: Slab
Heating and Cooling
  • Baseboard
  • Heat Pump -Ductless
Flooring
  • Laminate
  • Tile
Exterior Features
  • Vinyl
  • Stone
  • Roof: Asphalt Shingle
Utility Information
  • Utilities: Electricity, Cable, High Speed Internet
  • Sewer: Municipal
  • Fuel: Electric
Garage
  • None
Parking
  • Spaces : 0
  • Paved
  • Driveway
Stories
  • 3
Living Area
  • 2,400 sqft
Location
   
Calculate drive times to this property
 
Powered by INRIX® Drive Time

Powered by Walk Score®
Disclaimer: Square footage is based on information available to agent, including County records. Information has not been verified by agent and should be verified by buyer.

