

Listing Courtesy of: NOVA SCOTIA - IDX / Listed By: Sutton Group Professional Realty
2490 John Street Halifax, NS B3K 4K7
Active (0 Days)
$499,999 (CAD)
OPEN HOUSE TIMES
-
OPENSat, Oct 101:00 pm - 3:00 pm

Description
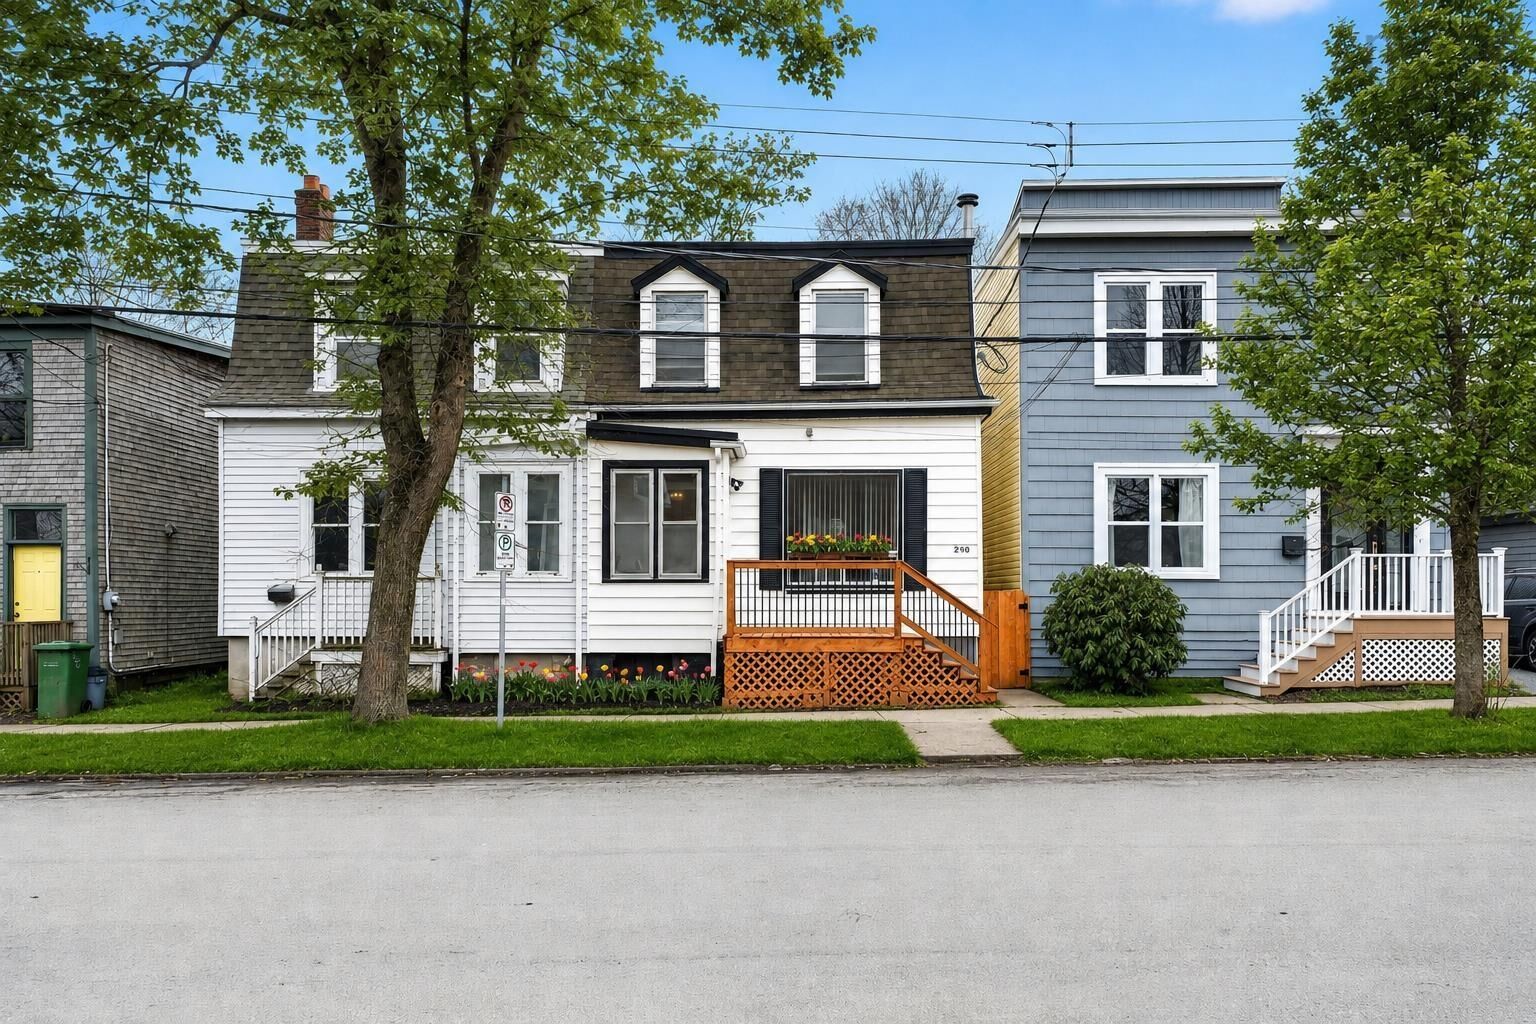
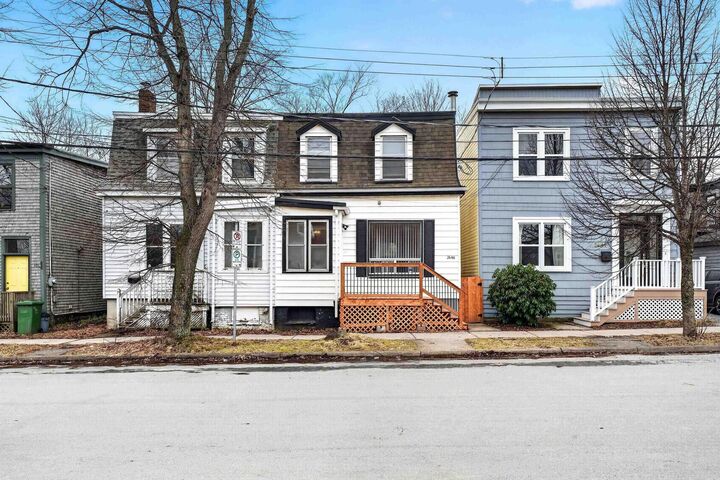
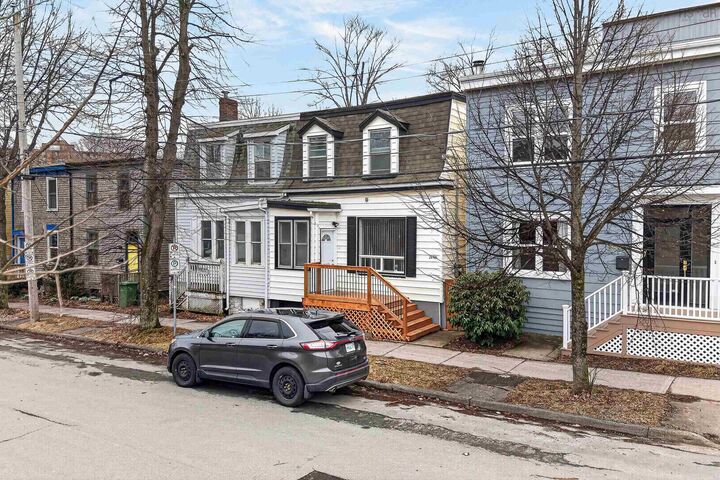
Location calls! You cant get much more central than John Street. John Street is tucked in behind Agricola Street, making this property a great opportunity for anyone looking to live car-free and enjoy city life. This 3-bedroom, 1-bathroom semi-detached home has been in the same family since 1964. It has seen several significant upgrades over the years and is ready for a new family to make it their own. Most recently, the basement was sealed by a stone mason and fully concreted, creating additional usable space. The main level features a mudroom, living room, eat-in kitchen, and laundry. Upstairs are two generously sized bedrooms, a smaller third bedroom/flex space, and a fully updated bathroom (2025). The kitchen was updated in 2022, the electrical panel in 2023, and the plumbing in 2025. Outside, youll find a fully fenced backyard with a deck to enjoy. With impressive ceiling heights on both levels, original baseboards and trim, and wide-plank softwood hiding beneath the vinyl flooring, this home has plenty of character and potential. Come and enjoy what central Halifax living is all about. Please note that the outdoor photos have been enhanced.
MLS®:
202625317
202625317
Lot Size
1,760 SQFT
1,760 SQFT
Type
Single-Family Home
Single-Family Home
Style
2 Storey
2 Storey
Views
No
No
County
Halifax Regional Municipality
Halifax Regional Municipality
Listed By
Lisa Leimanis, Sutton Group Professional Realty
Source
NOVA SCOTIA - IDX
Last checked Oct 8 2026 at 12:50 AM GMT+0000
NOVA SCOTIA - IDX
Last checked Oct 8 2026 at 12:50 AM GMT+0000
Bathroom Details
- Full Bathroom: 1
Interior Features
- Appliances : Dishwasher
- Appliances : Washer
- Appliances : Refrigerator
- Appliances : Dryer
- Appliances : Oven
- Appliances : Microwave Rng Hd Combo
Subdivision
- N/A
Lot Information
- Cleared
- Landscaped
- Fenced
Property Features
- Foundation: Stone
Heating and Cooling
- Forced Air
- Furnace
Flooring
- Vinyl
- Ceramic
- Linoleum
Exterior Features
- Vinyl
- Roof: Asphalt Shingle
- Roof: Tar/Gravel
Utility Information
- Utilities: Electricity, Telephone, Cable, High Speed Internet, Natural Gas
- Sewer: Municipal
- Fuel: Oil
School Information
- Elementary School: St Joseph's - Alexander McKay El
Garage
- None
Parking
- Spaces : 0
- None
Stories
- 2
Living Area
- 1,420 sqft
Location
Disclaimer: Square footage is based on information available to agent, including County records. Information has not been verified by agent and should be verified by buyer.

