304 3749 Kencrest Avenue Halifax, NS B3K 3L4
Listing Courtesy of: NOVA SCOTIA - IDX / Listed By: Re/Max Nova

  304 3749 Kencrest Avenue Halifax, NS B3K 3L4

Active (1 Days)
$377,000 (CAD)

2
BED
1
BATH
1,043
SQFT

Description

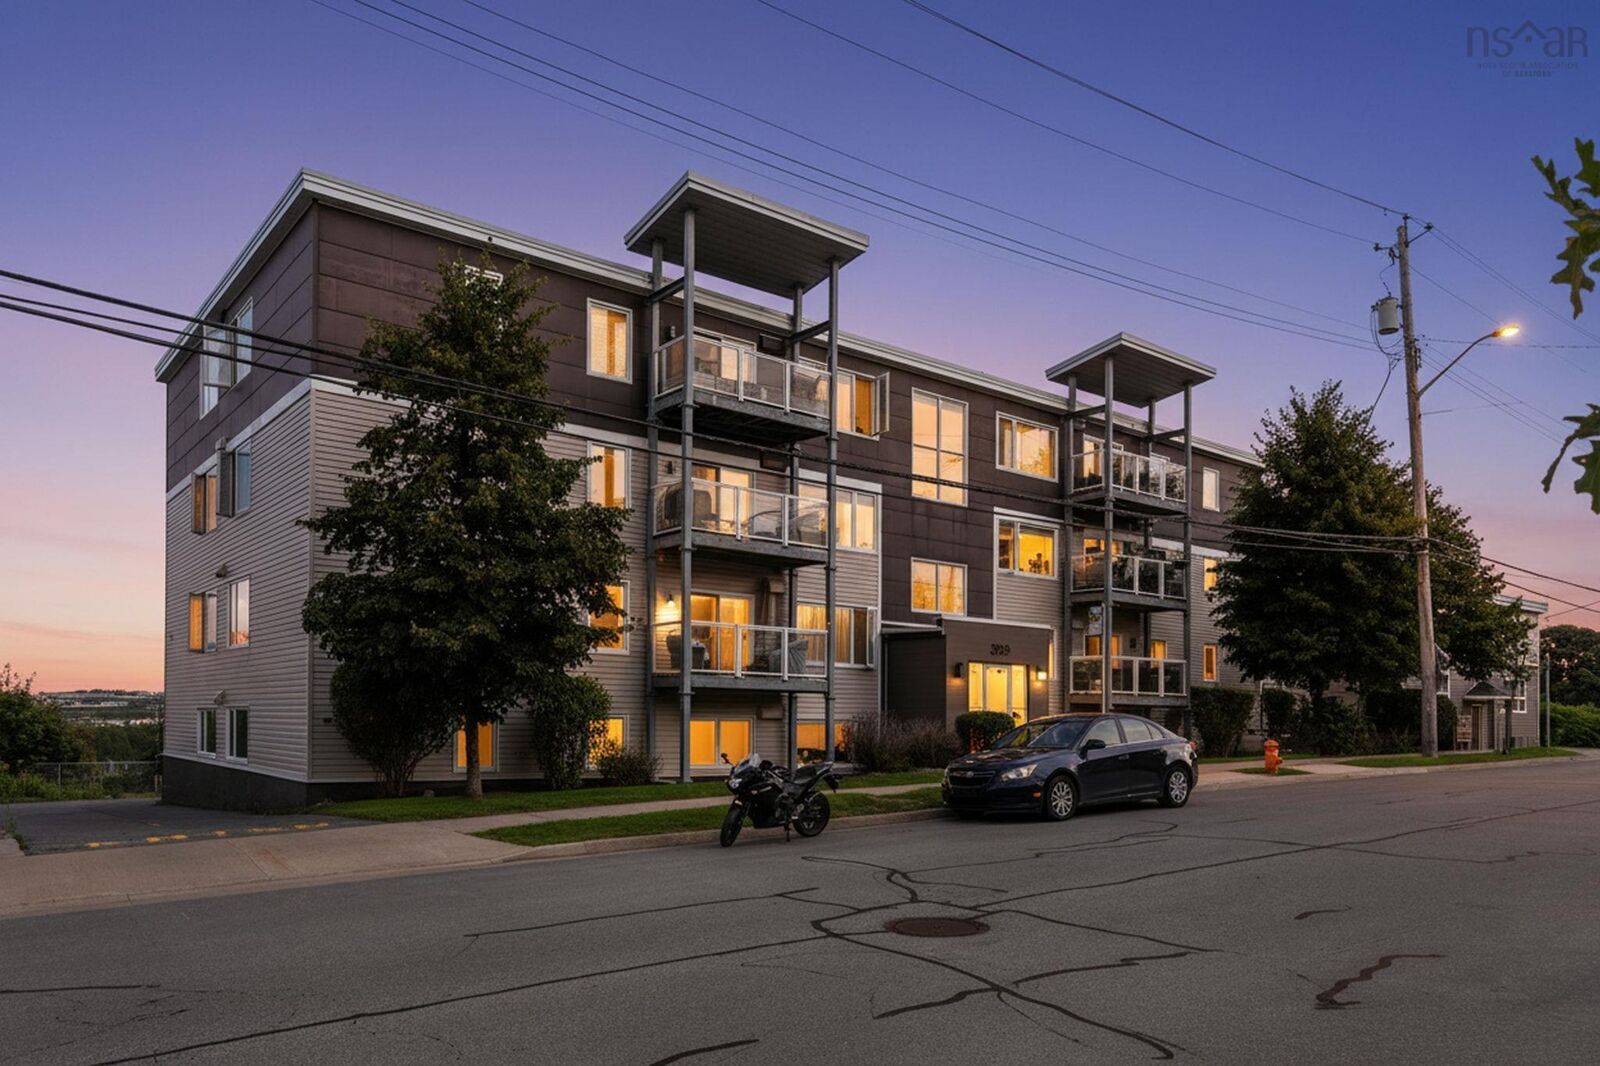
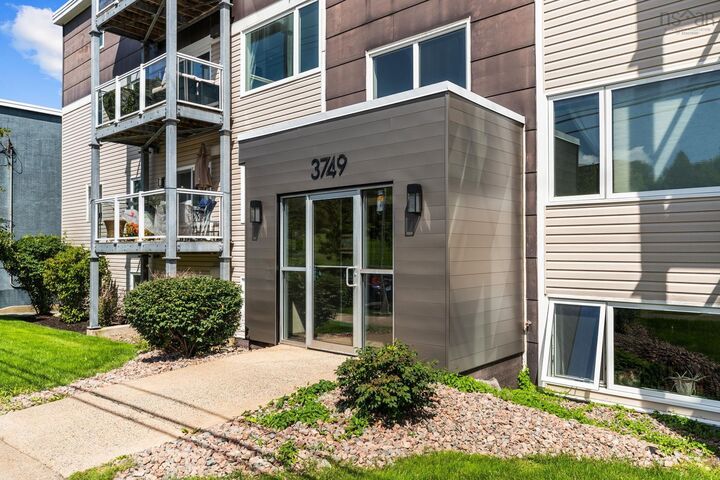
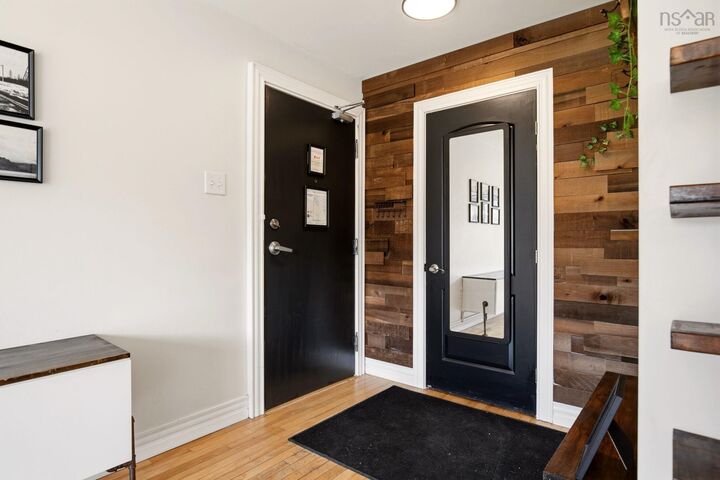
Welcome to the heart of Halifaxs vibrant North End where style meets unbeatable location. Perfectly positioned across from Merv Sullivan Park, one of the citys most beloved green spaces, this thoughtfully updated 2-bedroom, 1 bathroom unit offers both comfort and convenience in equal measure. Step inside to discover a bright and inviting space featuring hardwood floors throughout and a contemporary aesthetic that feels both fresh and functional. The spacious layout includes two large bedrooms, each complete with walk-in closets, while two energy-efficient heat pumps ensure year-round comfort. Enjoy your morning coffee or unwind in the evening on the balcony overlooking the park, an ideal urban retreat. Just minutes from the shops and cafs of the Hydrostone Market, Stadacona, Irving Shipyard, and Downtown Halifax, this location offers easy access to everything the city has to offer, with transit right at your doorstep. Additional highlights include dedicated parking, storage, and the option to purchase the unit fully furnished making it a turnkey opportunity for homeowners or investors alike. Previously operated as a successful furnished rental, this property offers excellent income potential in a highly sought after neighbourhood. A rare opportunity to own a stylish, move-in-ready condo in one of Halifaxs most dynamic communities priced significantly below assessed value.

MLS®:
202627627
Type
Condo
Year Built
1950
Style
Apartment
Views
No
County
Halifax Regional Municipality

Listed By

Mary Stickings, Re/Max Nova
Source
NOVA SCOTIA - IDX
Last checked Nov 9 2026 at 6:18 PM GMT+0000
Bathroom Details
  • Full Bathroom: 1
Interior Features
  • Appliances : Dishwasher
  • Appliances : Washer
  • Appliances : Refrigerator
  • Appliances : Stove
  • Appliances : Dryer
  • Appliances : Microwave Rng Hd Combo
Subdivision
  • 3-A
Property Features
  • Foundation: Poured Concrete
Heating and Cooling
  • Baseboard
  • Heat Pump -Ductless
  • Hot Water
Flooring
  • Ceramic
  • Hardwood
Exterior Features
  • Vinyl
  • Other
  • Roof: Rolled
Utility Information
  • Utilities: Electricity, High Speed Internet
  • Sewer: Municipal
  • Fuel: Electric, Oil
School Information
  • Elementary School: St Stephen's Elementary School
  • Middle School: Oxford School
  • High School: Citadel High School
Parking
  • None
  • Assigned
  • Spaces : 12
Living Area
  • 1,043 sqft
Location
   
Calculate drive times to this property
 
Powered by INRIX® Drive Time

Powered by Walk Score®
Disclaimer: Square footage is based on information available to agent, including County records. Information has not been verified by agent and should be verified by buyer.

