

Listing Courtesy of: NOVA SCOTIA - IDX / Listed By: The Agency Real Estate Brokerage
33 3346 Ashton Lane Halifax, NS B3L 4T4
Active (1 Days)
$595,000 (CAD)
OPEN HOUSE TIMES
-
OPENSat, Oct 172:00 pm - 4:00 pm
-
OPENSun, Oct 1812 noon - 2:00 pm

Description
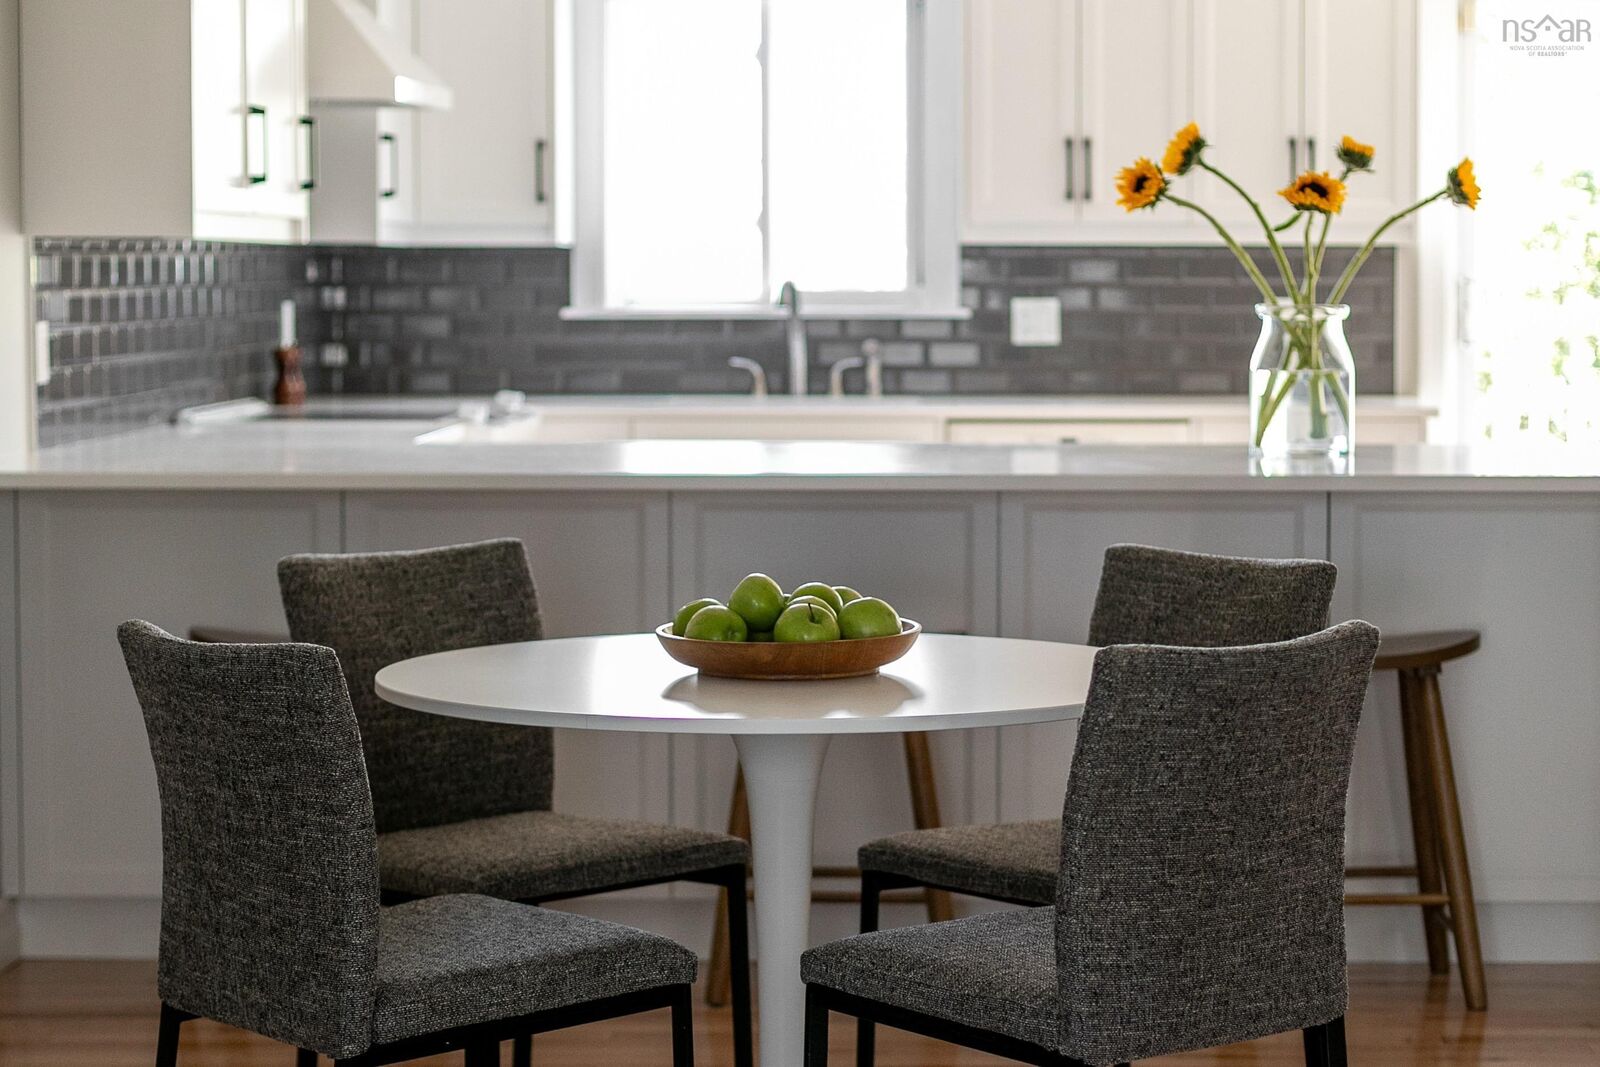
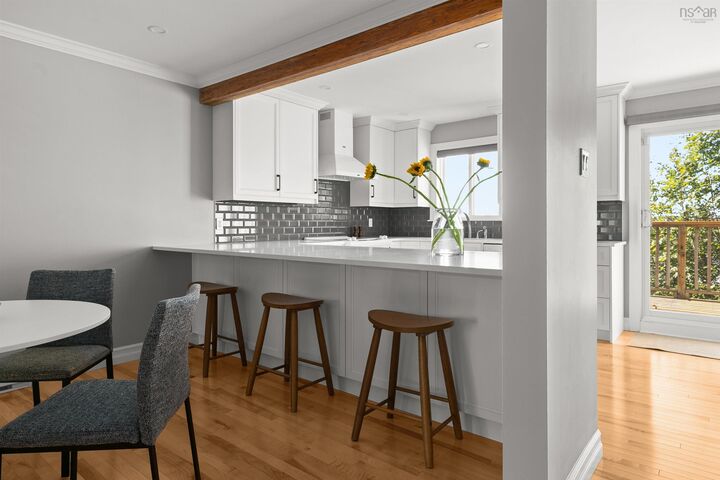
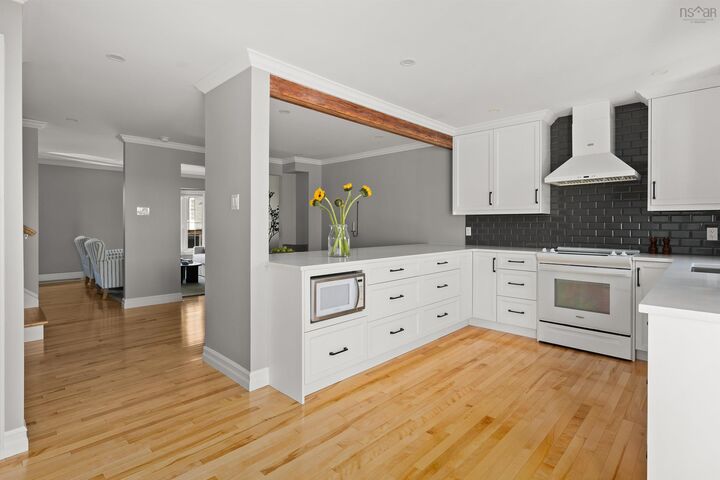
A private lane, a stunning custom kitchen, and a Halifax hidden gem! Tucked away where the coveted West End meets the vibrant North End, welcome to 3346 Ashton Lane! Offering 1,419 sq. ft. of living space, this beautifully updated condo townhouse combines the comfort of a traditional home with the convenience of low-maintenance living. Step inside to discover warm hardwood floors, bright living spaces, and a beautifully renovated custom kitchen featuring crisp white cabinetry, sleek countertops, white appliances, and a breakfast bar overlooking the dining area. The spacious living room is anchored by a cozy fireplace, perfect for unwinding. Featuring three generously sized bedrooms, 1.5 bathrooms, and a versatile lower-level space with a Murphy bed, ideal for guests or a home office, this home offers flexibility for every stage of life. Recent updates include three new bedroom windows, Hunter Douglas blinds on the main level, and new thermostats throughout. Thoughtful built-ins and abundant storage add everyday functionality. An attached garage with a newly epoxied floor, plus driveway parking, is a rare convenience in this central location. Outside, enjoy your private patio and deck, with western exposure bringing afternoon sunshine and beautiful sunsets. This exceptionally quiet, predominantly owner-occupied condominium community offers a peaceful retreat from city life. Monthly condo fees of $460.56 include parking, private lane maintenance and snow clearing, landscaping, roof and siding maintenance, and chimney upkeep. Additional parking is available for $50/month. Daytime visitor parking is free with app registration, and each unit receives five complimentary overnight passes monthly, with additional nights at $5 each. Freshly painted and move-in ready, this hidden gem is steps from transit, minutes from downtown, and offers easy access on and off the peninsula. Hidden from the hustle. Steps from everything. Welcome home!
MLS®:
202625773
202625773
Type
Condo
Condo
Year Built
1990
1990
Style
3 Level, Townhouse
3 Level, Townhouse
Views
No
No
County
Halifax Regional Municipality
Halifax Regional Municipality
Listed By
Brehannah Hopgood, The Agency Halifax
Source
NOVA SCOTIA - IDX
Last checked Oct 13 2026 at 7:05 PM GMT+0000
NOVA SCOTIA - IDX
Last checked Oct 13 2026 at 7:05 PM GMT+0000
Bathroom Details
- Full Bathroom: 1
- Half Bathroom: 1
Interior Features
- Appliances : Dishwasher
- Appliances : Washer
- Appliances : Refrigerator
- Appliances : Dryer
- Appliances : Microwave
- Appliances : Range
Subdivision
- 4-B
Lot Information
- Level
- Partially Fenced
- Year Round Road
- Landscaped
Property Features
- Fireplace: Exterior Features : Wood Fireplace
- Foundation: Poured Concrete
Heating and Cooling
- Baseboard
Flooring
- Ceramic
- Engineered Hardwood
Exterior Features
- Vinyl
- Roof: Asphalt Shingle
Utility Information
- Utilities: Electricity, Telephone, Cable, High Speed Internet
- Sewer: Municipal
- Fuel: Electric
School Information
- Elementary School: St Catherine's Elementary School
Garage
- Heated
- Attached
- Single
- Wired
- Epoxy Floors.
Parking
- Spaces : 0
- Single
- Other
- Paved
- Parking Spaces(s)
- Driveway
- Level
Stories
- 3
Living Area
- 1,419 sqft
Location
Disclaimer: Square footage is based on information available to agent, including County records. Information has not been verified by agent and should be verified by buyer.

