3534 John Parr Drive Halifax, NS B3K 5V2
Listing Courtesy of: NOVA SCOTIA - IDX / Listed By: Domus Realty Limited

  3534 John Parr Drive Halifax, NS B3K 5V2

Active (1 Days)
$399,000 (CAD)
3
BED
2
BATH
1,135
SQFT

Description

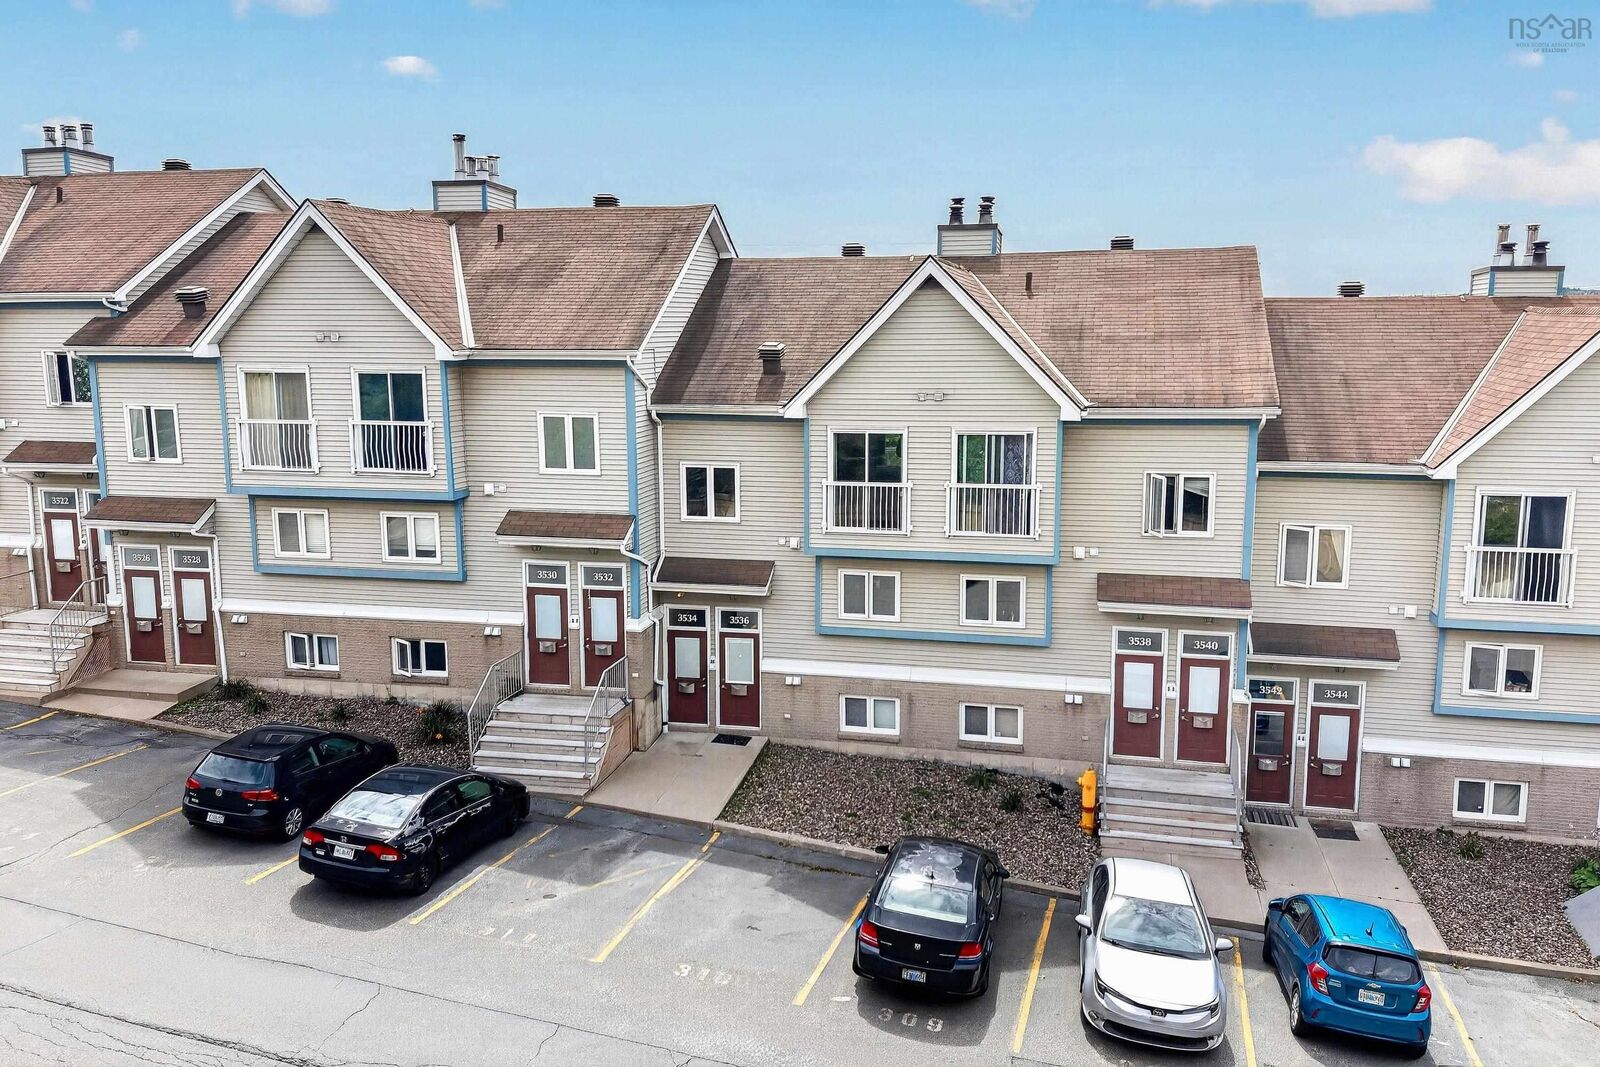
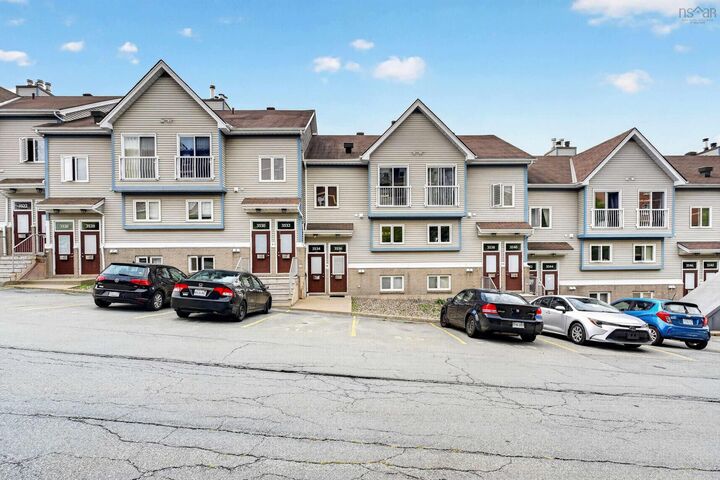
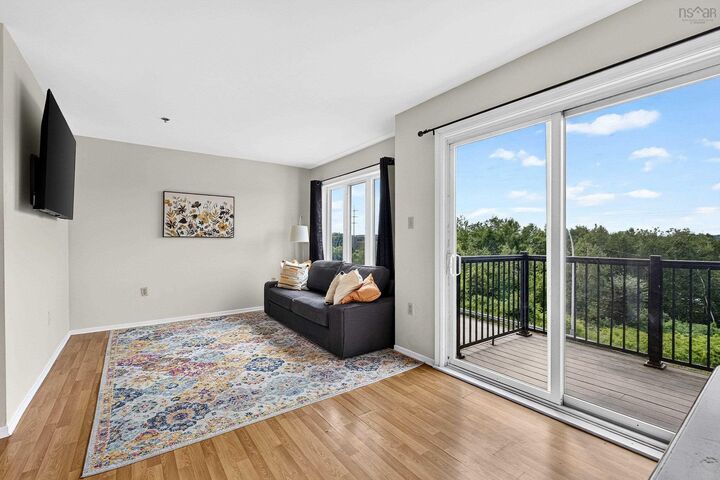
Welcome to 3534 John Parr, a bright and well-laid-out two-storey townhouse condo in Halifaxs sought-after North End. Offering two distinct living levels, this home provides an ideal balance of comfortable living space and privacy. The bright main level is filled with natural light from numerous south-facing windows and features an inviting layout for everyday living and entertaining, with an updated kitchen, adjacent dining area, and a sunny balcony for enjoying the warmer months. When the seasons change, unwind by the cozy wood-burning fireplace and enjoy the warmth and character it brings to the living space. Upstairs, youll find three bright bedrooms and two full bathroom's one on each level. The primary bedroom features double patio doors opening to a charming Juliet balcony. Additional conveniences include in-suite laundry and a location that puts you close to everything. Enjoy an easy walk to the historic Hydrostone area with its unique shops, restaurants, parks, and community atmosphere, while downtown Halifax, the Bedford Highway, both harbour bridges, and numerous transit routes are all within easy reach. Residents also benefit from proximity to a gym facility and pet park. Whether youre a first-time homebuyer, young professional, small family, or savvy investor, 3534 John Parr offers bright, comfortable living across two well-laid-out levels in an exceptional and convenient North End location.

MLS®:
202621022
Type
Condo
Year Built
1994
Style
2 Level
Views
No
County
Halifax Regional Municipality

Listed By

Jeremy Snider, Domus Realty Limited
Source
NOVA SCOTIA - IDX
Last checked Aug 19 2026 at 7:28 PM GMT+0000
Bathroom Details
  • Full Bathrooms: 2
Interior Features
  • Appliances : Dishwasher
  • Appliances : Washer
  • Appliances : Refrigerator
  • Appliances : Stove
  • Appliances : Dryer
  • Appliances : Microwave
  • Appliances : Range
Subdivision
  • 3-B
Lot Information
  • Partial Landscaped
Property Features
  • Fireplace: Exterior Features : Wood Fireplace
  • Foundation: Poured Concrete
Heating and Cooling
  • Baseboard
Flooring
  • Carpet
  • Laminate
  • Ceramic
Exterior Features
  • Wood Siding
  • Roof: Asphalt Shingle
Utility Information
  • Utilities: Electricity, Telephone, Cable, Natural Gas
  • Sewer: Municipal
  • Fuel: Electric
School Information
  • Elementary School: St Stephen's Elementary School
  • Middle School: Oxford School
  • High School: Citadel High School
Garage
  • None
Parking
  • Spaces : 0
  • Paved
  • Assigned
Stories
  • 2
Living Area
  • 1,135 sqft
Location
   
Calculate drive times to this property
 
Powered by INRIX® Drive Time

Powered by Walk Score®
Disclaimer: Square footage is based on information available to agent, including County records. Information has not been verified by agent and should be verified by buyer.

