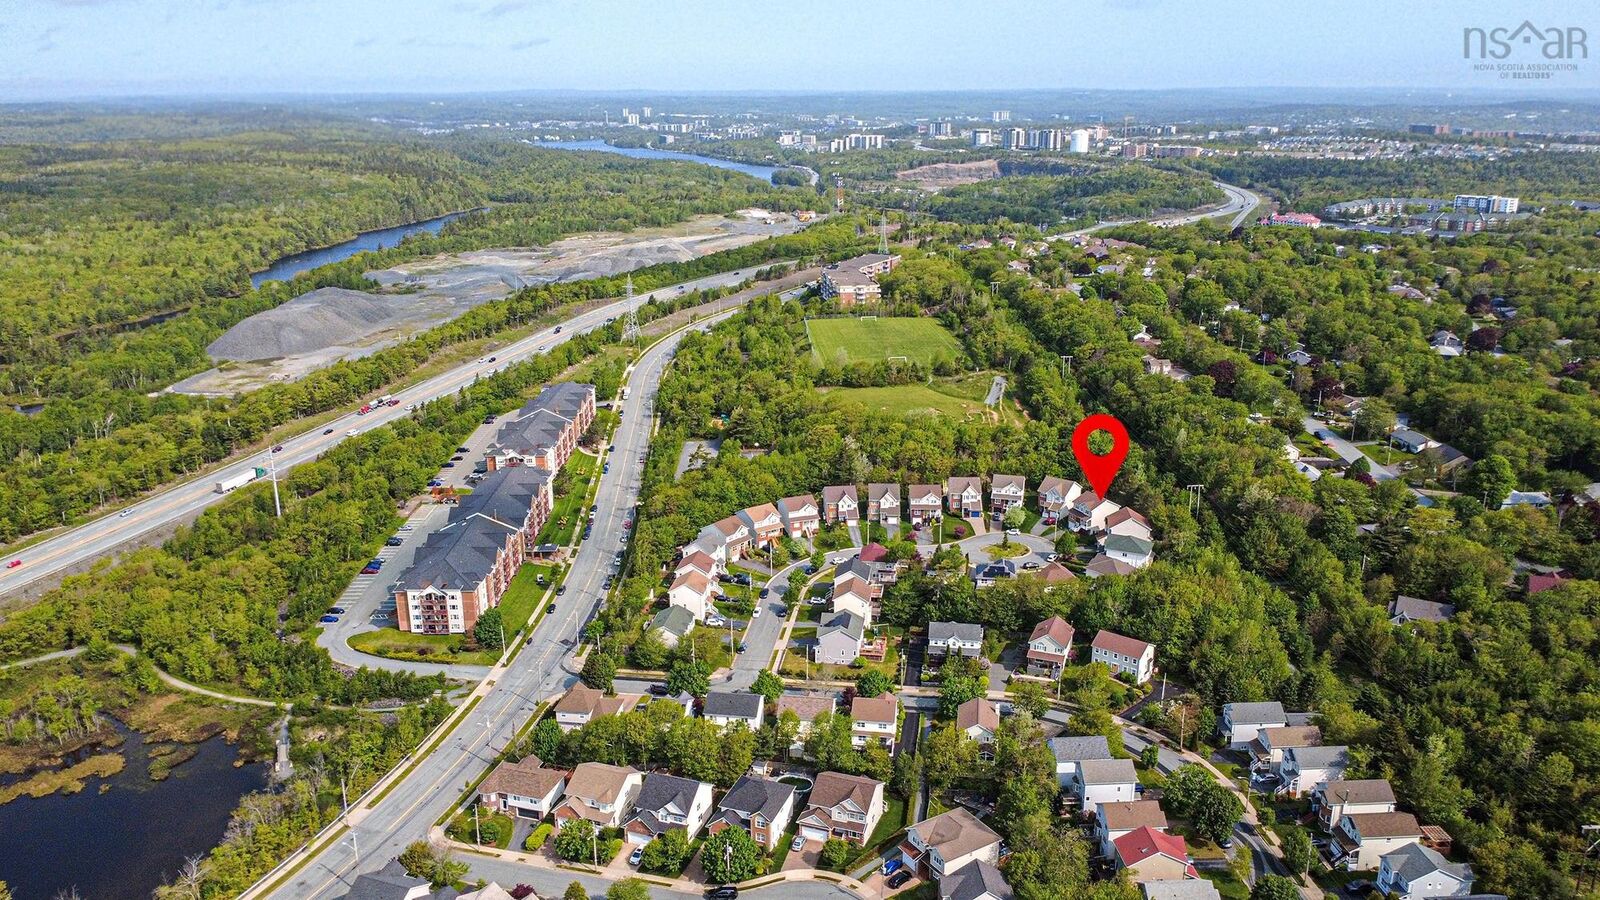
48 Gorsebud Close Halifax, NS B3S 1P6
Listing Courtesy of: NOVA SCOTIA - IDX / Re/Max Nova (halifax)

  48 Gorsebud Close Halifax, NS B3S 1P6

Active (11 Days)
$779,000 (CAD)
5
BED
4
BATH
2,707
SQFT

Description

This exceptionally well-maintained two-storey home is located on a quiet street, conveniently close to various amenities and recreational facilities. The house has 4 bdr on the upper floor and 1 bdr in the lower lever. 2 full and 2 half bathrooms. The main level boasts a beautifully updated eat-in kitchen featuring white shaker-style cabinetry with under-cabinet lighting and a subway tile backsplash. Patio doors from the kitchen lead to a spacious (14.6x15.10) deck, perfect for outdoor enjoyment. You'll also find a cozy family room with a decorative fireplace and custom shelving units (which are included), a sunny living room, a dining room with hardwood flooring, and a powder room on this level. Upstairs, the home offers a spacious primary bedroom with a walk-in closet and an ensuite that includes a double sink vanity and a water jet tub. There are also three additional bedrooms and a full bathroom with laundry facilities on this floor. A strategically placed heat pump provides efficient cooling for both the main and second levels. The lower level features a large rec room with French doors and surround sound, offering a fantastic space for entertainment. Additionally, there's a fifth bedroom or office space, a half bath, and access to the garage. For those who enjoy DIY projects, the garage includes a tidy workshop space and a convenient storage nook. The location is also a highlight, with easy access to the 4.5 km Mainland North Linear Parkway for hiking and Glenbourne Park for various sports and activities. Key updates include freshly professionally painted throughout the house, a roof re-shingled in 2017, a newer fiberglass oil tank, a heat pump, and a modern kitchen, laminate flooring. Note that this is a smoke-free home.

MLS®:
202609295
Lot Size
7,444 SQFT
Type
Single-Family Home
Year Built
2004
Style
2 Storey
Views
No
County
Halifax Regional Municipality

Listed By

Janna Fertsman, Re/Max Nova (halifax)
Source
NOVA SCOTIA - IDX
Last checked May 11 2026 at 4:50 PM GMT+0000
Bathroom Details
  • Full Bathrooms: 2
  • Half Bathrooms: 2
Interior Features
  • Appliances : Dishwasher
  • Appliances : Washer
  • Appliances : Refrigerator
  • Appliances : Stove
  • Appliances : Dryer
  • Appliances : Microwave Rng Hd Combo
Subdivision
  • 5-C
Lot Information
  • Wooded/Treed
  • Landscaped
Property Features
  • Fireplace: Exterior Features : Electric Fireplace
  • Foundation: Poured Concrete
Heating and Cooling
  • Baseboard
  • Heat Pump -Ductless
  • Furnace
Flooring
  • Carpet
  • Laminate
  • Ceramic
  • Hardwood
Exterior Features
  • Vinyl
  • Brick
  • Roof: Asphalt Shingle
Utility Information
  • Utilities: Electricity, Telephone, Cable, High Speed Internet
  • Sewer: Municipal
  • Fuel: Electric, Oil
School Information
  • Elementary School: Park West School
  • Middle School: Fairview Junior High School
  • High School: Halifax West High School
Garage
  • Attached
  • Single
  • Single Attached
Parking
  • Spaces : 0
  • Paved
  • Level
Stories
  • 2
Living Area
  • 2,707 sqft
Location
   
Calculate drive times to this property
 
Powered by INRIX® Drive Time

Powered by Walk Score®
Disclaimer: Square footage is based on information available to agent, including County records. Information has not been verified by agent and should be verified by buyer.


