5817 Gainsborough Place Halifax, NS B3K 5S1
Listing Courtesy of: NOVA SCOTIA - IDX / Listed By: Coldwell Banker Maritime Realty

  5817 Gainsborough Place Halifax, NS B3K 5S1

Active (1 Days)
$399,900 (CAD)

3
BED
2
BATH
1,500
SQFT

Description

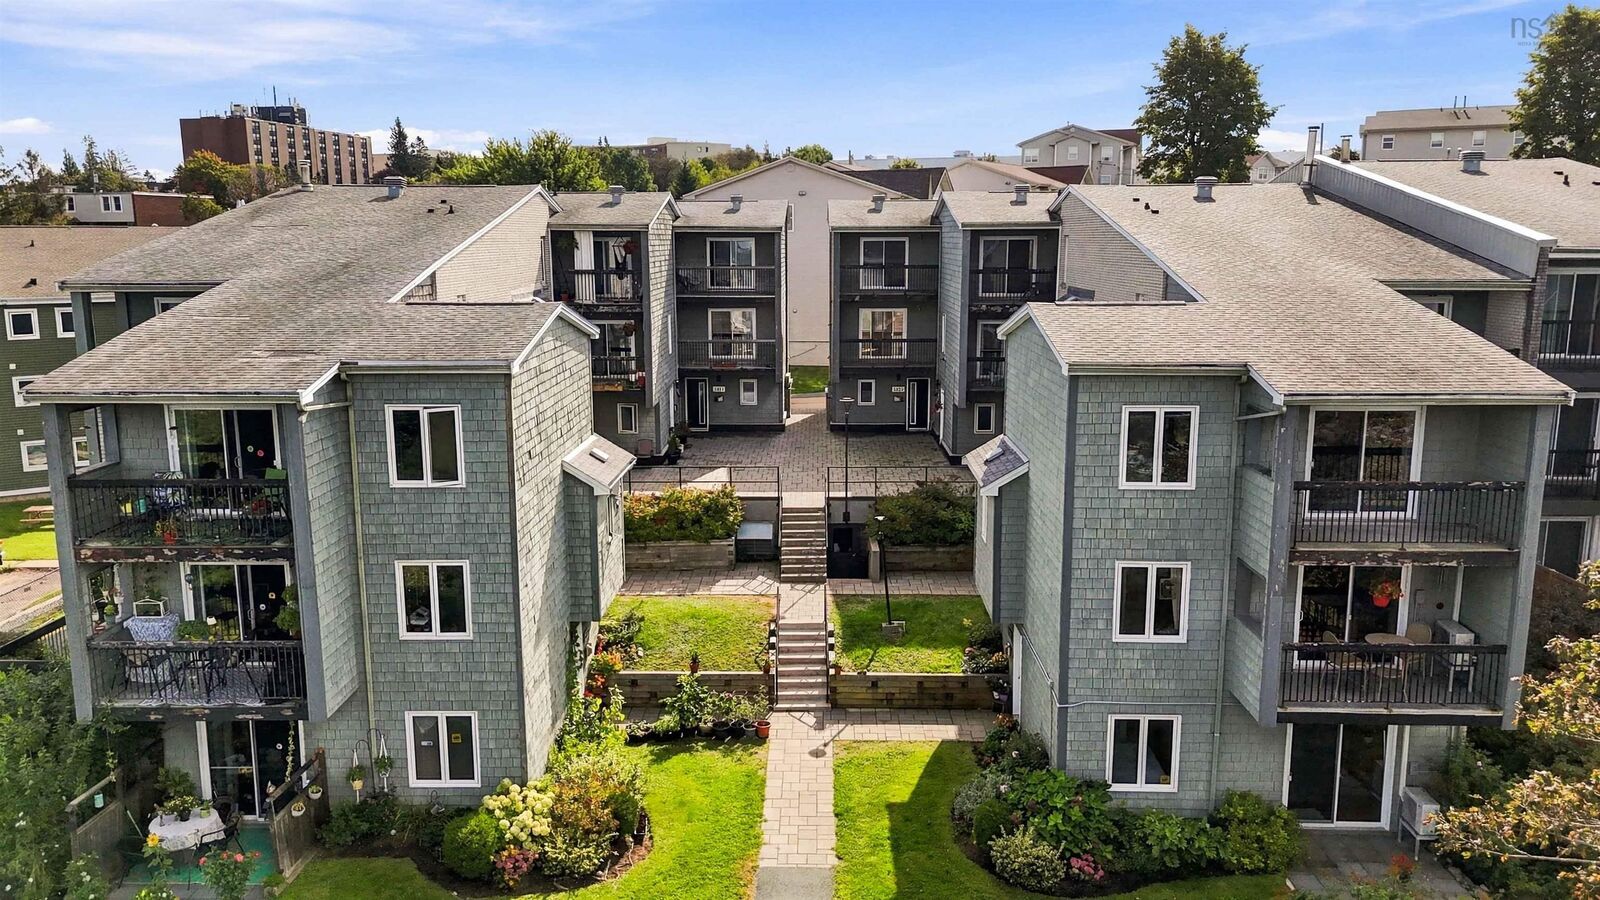
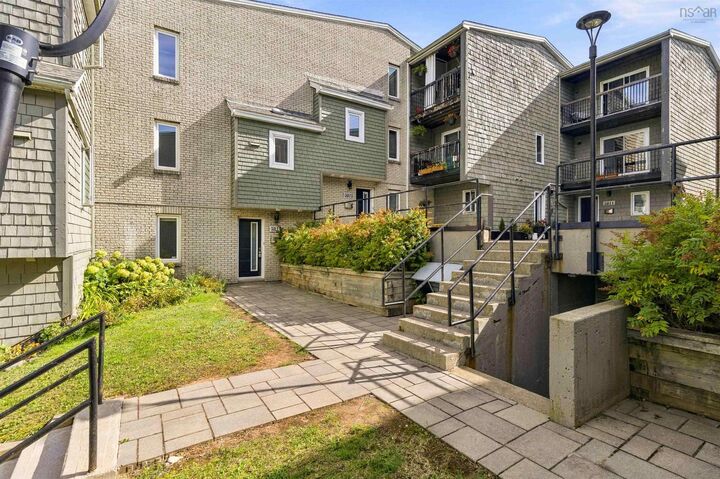
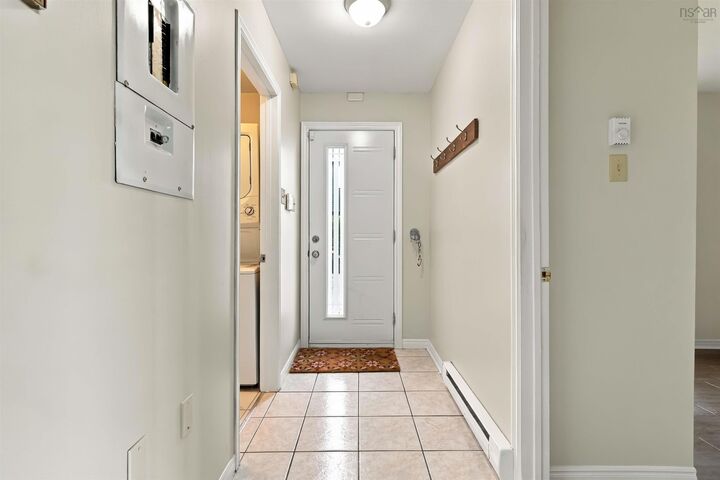
Three bedrooms, fantastic water views of the Bedford Basin and move-in ready living on the Halifax Peninsula without the Peninsula price tag. Freshly painted throughout, this spacious three-level end-unit condo has been thoughtfully updated and is ready for its next owner. The refreshed kitchen features new counters, sink, stove and a contemporary subway tile backsplash, while the updated bathrooms include a new tub, ceramic flooring and vanity. With three levels of living space, theres plenty of room to spread out. The main level offers a family room, third bedroom or home office, half bath with laundry and excellent storage. Upstairs, the kitchen, dining and living areas create a bright, comfortable space for everyday living and entertaining. The top floor features two generous bedrooms and a full bath. As an end unit, extra windows bring in plenty of natural light, while patios on every level offer views over the Bedford Basin. Deeded underground parking and a private storage unit add everyday convenience, with additional parking available for a second vehicle or visitors. All within walking distance of the Hydrostone Market and Fort Needham Memorial Park, with transit right outside your door. Lots of space, meaningful updates and one of the most affordable move-in-ready three-bedroom opportunities on the Halifax Peninsula.

MLS®:
202623708
Type
Condo
Year Built
1989
Style
Townhouse
Views
No
County
Halifax Regional Municipality

Listed By

Chris Perkins, Coldwell Banker Maritime Realty
Source
NOVA SCOTIA - IDX
Last checked Sep 19 2026 at 2:09 PM GMT+0000
Bathroom Details
  • Full Bathrooms: 2
Subdivision
  • 3-A
Lot Information
  • View: Ocean
  • View: Harbour
  • View: Bay
  • Fenced
Property Features
  • Foundation: Poured Concrete
Heating and Cooling
  • Baseboard
  • Heat Pump -Ductless
Flooring
  • Carpet
  • Laminate
  • Tile
Exterior Features
  • Wood Shingles
  • Brick
  • Roof: Asphalt Shingle
Utility Information
  • Utilities: Electricity, Cable, High Speed Internet
  • Sewer: Municipal
  • Fuel: Electric
School Information
  • Elementary School: St Stephen's Elementary School
Garage
  • Heated
  • Underground
  • Heated.
Parking
  • 1
  • Deeded
  • Spaces : 102
Living Area
  • 1,500 sqft
Location
   
Calculate drive times to this property
 
Powered by INRIX® Drive Time

Powered by Walk Score®
Disclaimer: Square footage is based on information available to agent, including County records. Information has not been verified by agent and should be verified by buyer.

