

Listing Courtesy of: NOVA SCOTIA - IDX / Listed By: Exit Realty Metro
7 Oakley Avenue Halifax, NS B3M 3G6
Active (2 Days)
$649,900 (CAD)
OPEN HOUSE TIMES
-
OPENSun, Jul 122:00 pm - 4:00 pm

Description
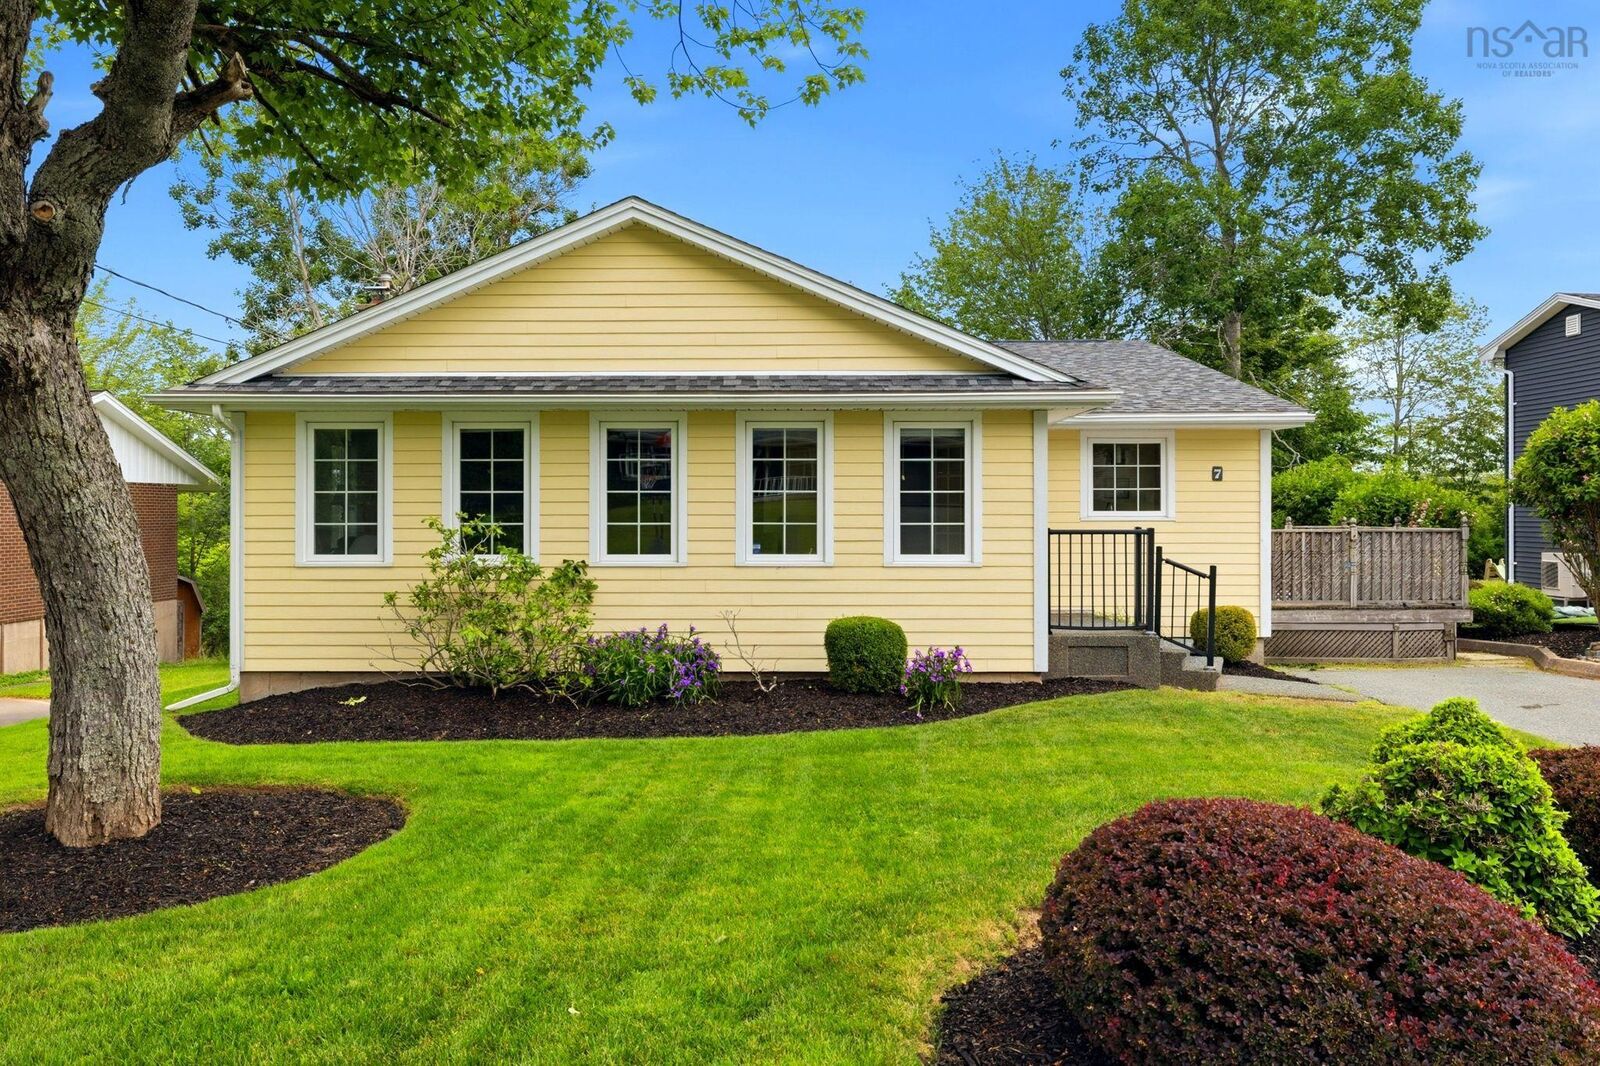
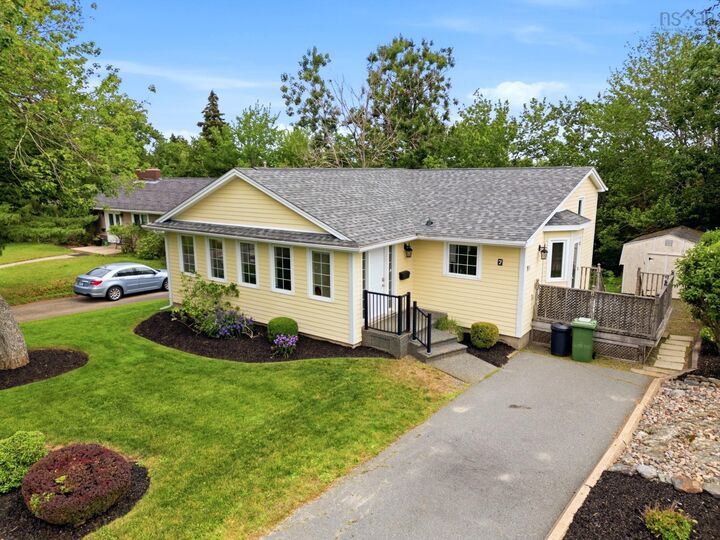
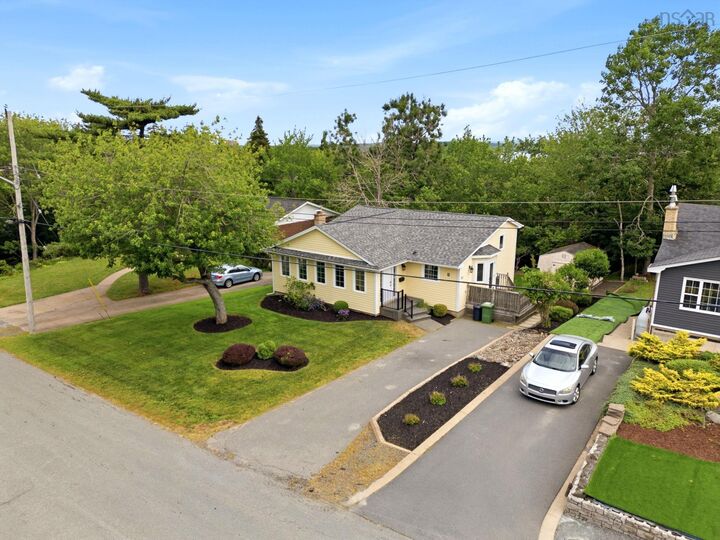
Sherwood Heights Beauty! From the moment you arrive, the exceptional curb appeal and stunning sunroom set this home apart! In this highly desirable neighborhood with many executive homes on a quiet cul-de-sac. Offered by just its second owner, this 3 bedroom, (potential for 4th), 2-bathroom back-split offers the perfect blend of modern luxury and suburban tranquility, all within close proximity to Halifax and local amenities. The main floor features a bright and spacious open concept sunroom addition that illuminates the entire main living area with natural light. Fully renovated kitchen showcasing premium quartz countertops and a seamless layout with convenient access to the side deck, making it ideal for everyday living & entertaining. The walk-out lower level includes a cozy rec room, 2nd bathroom, laundry and a potential fourth bedroom or den (currently unfinished), providing excellent flexibility for a home office, teen retreat, or multi-generational living. Comfort is prioritized throughout, with a propane fireplace in the living room and in-floor heating in the sunroom, kitchen, and upstairs bathroom. Situated on an expansive 17,000sq.ft. lot, the property boasts a private backyard with mature trees and meticulous landscaping. Capital updates offer ultimate peace of mind, including extensive renovations to the plumbing, electrical, wiring, flooring, windows, exterior doors, and roof shingles. Easy access to shopping, transit, library, walking trails and the Canada Games Center this move-in-ready home offers comfort, style, and an exceptional lifestyle opportunity in a highly sought-after location!
MLS®:
202617116
202617116
Lot Size
0.39 acres
0.39 acres
Type
Single-Family Home
Single-Family Home
Year Built
1966
1966
Style
Back Split
Back Split
Views
No
No
County
Halifax Regional Municipality
Halifax Regional Municipality
Listed By
Christine Pinsent, Exit Realty Metro
Source
NOVA SCOTIA - IDX
Last checked Jul 11 2026 at 3:16 AM GMT+0000
NOVA SCOTIA - IDX
Last checked Jul 11 2026 at 3:16 AM GMT+0000
Bathroom Details
- Full Bathrooms: 2
Interior Features
- Appliances : Dishwasher
- Appliances : Washer
- Appliances : Refrigerator
- Appliances : Stove
- Appliances : Dryer
- Appliances : Microwave Rng Hd Combo
Subdivision
- 5-C
Lot Information
- Wooded/Treed
- Level
- Year Round Road
- Landscaped
Property Features
- Fireplace: Exterior Features : Propane Fireplace
- Foundation: Poured Concrete
Heating and Cooling
- Baseboard
- Fireplace
Flooring
- Carpet
- Ceramic
- Hardwood
Exterior Features
- Wood Shingles
- Other
- Roof: Asphalt Shingle
Utility Information
- Utilities: Electricity, Telephone, Cable, High Speed Internet
- Sewer: Municipal
- Fuel: Electric, Propane
School Information
- Elementary School: Park West School
- Middle School: Fairview Junior High School
- High School: Halifax West High School
Garage
- None
- N/a
Parking
- Spaces : 0
- Paved
Living Area
- 1,505 sqft
Location
Disclaimer: Square footage is based on information available to agent, including County records. Information has not been verified by agent and should be verified by buyer.

