

Listing Courtesy of: NOVA SCOTIA - IDX / Listed By: Verve Realty Group
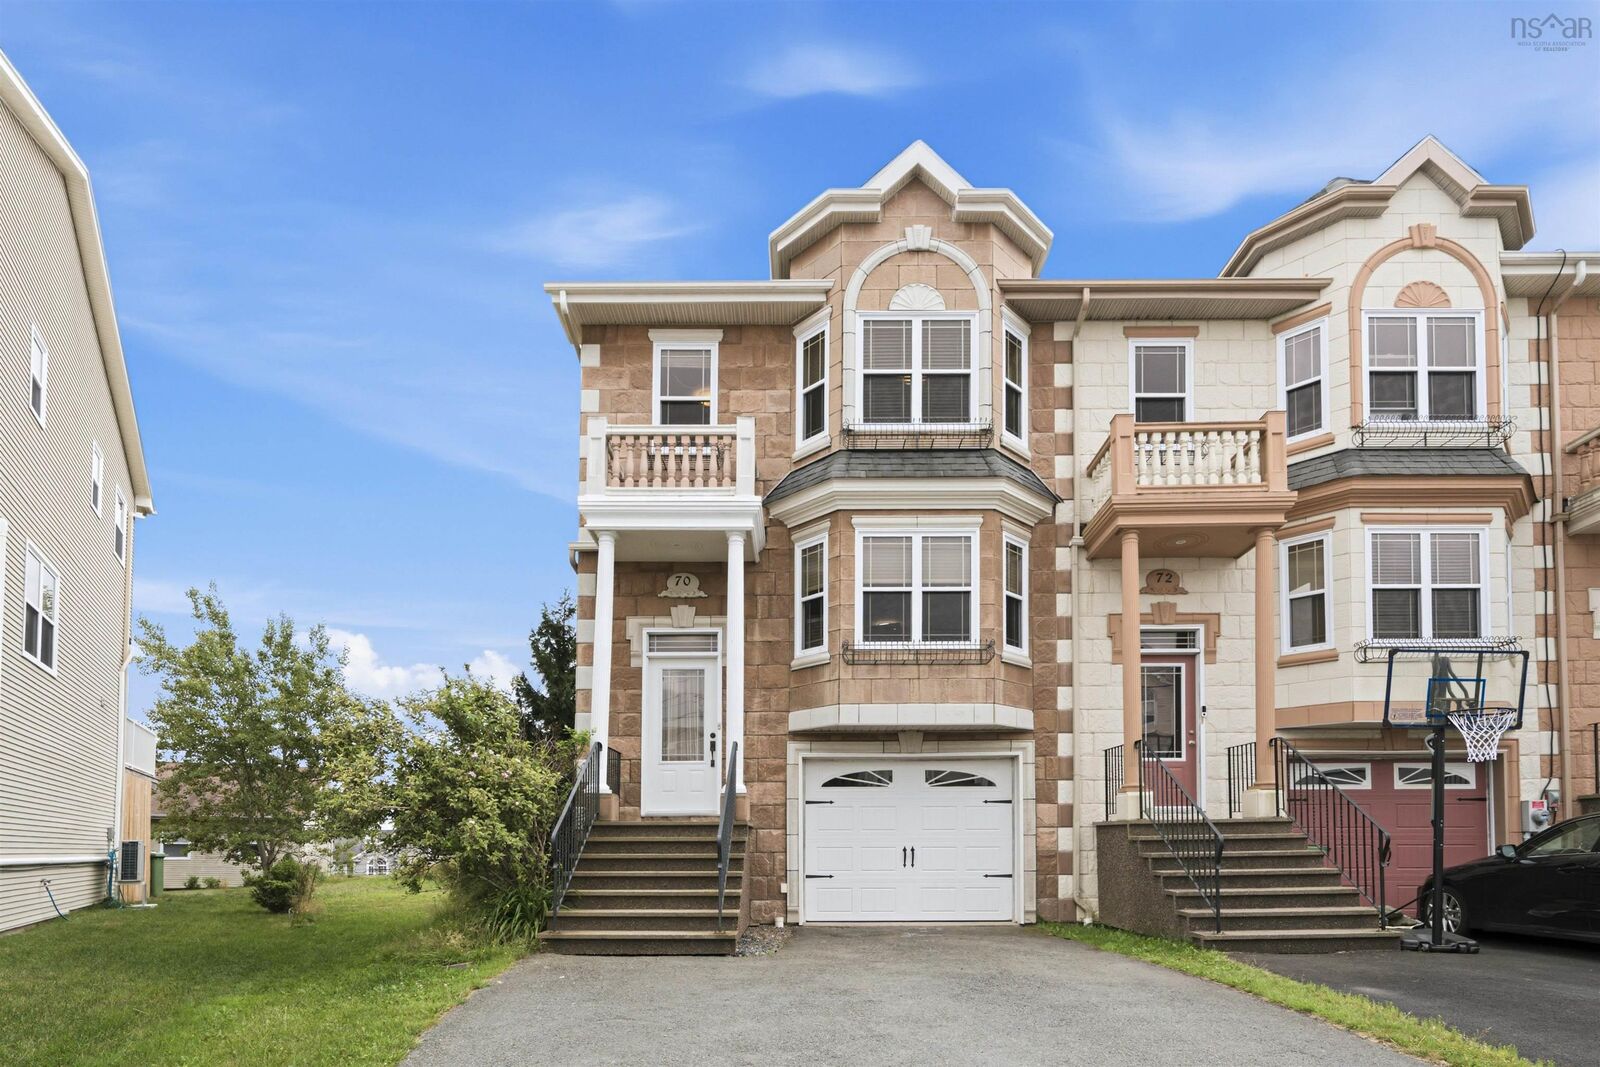
70 Bosun Run Halifax, NS B3M 4W4
Active (1 Days)
$644,900 (CAD)
OPEN HOUSE TIMES
-
OPENSun, Aug 22:00 pm - 4:00 pm
Description
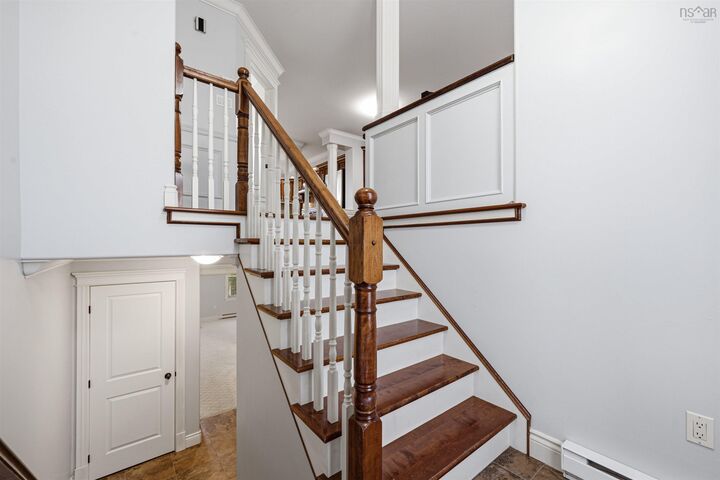
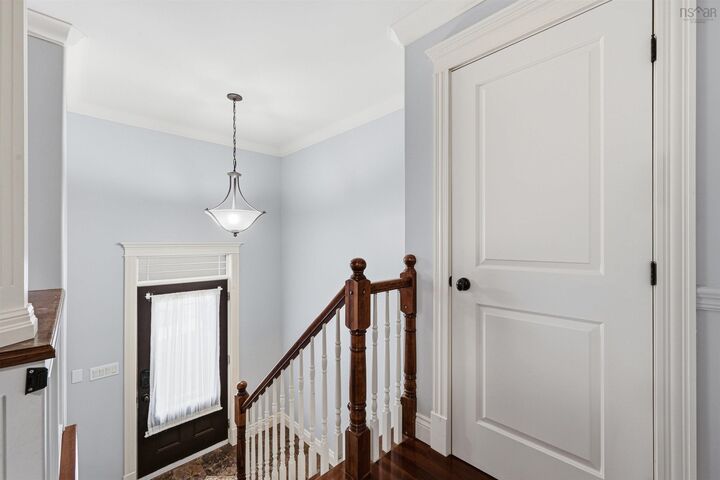
Welcome Home to his beautiful upgraded end unit townhouse in Royal Hemlocks. Beautiful hardwood and marble floors featuring heated kitchen floor for your comfort when creating those wonderful family meals in the upgraded and large kitchen with granite countertops. Hardwood stairs throughout. The living room and dining room are separated by a double sided electric fireplace. The main level offers a half bath for convenience. Your home features 3 good sized bedrooms on the upper level with the Primary bedroom featuring a walk in closet and stunning upgraded ensuite. The upper level is finished off with another full bath and laundry. The lower level features a large family room, 3 piece bath and storage. The large patio features privacy glass and stunning views of the Bedford Basin. Hurry before it is gone to make someone else's homeownership dream a reality!
MLS®:
202619196
202619196
Lot Size
3,707 SQFT
3,707 SQFT
Type
Single-Family Home
Single-Family Home
Year Built
2007
2007
Style
3 Level
3 Level
Views
No
No
County
Halifax Regional Municipality
Halifax Regional Municipality
Listed By
Dave Lu, Verve Realty Group
Source
NOVA SCOTIA - IDX
Last checked Jul 31 2026 at 10:00 PM GMT+0000
NOVA SCOTIA - IDX
Last checked Jul 31 2026 at 10:00 PM GMT+0000
Bathroom Details
- Full Bathrooms: 3
- Half Bathroom: 1
Interior Features
- Appliances : Range - Electric
- Appliances : Dishwasher
- Appliances : Washer
- Appliances : Refrigerator
- Appliances : Dryer
Subdivision
- 5-F
Lot Information
- Landscaped
Property Features
- Fireplace: Exterior Features : Electric Fireplace
- Foundation: Poured Concrete
Heating and Cooling
- Baseboard
Flooring
- Carpet
- Laminate
- Ceramic
- Hardwood
Exterior Features
- Vinyl
- Stone
- Roof: Asphalt Shingle
Utility Information
- Utilities: Electricity, Telephone, Cable, High Speed Internet
- Sewer: Municipal
- Fuel: Electric
School Information
- Elementary School: Grosvenor - Wentworth Park Eleme
- Middle School: Fairview Junior High School
- High School: Halifax West High School
Garage
- Built-In
- Single
- Single Built In
Parking
- Spaces : 0
- Paved
Stories
- 3
Living Area
- 2,134 sqft
Location
Disclaimer: Square footage is based on information available to agent, including County records. Information has not been verified by agent and should be verified by buyer.

