

Listing Courtesy of: NOVA SCOTIA - IDX / Listed By: Royal Lepage Atlantic (new Minas)
72 Fleetview Drive Halifax, NS B3M 4W8
Active (1 Days)
$630,000 (CAD)
OPEN HOUSE TIMES
-
OPENSat, Aug 12:00 pm - 4:00 pm
-
OPENSun, Aug 22:00 pm - 4:00 pm

Description
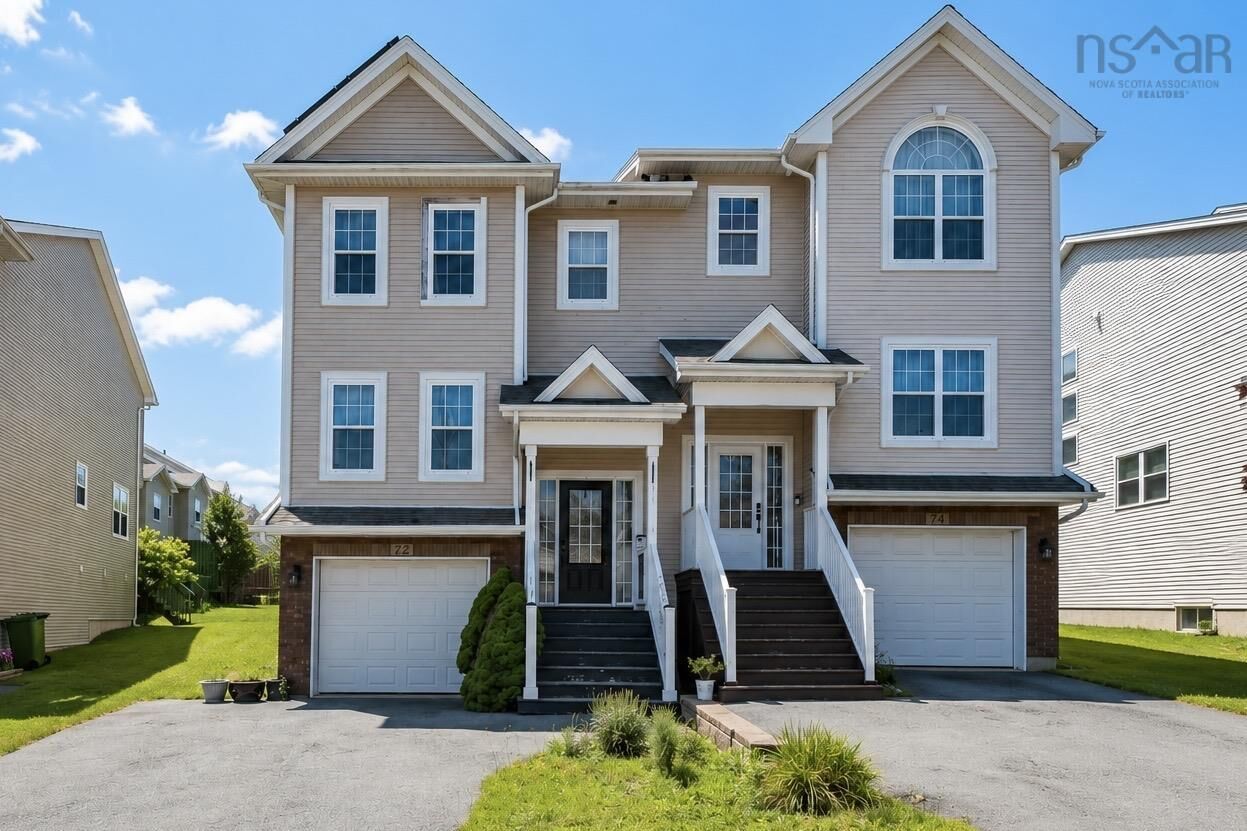
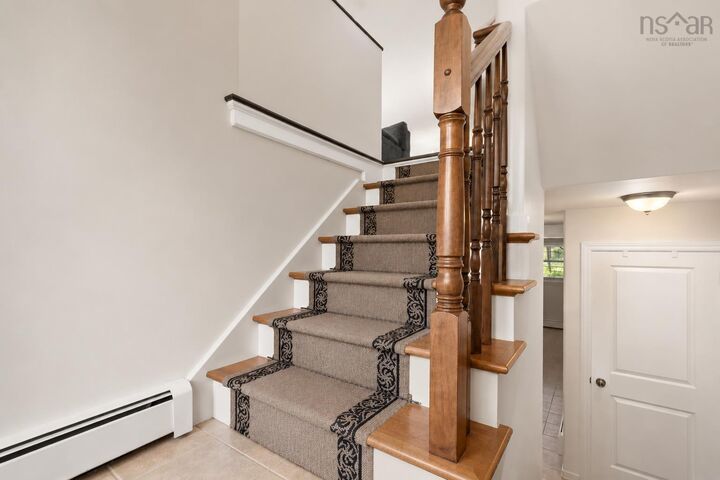
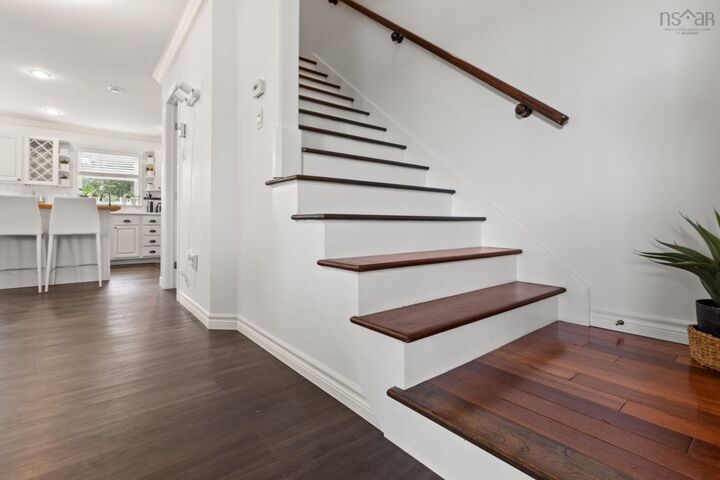
Nestled in the sought after Royal Hemlocks community, this well maintained home offers a functional layout, thoughtful updates, and distant views of the Bedford Basin, all within minutes of schools, parks, walking trails, shopping, restaurants, and Highway 102. Inside, the bright open concept layout creates a welcoming space where family and friends naturally come together. Upstairs features three bedrooms, including a primary 4-piece ensuite with a floating tub. The fully developed walkout basement offers flexible space that easily adapts to your lifestyle, whether you need a family room, home office, gym, or playroom. Step outside to enjoy the private cedar deck, and appreciate the everyday convenience of the heated attached garage. Two energy efficient heat pumps installed in 2021 provide year round comfort, while the solar panel system installed in 2025 will be paid out in full by the seller prior to closing, offering long term energy savings and true peace of mind.
MLS®:
202619275
202619275
Lot Size
2,818 SQFT
2,818 SQFT
Type
Single-Family Home
Single-Family Home
Year Built
21
21
Style
2 Storey
2 Storey
Views
No
No
County
Halifax Regional Municipality
Halifax Regional Municipality
Listed By
Alice Nguyen, Royal Lepage Atlantic (new Minas)
Source
NOVA SCOTIA - IDX
Last checked Jul 31 2026 at 11:00 PM GMT+0000
NOVA SCOTIA - IDX
Last checked Jul 31 2026 at 11:00 PM GMT+0000
Bathroom Details
- Full Bathrooms: 2
- Half Bathrooms: 2
Interior Features
- Appliances : Dishwasher
- Appliances : Dryer - Electric
- Appliances : Washer
- Appliances : Refrigerator
- Appliances : Stove
- Appliances : Microwave
- Appliances : Central Vacuum
Subdivision
- 5-F
Lot Information
- Level
- Partially Fenced
- Landscaped
- View: Harbour
Property Features
- Fireplace: Exterior Features : Electric Fireplace
- Foundation: Poured Concrete
Heating and Cooling
- Baseboard
- Heat Pump -Ductless
- Hot Water
- Ducted Cooling
Basement Information
- Basement Hallway
Flooring
- Vinyl
- Hardwood
- Porcelain
Exterior Features
- Vinyl
- Roof: Asphalt Shingle
Utility Information
- Utilities: Electricity, Telephone, Cable, High Speed Internet
- Sewer: Municipal
- Fuel: Electric, Solar
School Information
- Elementary School: Grosvenor - Wentworth Park Eleme
- Middle School: Fairview Junior High School
- High School: Halifax West High School
Garage
- Heated
- Attached
- Single
- Wired
Parking
- Spaces : 0
- Paved
- Double
- Double Paved
Stories
- 2
Living Area
- 2,042 sqft
Location
Disclaimer: Square footage is based on information available to agent, including County records. Information has not been verified by agent and should be verified by buyer.

