801 1585 South Park Street Halifax, NS B3J 0H8
Listing Courtesy of: NOVA SCOTIA - IDX / Listed By: Keller Williams Select Realty

  801 1585 South Park Street Halifax, NS B3J 0H8

Active (0 Days)
$879,900 (CAD)
2
BED
2
BATH
970
SQFT

Description

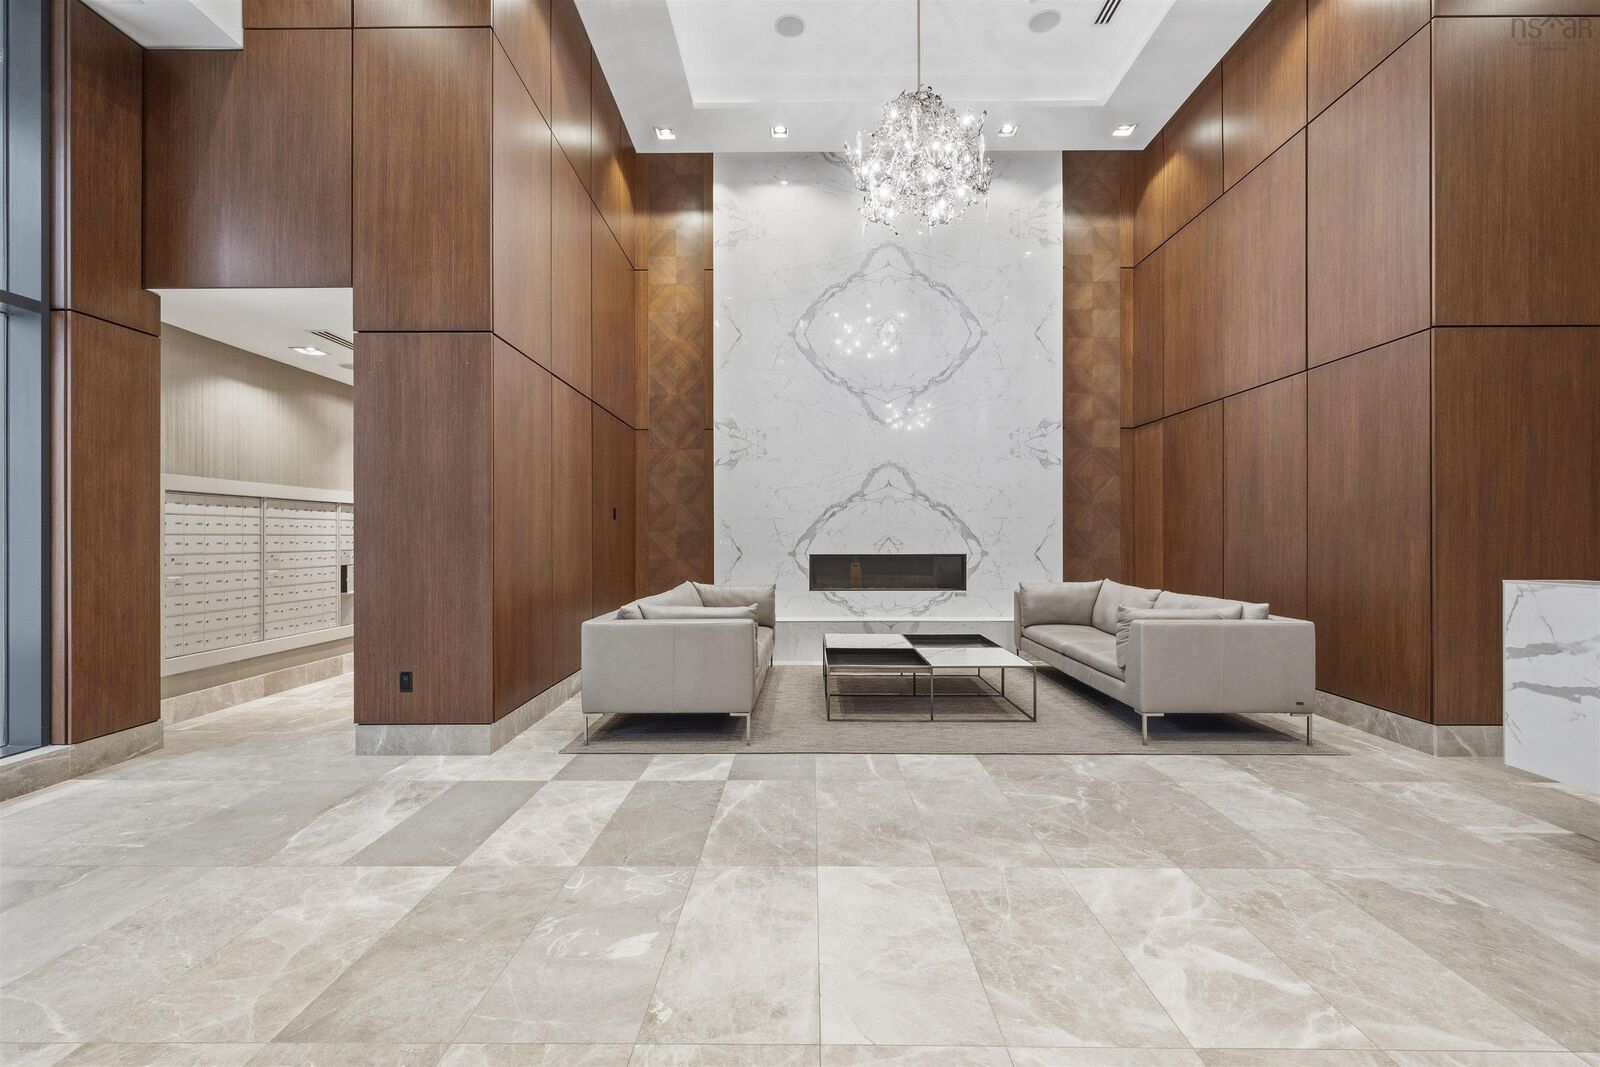
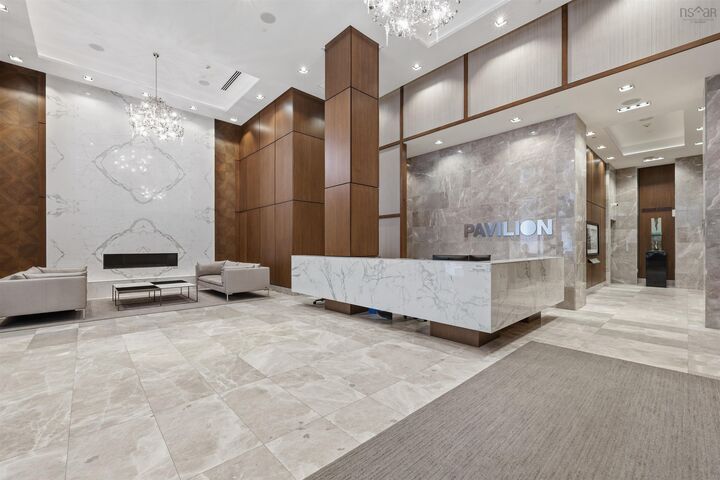
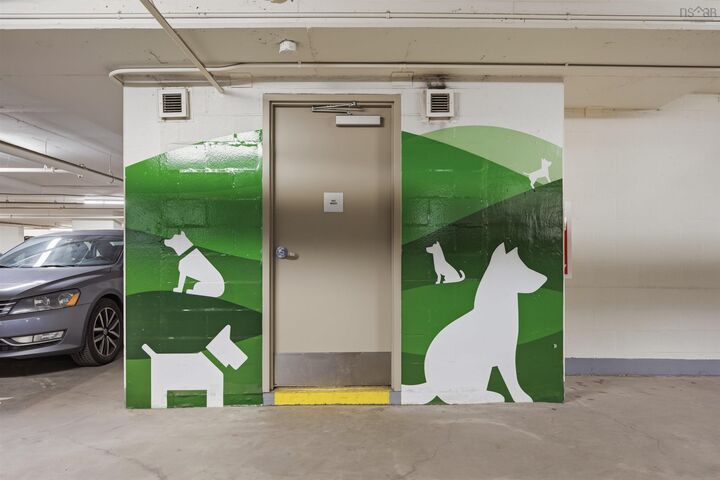
Enjoy an elevated downtown lifestyle with beautiful harbour and city views from this 8th-floor corner residence at The Pavilion. Offering 2 bedrooms and 2 full bathrooms, this home combines modern comfort, quality finishes, and an unbeatable South End location. Step outside and you are just moments from Spring Garden Road, the waterfront, Point Pleasant Park, top restaurants, universities, hospitals, and the YMCA. Enjoy the convenience of having everything you need close by while coming home to a quiet and comfortable space. The open-concept interior is both stylish and functional, featuring stone countertops, a gas cooktop, high-end Bosch appliances, and a natural gas fireplace. The primary bedroom includes a private ensuite with a walk-in shower, creating a comfortable retreat at the end of the day. The private balcony is a standout feature, offering beautiful views of Halifax Harbour, Citadel Hill, and the historic Public Gardens. With a natural gas BBQ hookup, it is the perfect place to enjoy a morning coffee, outdoor dining, or an eveningwith friends. Residents of The Pavilion enjoy 24-hour concierge service, a beautifully designed resident lounge, landscaped terrace, underground parking, storage, and convenientcar and pet wash stations. Located in Halifaxs sought-after South End, this is a wonderful opportunity to enjoy comfortable, convenient, and refined downtown living with some of the citys best amenities right outside your door. Book your private viewing today and see what makes The Pavilion such a special place to call home.

MLS®:
202624844
Type
Condo
Year Built
2019
Style
Apartment
Views
No
County
Halifax Regional Municipality

Listed By

Fan Yang, Keller Williams Select Realty
Source
NOVA SCOTIA - IDX
Last checked Oct 1 2026 at 7:52 PM GMT+0000
Bathroom Details
  • Full Bathrooms: 2
Interior Features
  • Appliances : Dishwasher
  • Appliances : Dryer - Electric
  • Appliances : Washer
  • Appliances : Refrigerator
  • Appliances : Microwave
  • Appliances : Stove - Gas
Subdivision
  • 2-A
Lot Information
  • View: Harbour
Property Features
  • Fireplace: Exterior Features : Fireplace(s)
  • Foundation: Poured Concrete
Heating and Cooling
  • Heat Pump -Ducted
  • Ductless Cooling
  • Fireplace
Flooring
  • Carpet
  • Engineered Hardwood
  • Marble
Exterior Features
  • Roof: Other
Utility Information
  • Utilities: Electricity, Cable, High Speed Internet, Natural Gas
  • Sewer: Municipal
  • Fuel: Electric, Natural Gas
Garage
  • Heated
  • Underground
Parking
  • Paved
  • Assigned
  • Underground Heated Parking
  • Spaces : P3#45
Living Area
  • 970 sqft
Location
   
Calculate drive times to this property
 
Powered by INRIX® Drive Time

Powered by Walk Score®
Disclaimer: Square footage is based on information available to agent, including County records. Information has not been verified by agent and should be verified by buyer.

