81 Mica Crescent Halifax, NS B3P 0H7
Listing Courtesy of: NOVA SCOTIA - IDX / Listed By: Royal Lepage Atlantic

  81 Mica Crescent Halifax, NS B3P 0H7

Active (2 Days)
$689,900 (CAD)

3
BED
4
BATH
1,415
SQFT

Description

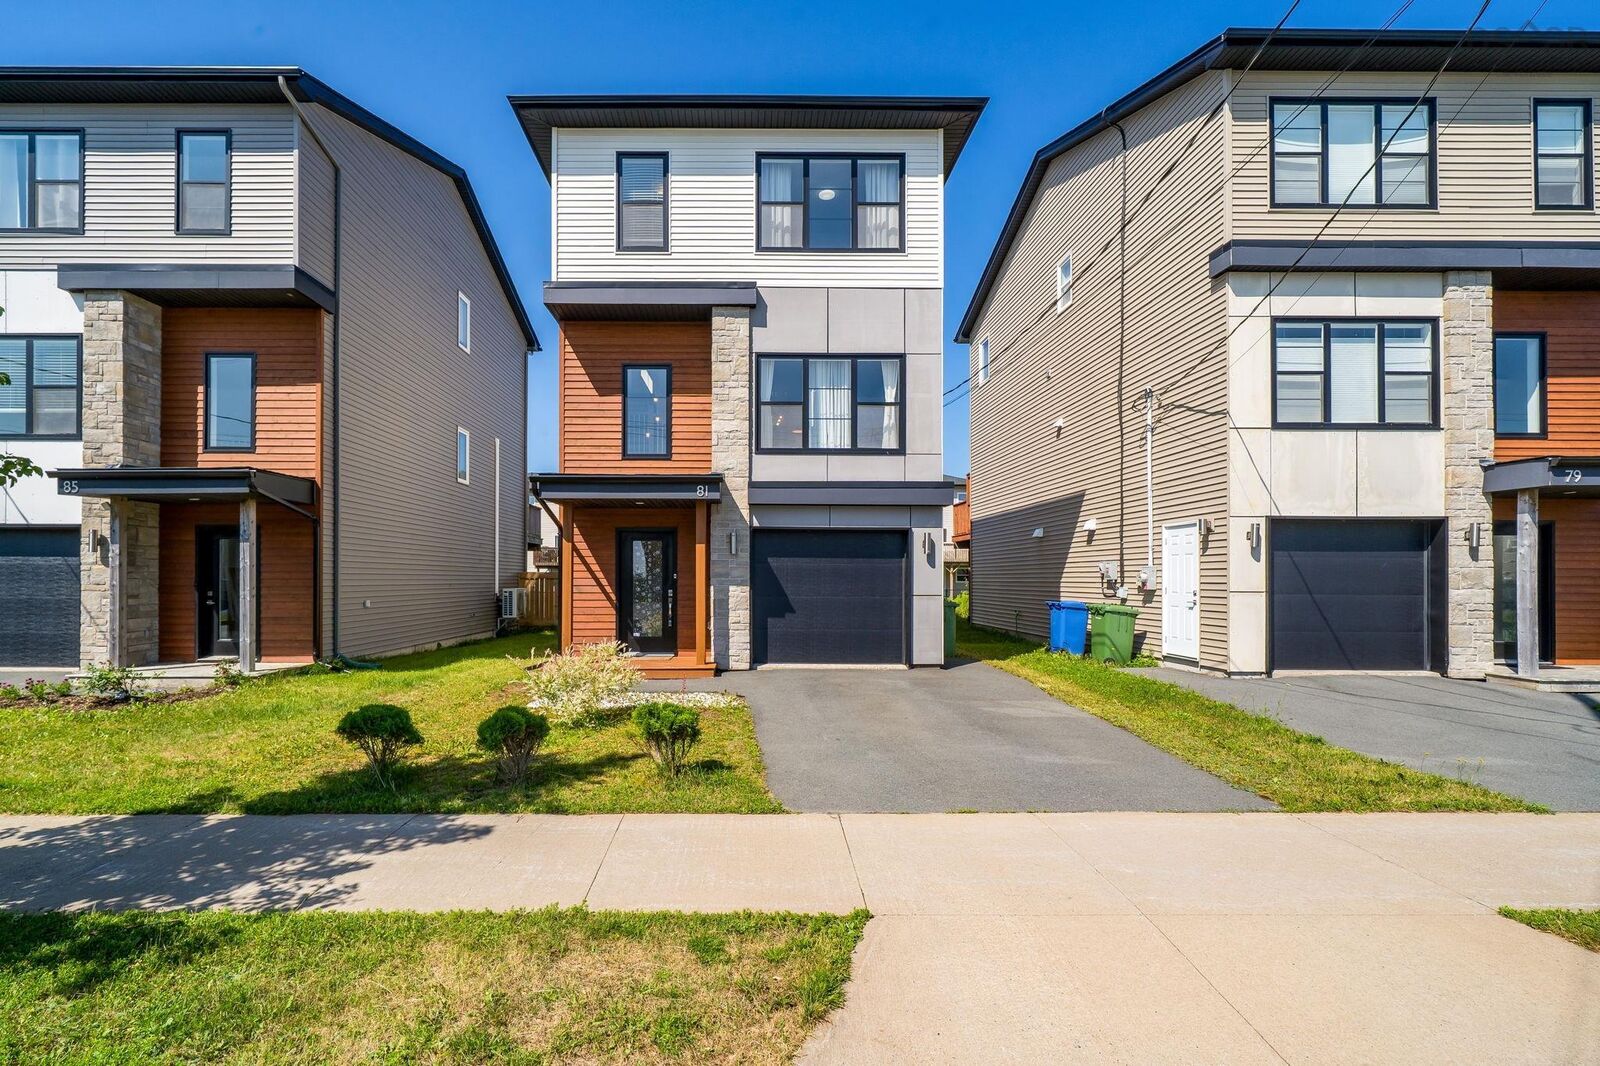
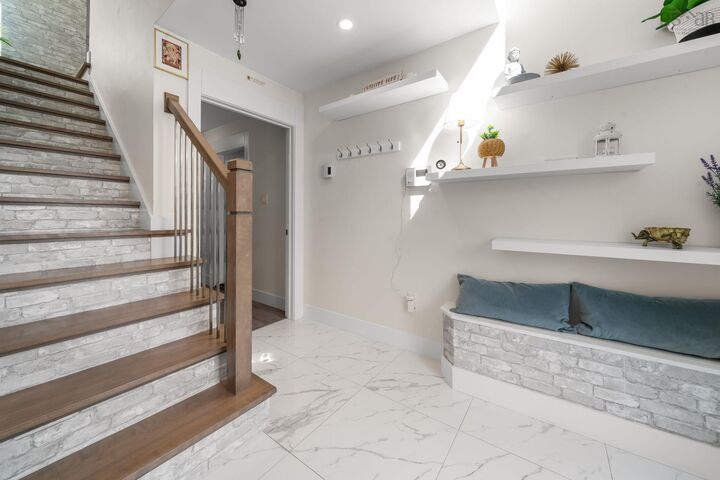
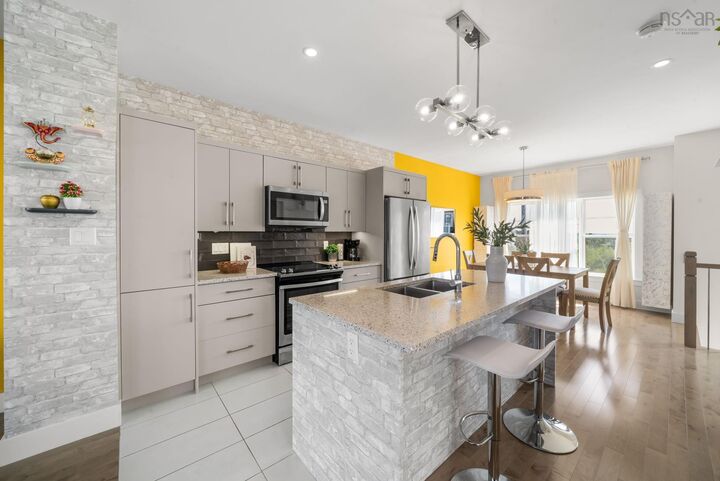
Welcome to 81 Mica Crescent in the sought-after community of Governor's Brook! This beautifully upgraded three-level home offers the perfect combination of style, space, and location. Surrounded by parks, green spaces, walking trails, and playgrounds, you'll enjoy a fantastic family-friendly neighbourhood just minutes from downtown Halifax, beautiful beaches, and some of Nova Scotia's best hiking trails. The open-concept main floor is designed for both everyday living and entertaining, featuring a spacious kitchen with solid surface countertops, a large centre island, ample cabinetry, and plenty of prep space. The bright front living room is perfect for relaxing or hosting guests, while the dedicated dining area easily accommodates family dinners. An open-to-below feature adds natural light, and this level also includes hardwood floors, a heat pump, and a convenient powder room. Upstairs, the oversized primary suite offers a walk-in closet and a beautiful ensuite with a custom tiled shower. Two additional bedrooms, a full bath, and the upper-level laundry room provide the perfect layout for busy families. The fully finished walkout lower level has been updated with a privacy door, creating an ideal guest suite, home office, or recreation space. Complete with a full bathroom and separate backyard access, it also offers excellent Airbnb or in-law suite potential (subject to municipal regulations). Outside, you'll appreciate the attached garage, spacious backyard, and the oversized deck spanning the width of the homeperfect for entertaining or relaxing. With thoughtful upgrades, a functional layout, and an unbeatable location, 81 Mica Crescent is a home you'll be proud to own.

MLS®:
202618794
Lot Size
3,202 SQFT
Type
Single-Family Home
Year Built
2019
Style
2 Storey
Views
No
County
Halifax Regional Municipality

Listed By

Don Ranni, Royal Lepage Atlantic
Source
NOVA SCOTIA - IDX
Last checked Jul 28 2026 at 8:55 AM GMT+0000
Bathroom Details
  • Full Bathrooms: 3
  • Half Bathroom: 1
Interior Features
  • Appliances : Dishwasher
  • Appliances : Dryer - Electric
  • Appliances : Washer
  • Appliances : Refrigerator
  • Appliances : Stove
  • Appliances : Microwave Rng Hd Combo
Subdivision
  • 7-C
Lot Information
  • Landscaped
Property Features
  • Foundation: Poured Concrete
Heating and Cooling
  • Baseboard
  • Heat Pump -Ductless
Flooring
  • Laminate
  • Ceramic
  • Hardwood
Exterior Features
  • Vinyl
  • Stone
  • Roof: Asphalt Shingle
Utility Information
  • Utilities: Electricity, Telephone, Cable, High Speed Internet
  • Sewer: Municipal
  • Fuel: Electric
School Information
  • Elementary School: Central Spryfield Elementary Sch
  • Middle School: Elizabeth Sutherland School
  • High School: Jl Ilsely High School
Garage
  • Built-In
  • Heated
  • Attached
  • Single
Parking
  • Spaces : 0
  • Paved
  • Double
  • Driveway
Stories
  • 2
Living Area
  • 1,415 sqft
Location
   
Calculate drive times to this property
 
Powered by INRIX® Drive Time

Powered by Walk Score®
Disclaimer: Square footage is based on information available to agent, including County records. Information has not been verified by agent and should be verified by buyer.

