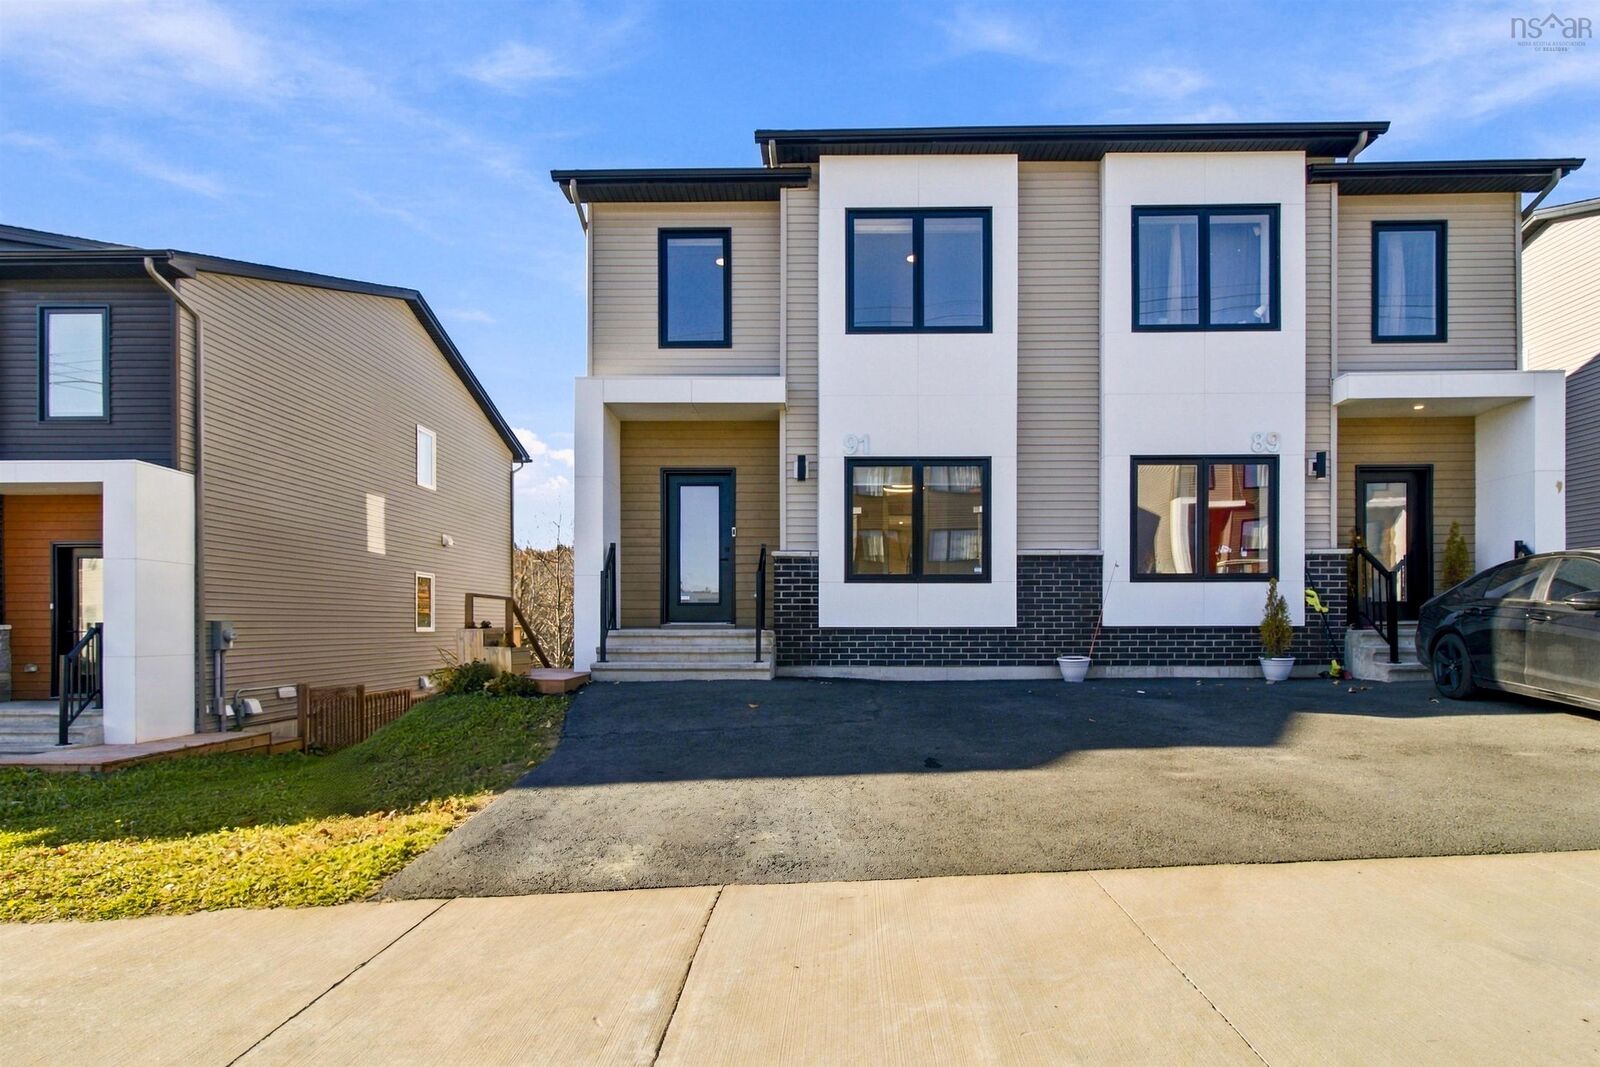
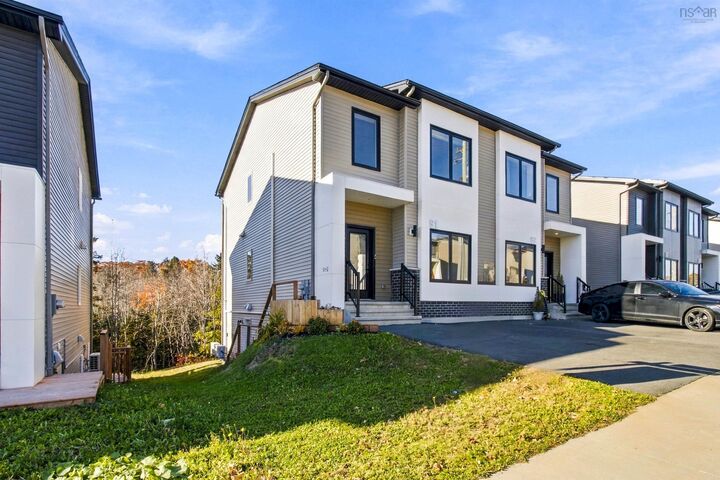
91 Honeygold Drive Halifax, NS B3R 0G3
Listing Courtesy of: NOVA SCOTIA - IDX / Listed By: Re/Max Nova (halifax)

  91 Honeygold Drive Halifax, NS B3R 0G3

Active (1 Days)
$694,900 (CAD)

4
BED
4
BATH
2,391
SQFT

Description

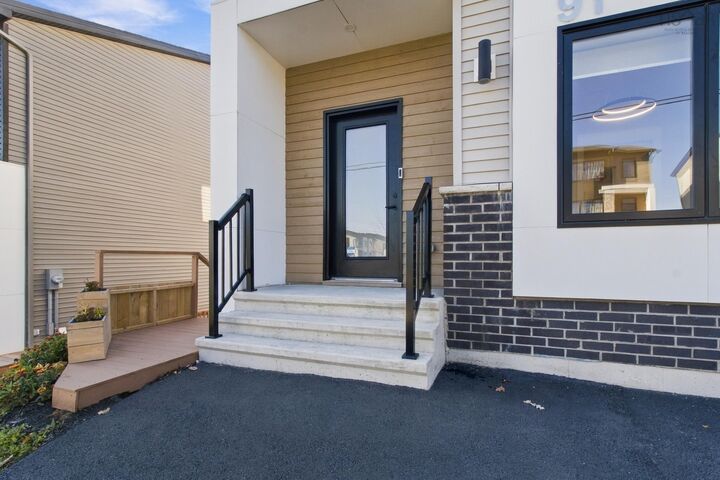
Why pay your mortgage all on your own when you could have someone helping you? Welcome to this fantastic 2-year-young semi-detached home in the sought-after McIntosh Run Estates community of Halifax, Nova Scotia! Offering an incredible opportunity for homeowners looking to offset their mortgage, accommodate multigenerational living, or simply enjoy the space of a single-family home, this property offers flexibility to suit a variety of needs. Currently configured as two separate living spaces, the main unit spans two levels and features three bedrooms and three bathrooms, while the lower-level suite offers its own private entrance, a fully equipped kitchen with appliances, a spacious living room, one bedroom, a full bathroom, and its own laundry facilities. Whether you're looking to have a family member live downstairs, generate rental income to help with your monthly mortgage payments, or easily convert the property back into a spacious four-bedroom, four-bathroom single-family home, the possibilities here are fantastic! Even better, the property is being sold fully vacant, allowing the new owners to decide how they want to make the most of this incredible opportunity from day one. Location is another major highlight, with the Halifax Rotary less than 10 minutes away, downtown Halifax less than 20 minutes away, and convenient access to major highways, shopping, schools, parks, and everyday amenities. Modern living, an excellent location, and the opportunity to have someone else help pay down your mortgage, this is a property you won't want to miss!

MLS®:
202627398
Lot Size
3,010 SQFT
Type
Single-Family Home
Year Built
2024
Style
3 Level
Views
No
County
Halifax Regional Municipality

Listed By

Jonathan Lander, Re/Max Nova (halifax)
Source
NOVA SCOTIA - IDX
Last checked Nov 5 2026 at 9:59 PM GMT+0000
Bathroom Details
  • Full Bathrooms: 3
  • Half Bathroom: 1
Interior Features
  • Appliances : Dishwasher
  • Appliances : Washer
  • Appliances : Refrigerator
  • Appliances : Stove
  • Appliances : Dryer
  • Appliances : Microwave Rng Hd Combo
Subdivision
  • 7-C
Lot Information
  • Landscaped
Property Features
  • Foundation: Poured Concrete
Heating and Cooling
  • Baseboard
  • Heat Pump -Ductless
Flooring
  • Laminate
  • Ceramic
Exterior Features
  • Vinyl
  • Other
  • Roof: Asphalt Shingle
Utility Information
  • Utilities: Electricity, Telephone, Cable, High Speed Internet
  • Sewer: Municipal
  • Fuel: Electric
School Information
  • Elementary School: Rockingstone Heights School
  • Middle School: Elizabeth Sutherland School
  • High School: Jl Ilsely High School
Parking
  • Spaces : 0
  • Paved
  • Double
  • Double.
Stories
  • 3
Living Area
  • 2,391 sqft
Location
   
Calculate drive times to this property
 
Powered by INRIX® Drive Time

Powered by Walk Score®
Disclaimer: Square footage is based on information available to agent, including County records. Information has not been verified by agent and should be verified by buyer.

