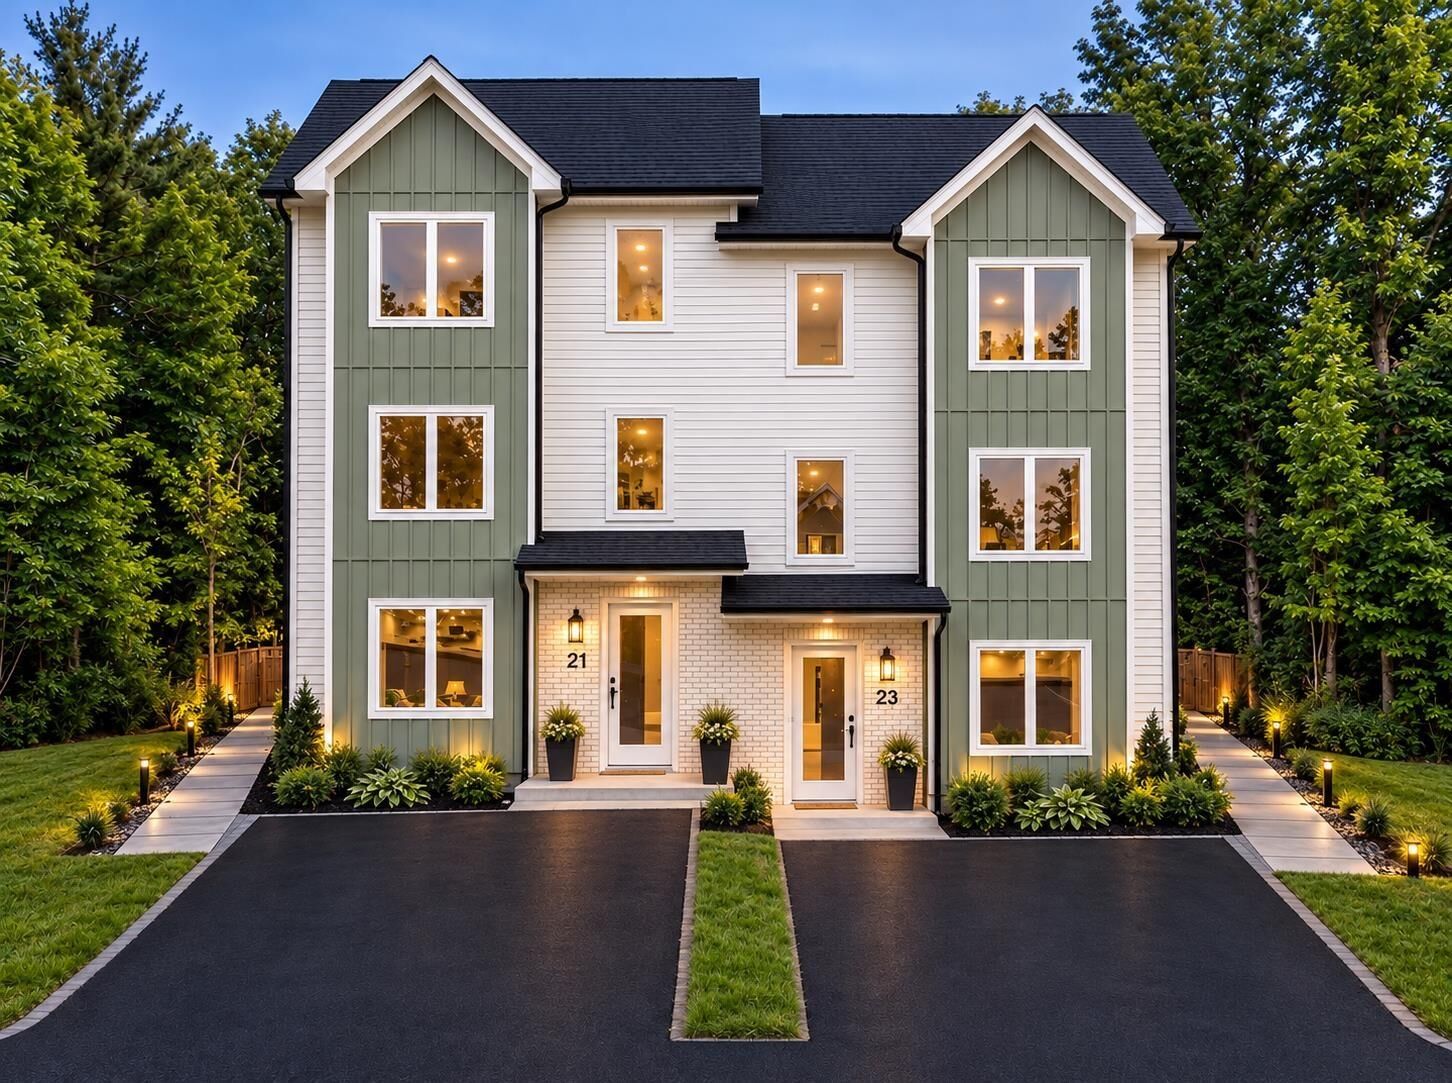
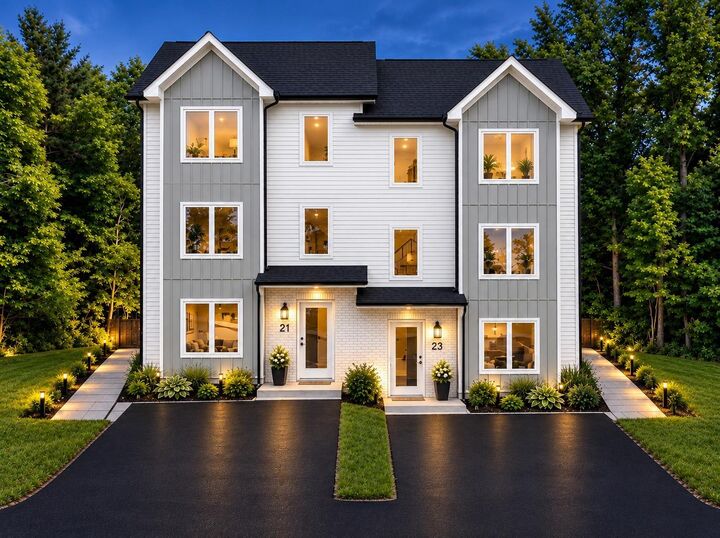
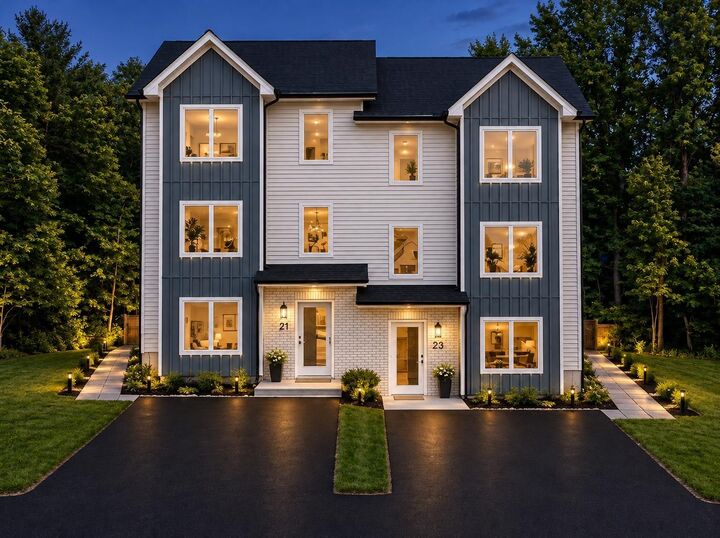
Lot 1018B Yardbury Drive Halifax, NS B3R 0C5
Listing Courtesy of: NOVA SCOTIA - IDX / Listed By: Re/Max Nova (halifax)

  Lot 1018B Yardbury Drive Halifax, NS B3R 0C5

Active (1 Days)
$659,900 (CAD)
5
BED
4
BATH
2,520
SQFT

Description

Welcome to Green Acres, a new subdivision offering modern construction and versatile living! This thoughtfully designed 5-bedroom semi-detached home with a legal secondary unit features a spacious three-bedroom main residence and a separate, self-contained two-bedroom lower-level unit, making it an excellent choice for homeowners, extended families, or investors seeking rental income potential. The main level features a welcoming living area and an eat-in kitchen complete with quartz countertops, soft-close drawers, and a pantry. A garden door leads to the deck, creating an ideal space for outdoor dining and BBQs. A convenient office or den and a two-piece powder room complete this level. Upstairs, the primary bedroom offers a walk-in closet and private ensuite bathroom, complemented by two additional well-sized bedrooms, a full main bathroom, and the convenience of upper-level laundry. The legal lower-level unit features two bedrooms, a four-piece bathroom, its own kitchen, and a separate laundry area. This additional living space offers excellent flexibility for extended family or the opportunity to generate rental income. Added value: Appliances for both units and three ductless heat pumps are included, offering added convenience and comfort for both living spaces. Enjoy the benefits of new construction in a growing community, with convenient access to major highways, a short drive to Bayers Lake, and approximately 20 minutes to downtown Halifax. Dartmouth is also easily accessible across the bridge.

MLS®:
202626054
Type
Single-Family Home
Style
2 Storey
Views
No
County
Halifax Regional Municipality

Listed By

Yasser Khalaf, Re/Max Nova (halifax)
Source
NOVA SCOTIA - IDX
Last checked Oct 16 2026 at 10:21 PM GMT+0000
Bathroom Details
  • Full Bathrooms: 3
  • Half Bathroom: 1
Interior Features
  • Appliances : Dishwasher
  • Appliances : Washer
  • Appliances : Refrigerator
  • Appliances : Stove
  • Appliances : Dryer
Subdivision
  • 7-C
Lot Information
  • Level
  • Cleared
  • Landscaped
Property Features
  • Foundation: Poured Concrete
  • Foundation: Slab
Heating and Cooling
  • Baseboard
  • Heat Pump -Ductless
Flooring
  • Laminate
  • Tile
Exterior Features
  • Vinyl
  • Stone
  • Roof: Asphalt Shingle
Utility Information
  • Utilities: Electricity, Cable, High Speed Internet
  • Sewer: Municipal
  • Fuel: Electric
Garage
  • None
Parking
  • Spaces : 0
  • Paved
  • Driveway
Stories
  • 2
Living Area
  • 2,520 sqft
Location
   
Calculate drive times to this property
 
Powered by INRIX® Drive Time

Powered by Walk Score®
Disclaimer: Square footage is based on information available to agent, including County records. Information has not been verified by agent and should be verified by buyer.

