

Listing Courtesy of: NOVA SCOTIA - IDX / Listed By: Century 21 All Points
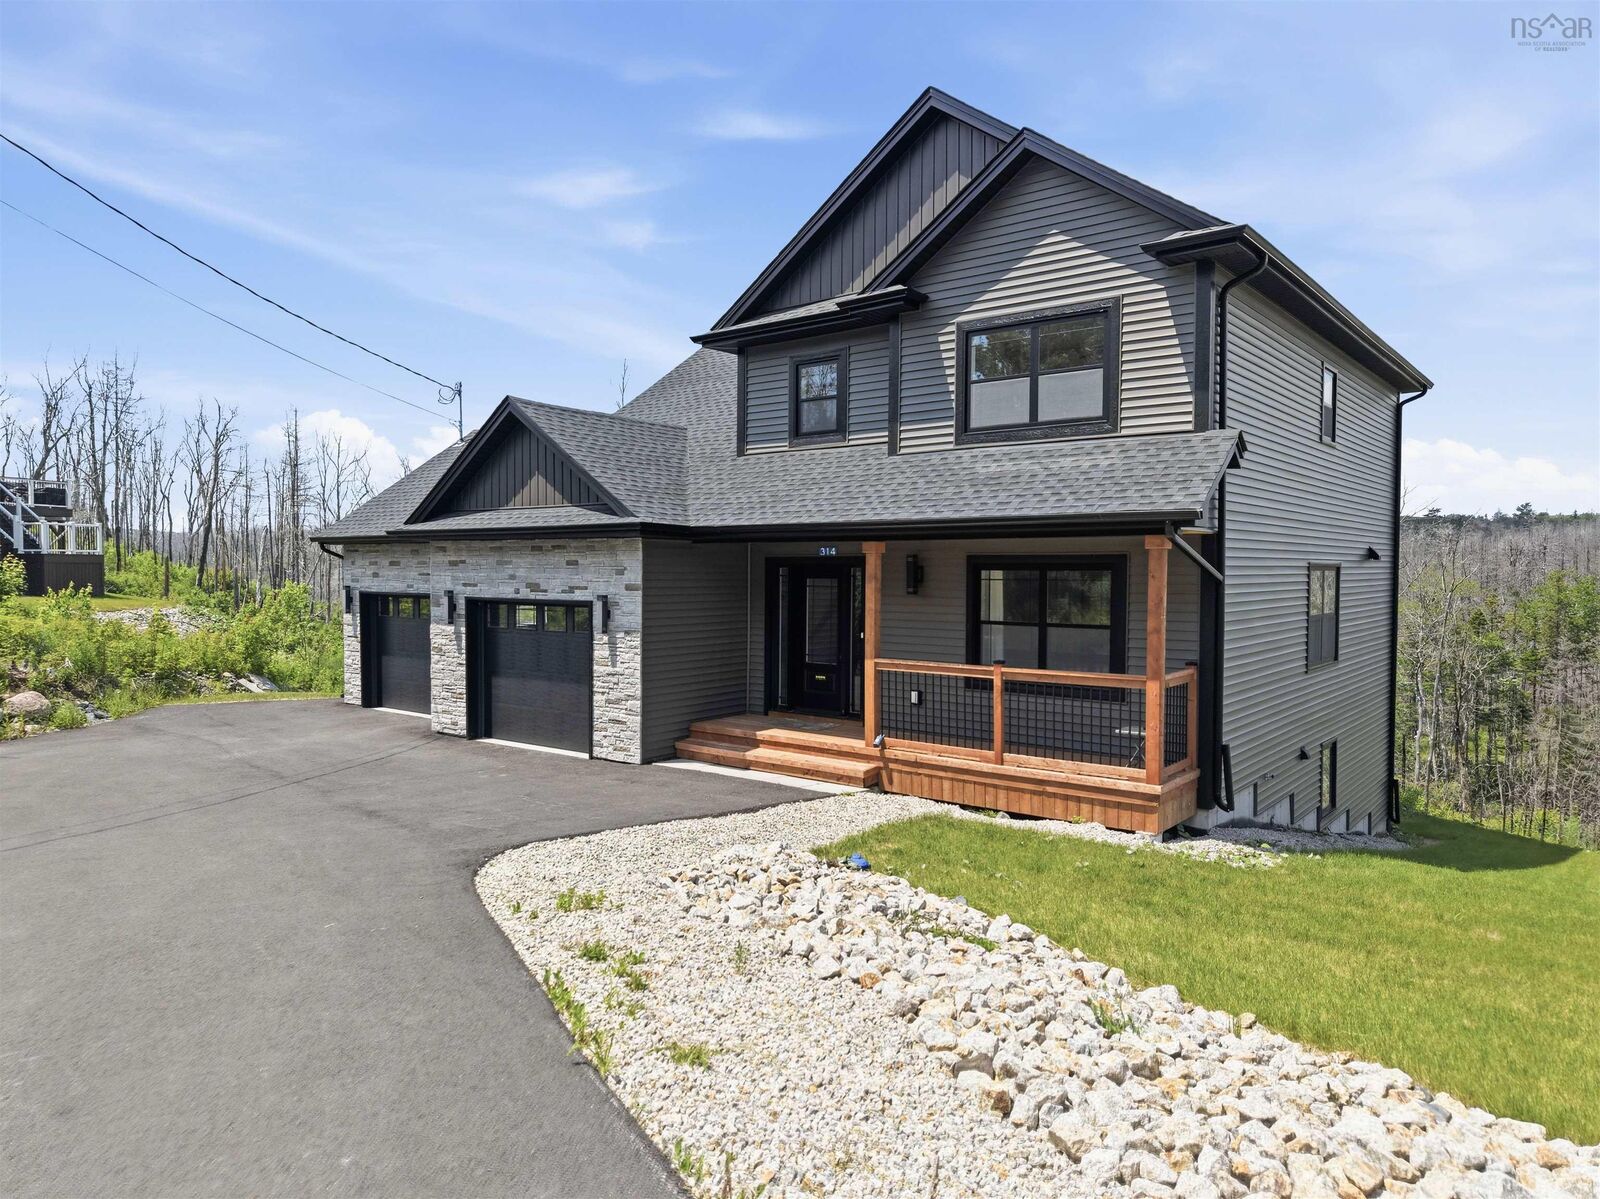
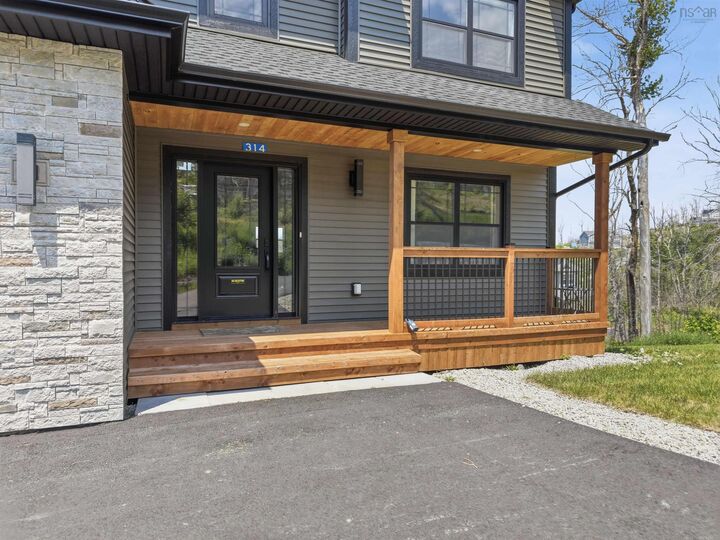
314 Carmel Crescent Hammonds Plains, NS B3Z 1P2
Active (2 Days)
$949,900 (CAD)

MLS®:
202616999
202616999
Lot Size
1.14 acres
1.14 acres
Type
Single-Family Home
Single-Family Home
Year Built
2025
2025
Style
2 Storey
2 Storey
Views
No
No
County
Halifax Regional Municipality
Halifax Regional Municipality
Listed By
David Yetman, Century 21 All Points
Elizabeth Warwick, Century 21 All Points
Elizabeth Warwick, Century 21 All Points
Source
NOVA SCOTIA - IDX
Last checked Jul 11 2026 at 3:16 AM GMT+0000
NOVA SCOTIA - IDX
Last checked Jul 11 2026 at 3:16 AM GMT+0000
Bathroom Details
- Full Bathrooms: 3
- Half Bathroom: 1
Subdivision
- 21-B
Property Features
- Fireplace: Exterior Features : Fireplace(s)
- Foundation: Poured Concrete
Heating and Cooling
- Heat Pump -Ducted
Basement Information
- Basement Hallway
Flooring
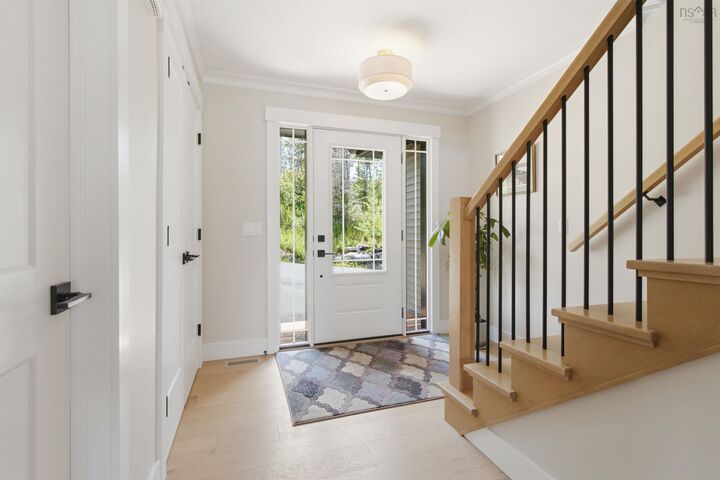
- Engineered Hardwood
- Tile
Exterior Features
- Vinyl
- Stone
- Roof: Asphalt Shingle
Utility Information
- Utilities: Electricity, Telephone, Cable, High Speed Internet
- Sewer: Septic, Drilled Well
- Fuel: Electric
School Information
- Elementary School: Hammonds Plains Consolidated Ele
- Middle School: Madeline Symonds Middle School
- High School: Charles P Allen High School
Garage
- Double
- Attached
Parking
- Spaces : 0
- Paved
Stories
- 2
Living Area
- 3,059 sqft
Location
Disclaimer: Square footage is based on information available to agent, including County records. Information has not been verified by agent and should be verified by buyer.


Description