37 Theresa Court Lake Echo, NS B3E 1B1
Listing Courtesy of: NOVA SCOTIA - IDX / Listed By: Red Door Realty

  37 Theresa Court Lake Echo, NS B3E 1B1

Active (0 Days)
$489,900 (CAD)

4
BED
2
BATH
2,240
SQFT

Description

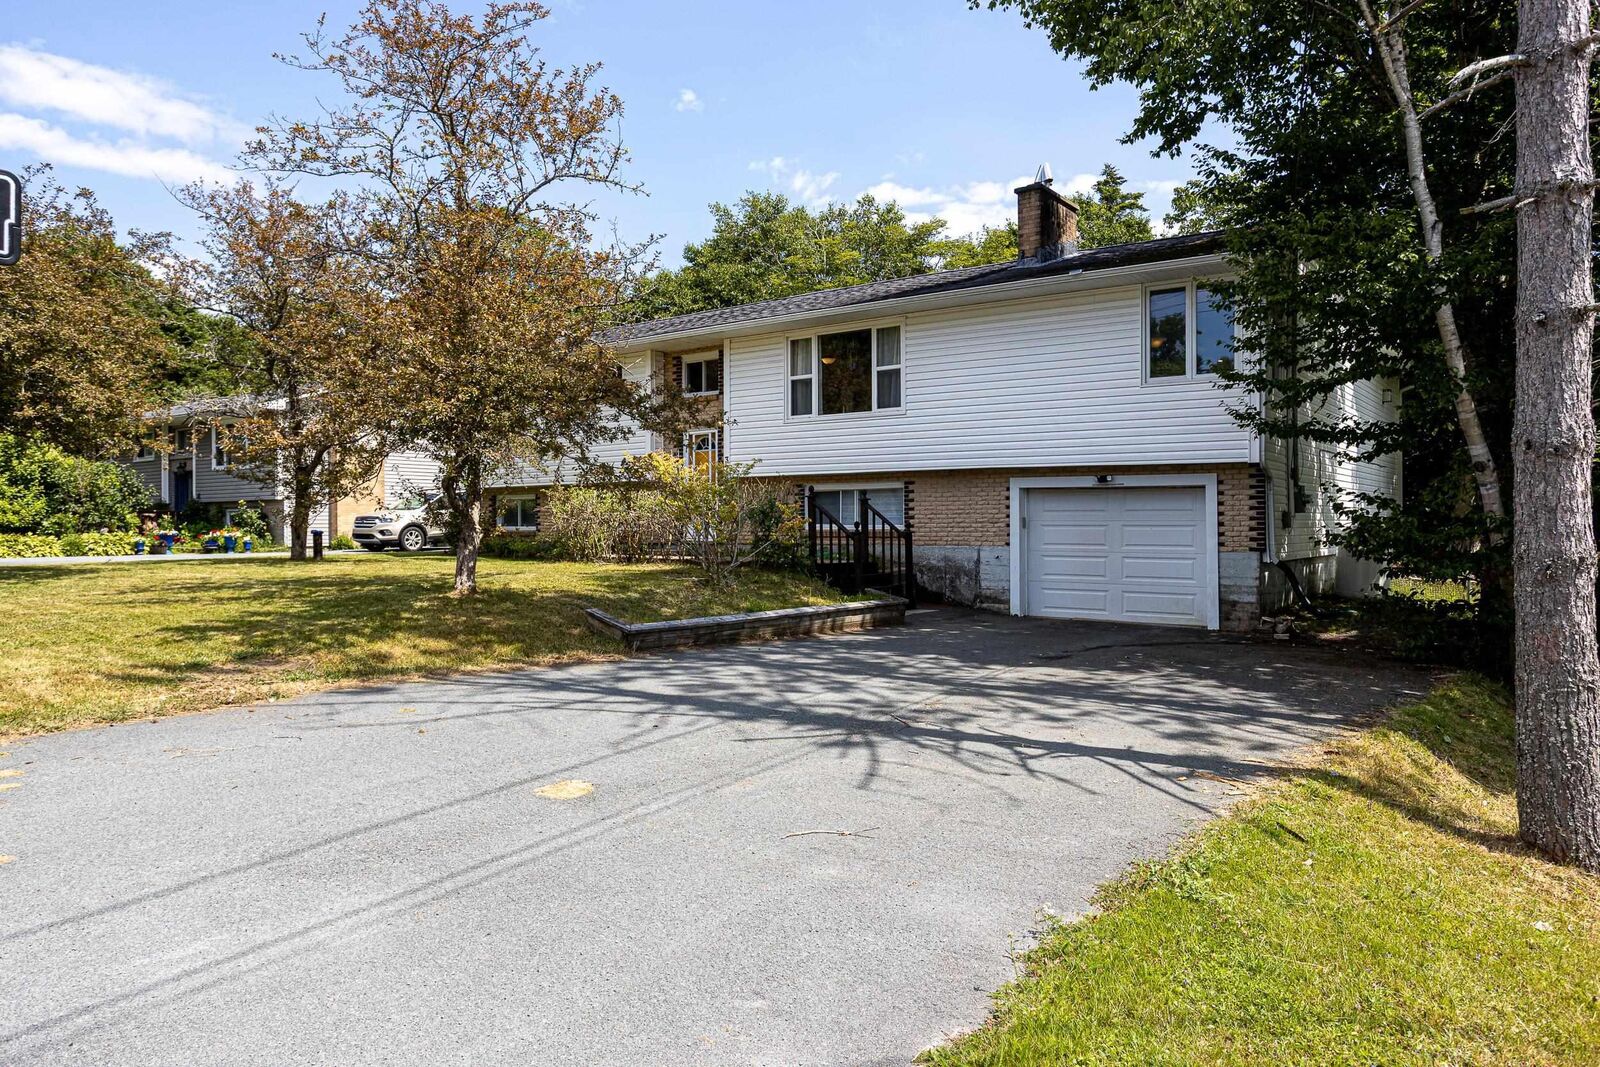
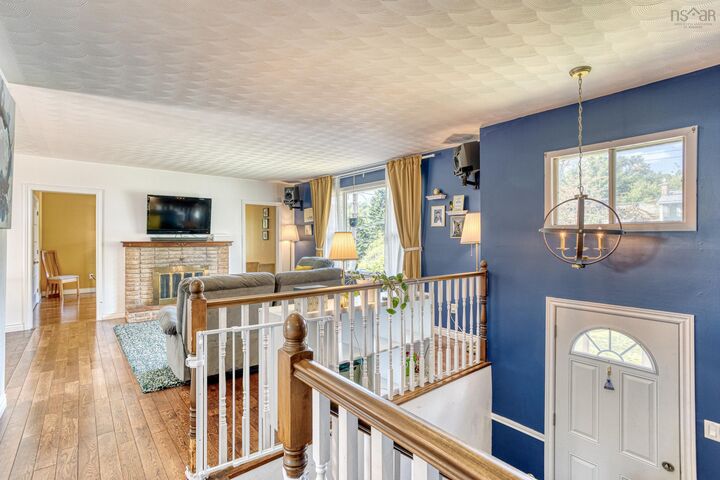
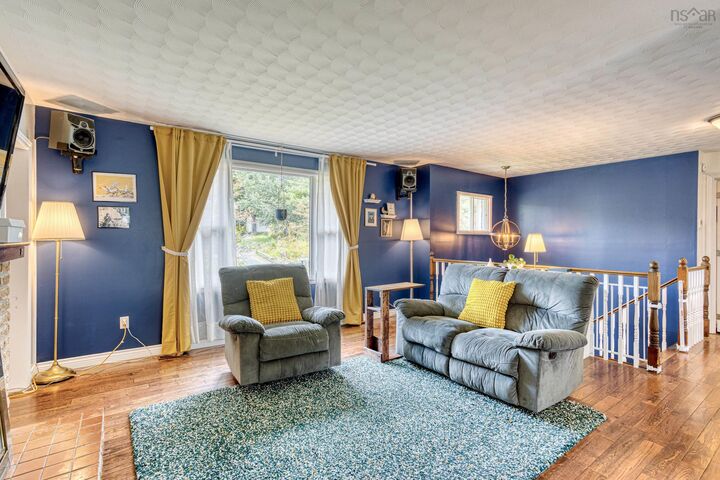
Discover 37 Theresa Court, a great starter home nestled in a quiet area on a mature and private 16,000 sq. ft. lot. This charming property has seen two additions over the years, creating a spacious layout perfect for families and those who love to entertain. Located just minutes from the Lake Echo Rec Centre and Beach, the Orenda Canoe Club, and only a short drive to Lawrencetown Beach, this home offers the ideal blend of nature and convenience. The main level features a bright, open living area highlighted by an original wood-burning fireplace, an inviting family room with propane stove, and a formal dining space for gatherings. The updated kitchen is perfectly situated for both everyday living and entertaining. The large primary bedroom includes a cozy den and direct deck access, while two additional bedrooms and a modern bath complete this level. Downstairs, the walk-out lower level offers a spacious rec room space, an additional bedroom, a bonus room, a three-piece bath, and a laundry area, making it ideal for guests or extended family. There is plenty of untapped potential to expand this level further. Storage is abundant, including an extra-deep single-car garage and dedicated lower-level storage areas. Recent upgrades bring peace of mind, including a radon mitigation fan (2019), updated water filtration, a 200-amp breaker panel (2019), and a new ducted heat pump (2020). The double-paved driveway adds curb appeal and convenience. Located just 20 minutes from downtown Dartmouth and 10 minutes from Grandview Golf Club, this home is ready for its next chapter.

MLS®:
202625306
Lot Size
0.37 acres
Type
Single-Family Home
Year Built
1982
Style
Split Entry
Views
No
County
Halifax Regional Municipality

Listed By

Jarrett Murphy, Red Door Realty
Source
NOVA SCOTIA - IDX
Last checked Oct 8 2026 at 12:50 AM GMT+0000
Bathroom Details
  • Full Bathrooms: 2
Subdivision
  • 31-B
Lot Information
  • Wooded/Treed
  • Level
  • Cleared
  • Landscaped
Property Features
  • Fireplace: Exterior Features : Propane Fireplace
  • Foundation: Poured Concrete
Heating and Cooling
  • Heat Pump -Ducted
  • Fireplace
Flooring
  • Carpet
  • Hardwood
  • Linoleum
  • Tile
  • Vinyl Plank
Exterior Features
  • Vinyl
  • Brick
  • Roof: Asphalt Shingle
Utility Information
  • Utilities: Electricity, Telephone, Cable, High Speed Internet
  • Sewer: Septic, Drilled Well
  • Fuel: Electric, Propane
School Information
  • Elementary School: Bell Park Academic Centre
  • Middle School: Graham Creighton Junior High Sch
  • High School: Auburn Drive High School
Garage
  • Built-In
  • Single
  • Wired
  • Single Built In
Parking
  • Spaces : 0
  • Paved
  • Double
  • Double Paved
Living Area
  • 2,240 sqft
Location
   
Calculate drive times to this property
 
Powered by INRIX® Drive Time

Powered by Walk Score®
Disclaimer: Square footage is based on information available to agent, including County records. Information has not been verified by agent and should be verified by buyer.

