

Listing Courtesy of: NOVA SCOTIA - IDX / Listed By: Royal Lepage Atlantic (new Minas)
128 Doherty Drive Lawrencetown, NS B2Z 1C7
Active (1 Days)
$429,900 (CAD)
OPEN HOUSE TIMES
-
OPENSat, Oct 172:00 pm - 4:00 pm
-
OPENSun, Oct 182:00 pm - 4:00 pm
Description
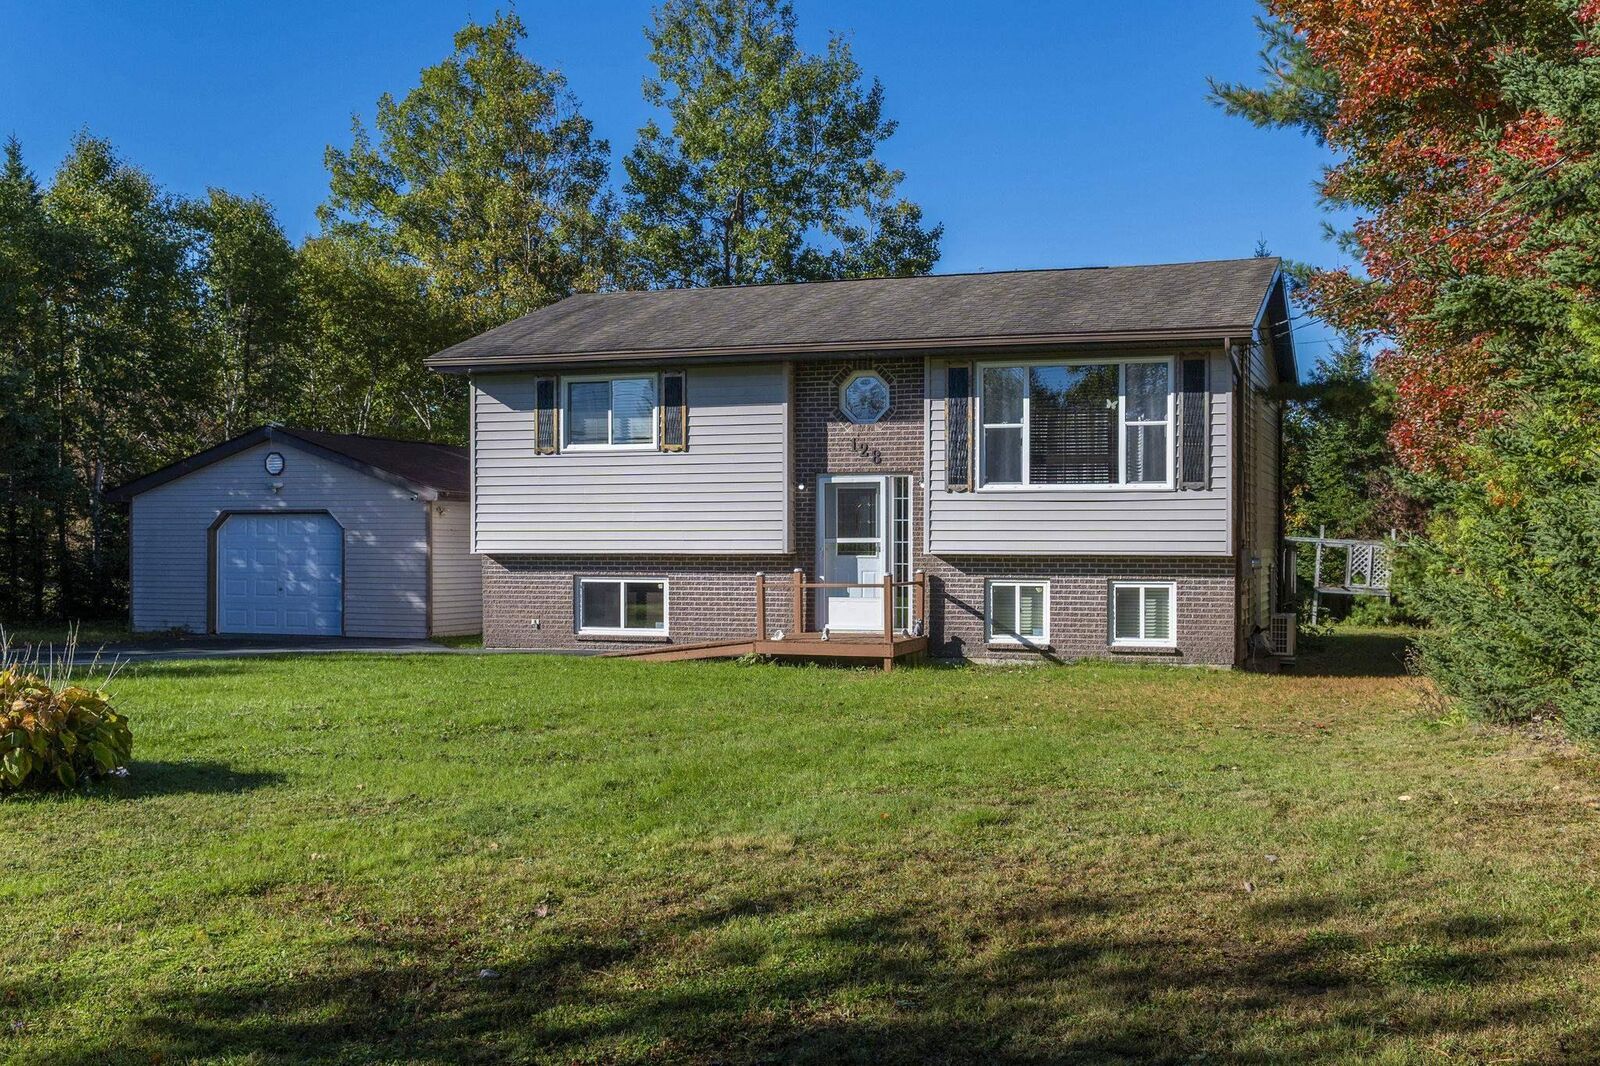
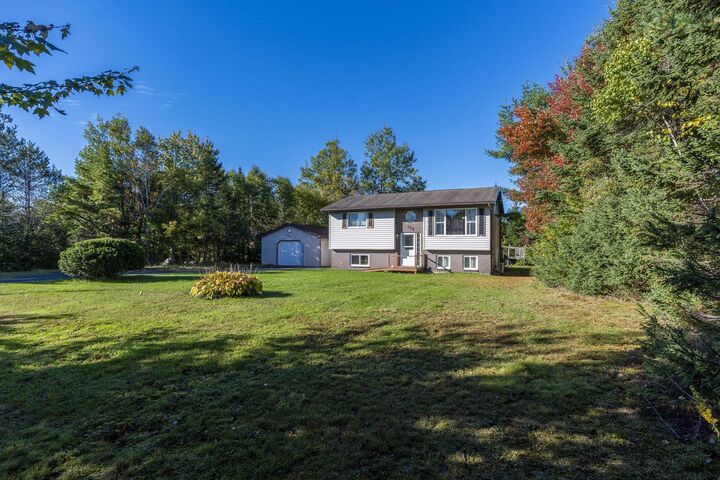
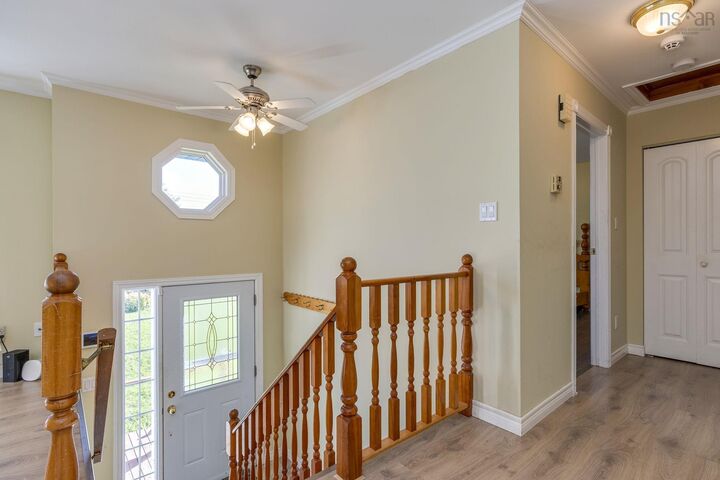
If you're looking for an affordable home with solid bones, this property is worth considering. Located just a 10-minute drive from shopping and dining, this 3-bedroom, 2-bathroom home features key updates, including a water filtration system (2021), hot water heater (2022), heat pump, all-vinyl windows, updated flooring, and a refreshed lower bath with a walk-in shower. The level lot features mature trees and exceptional storage, headlined by a wired 1.5-car garage and three extra utility sheds. Enjoy the peace and quiet of a half-acre lot on a family-friendly street in attractive Lawrencetown.
MLS®:
202625891
202625891
Lot Size
0.54 acres
0.54 acres
Type
Single-Family Home
Single-Family Home
Year Built
1988
1988
Style
Split Entry
Split Entry
Views
No
No
County
Halifax Regional Municipality
Halifax Regional Municipality
Listed By
Dean Handspiker, Royal Lepage Atlantic (new Minas)
Source
NOVA SCOTIA - IDX
Last checked Oct 15 2026 at 11:45 PM GMT+0000
NOVA SCOTIA - IDX
Last checked Oct 15 2026 at 11:45 PM GMT+0000
Bathroom Details
- Full Bathrooms: 2
Interior Features
- Appliances : Washer
- Appliances : Dryer
- Appliances : Oven - Electric
- Appliances : Freezer - Stand Up
- Appliances : Central Vacuum
Subdivision
- 31-A
Lot Information
- Wooded/Treed
- Partially Fenced
- Cleared
- Landscaped
Property Features
- Foundation: Poured Concrete
Heating and Cooling
- Baseboard
- Heat Pump -Ductless
Flooring
- Carpet
- Laminate
- Vinyl
Exterior Features
- Aluminium Siding
- Roof: Asphalt Shingle
Utility Information
- Utilities: Electricity, Telephone, Cable, High Speed Internet
- Sewer: Septic, Dug, Well
- Fuel: Electric
School Information
- Elementary School: Atlantic View Elementary School
- Middle School: Ross Road School
- High School: Cole Harbour District High Schoo
Garage
- Heated
- Wired
- Detached
- 1.5
- 1.5 Car Garage
Parking
- Spaces : 0
- Paved
- Paved Driveway
Living Area
- 1,572 sqft
Location
Disclaimer: Square footage is based on information available to agent, including County records. Information has not been verified by agent and should be verified by buyer.

