

Listing Courtesy of:  CREA / Listed By: Cape Breton Realty
 CREA / Listed By: Cape Breton Realty
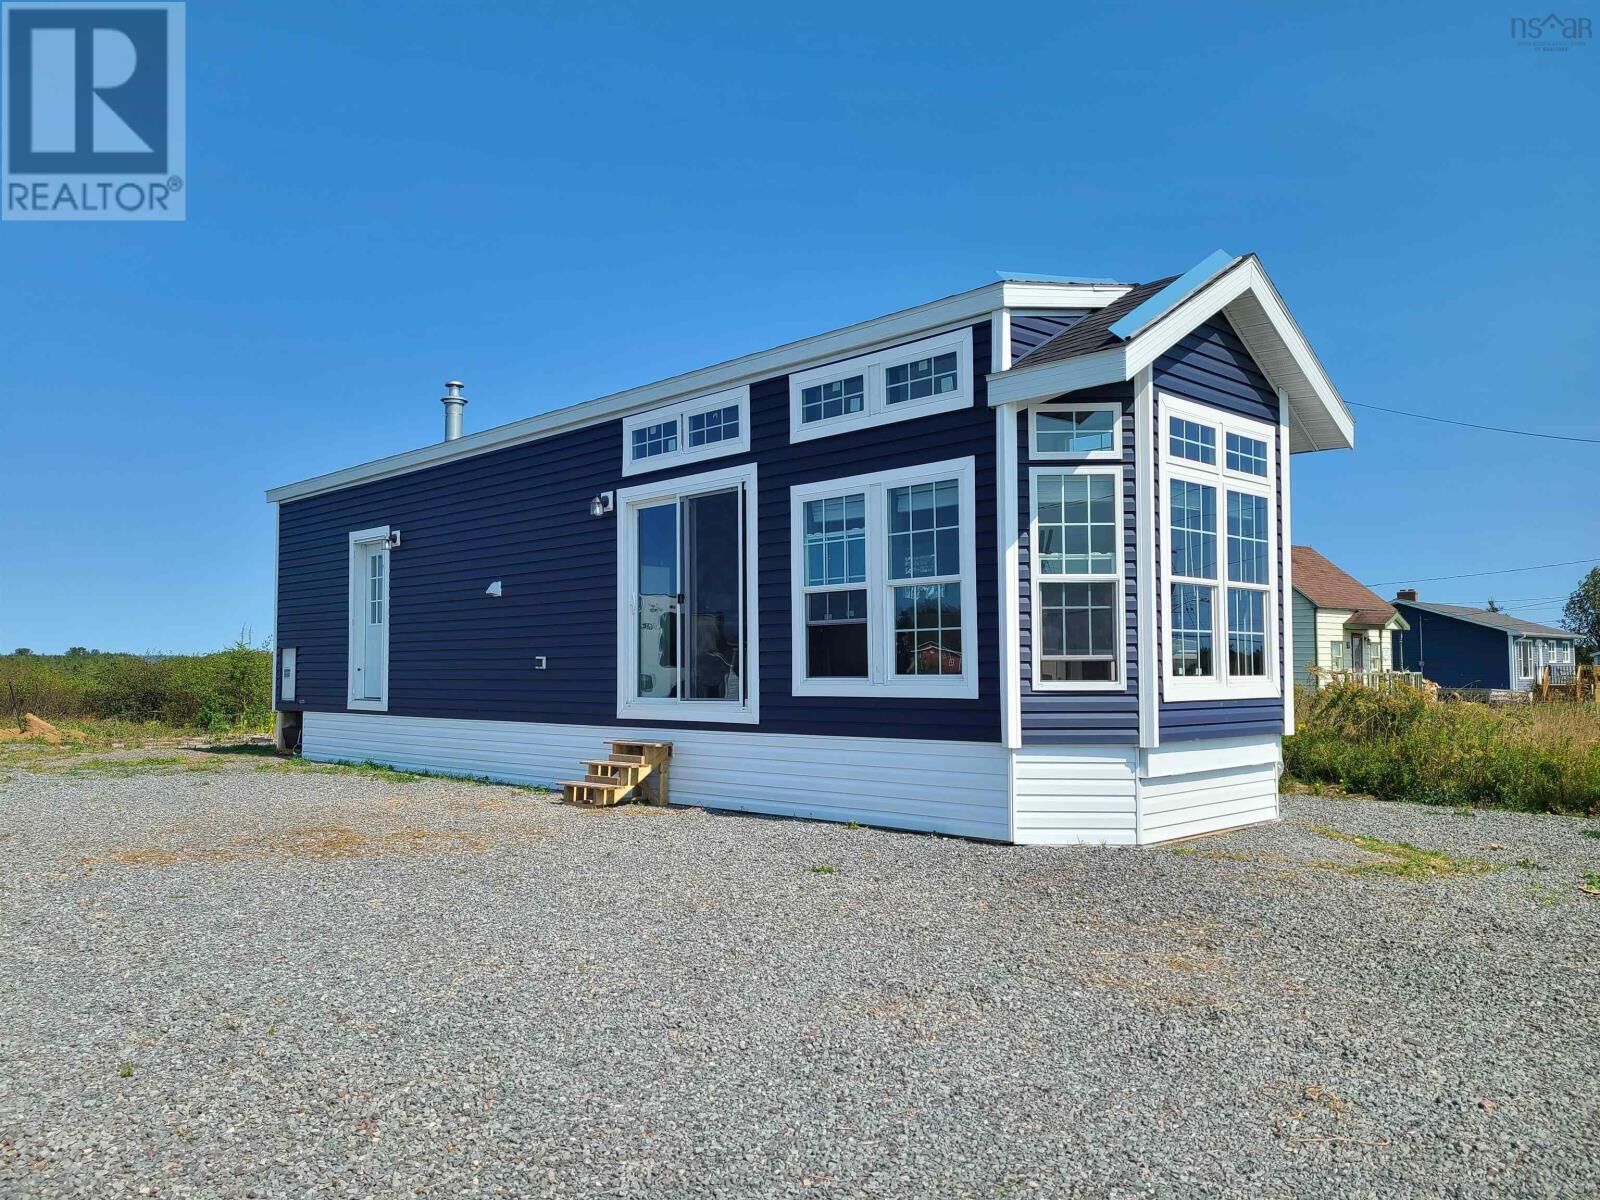
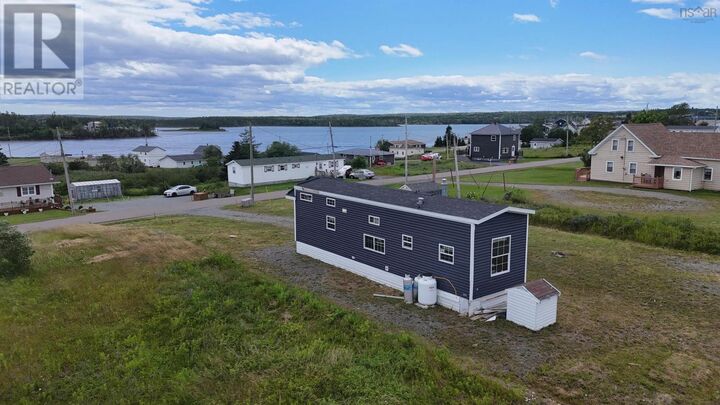
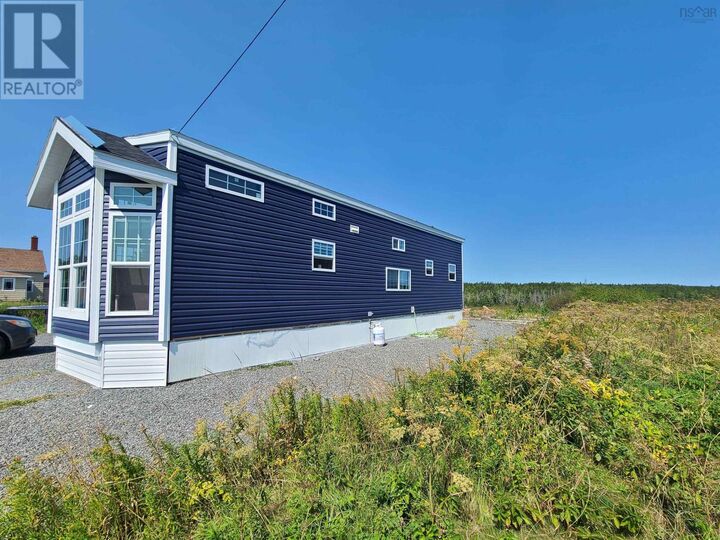
 51 Bennie's Lane Louisdale, NS B0E 1V0
Active (1 Days)
$159,000 (CAD)
MLS®:
202617939
202617939
Lot Size
0.71 acres
0.71 acres
Type
Mfghome
Mfghome
Style
Mini
Mini
Views
Ocean View, View of Water
Ocean View, View of Water
County
Richmond County
Richmond County
Listed By
Beth Groom, Cape Breton Realty
Source
CREA
Last checked Jul 20 2026 at 3:30 PM GMT+0000
CREA
Last checked Jul 20 2026 at 3:30 PM GMT+0000
Bathroom Details
- Full Bathroom: 1
Interior Features
- Washer
- Dryer - Electric
- Refrigerator
- Microwave
- Gas Stove(s)
- Range - Gas
Lot Information
- Sloping
Heating and Cooling
- Furnace
- Propane
Flooring
- Laminate
Exterior Features
- Aluminum Siding
Utility Information
- Sewer: Municipal Sewage System
Parking
- Gravel
Stories
- 1
Living Area
- 505 sqft
Location
Disclaimer: The trademarks REALTOR®, REALTORS®, and the REALTOR® logo are controlled
by The Canadian Real Estate Association (CREA) and identify real estate professionals who are members of CREA. Listing Data Last Updated: 7/20/26 08:30
The trademarks REALTOR®, REALTORS®, and the REALTOR® logo are controlledby The Canadian Real Estate Association (CREA) and identify real estate professionals who are members of CREA. Listing Data Last Updated: 7/20/26 08:30


Description