Lot Jc3 Ryan Lane Lower Burlington, NS B0N 2A0
Listing Courtesy of: NOVA SCOTIA - IDX / Listed By: Viewpoint Realty Services Inc.

  Lot Jc3 Ryan Lane Lower Burlington, NS B0N 2A0

Active (1 Days)
$499,900 (CAD)

3
BED
2
BATH
1,703
SQFT

Description

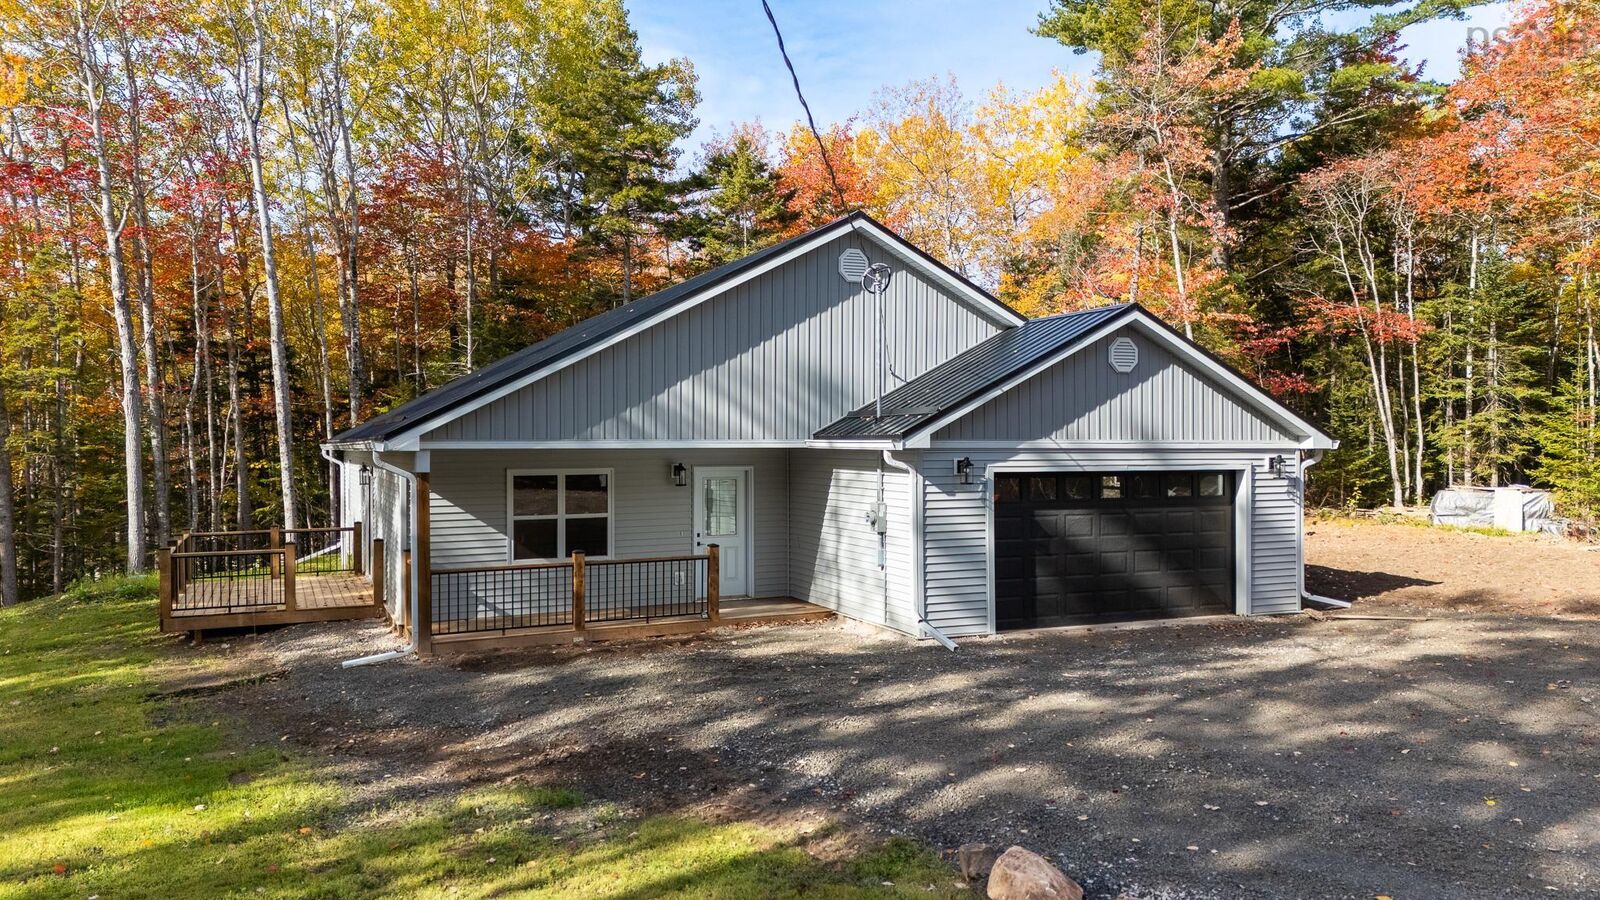
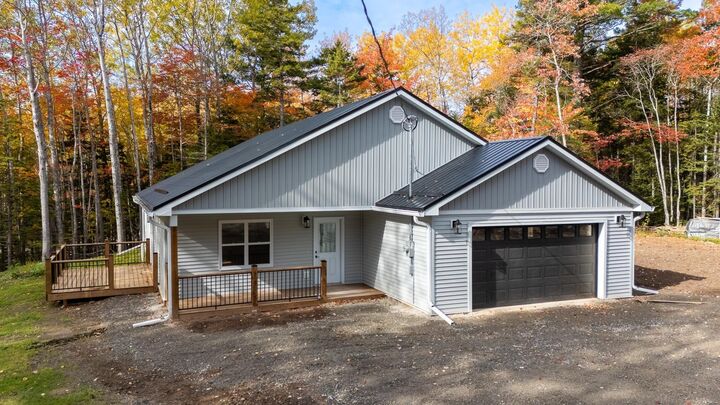
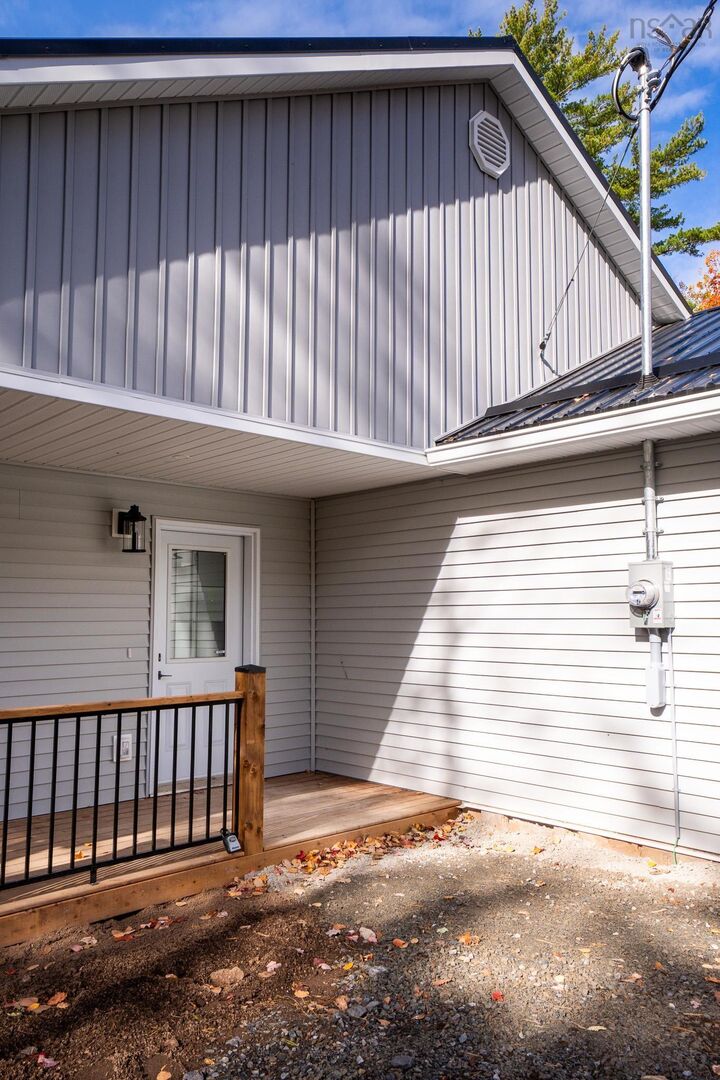
Welcome to the comfort and ease of one-level living in this beautifully designed, brand-new home! Offering 1700 sq. ft. of living space, three bedrooms, and a slab-on-grade foundation, this home blends thoughtful design with inviting spaces for everyday living! The professionally designed, open-concept layout creates a welcoming setting for gathering with family and friends. At the heart of the home, the kitchen features a central island and a $5,000 appliance allowance, giving you the opportunity to choose appliances that suit your style. Tucked at the rear of the home, the spacious primary bedroom offers a peaceful retreat with a luxurious ensuite and walk-in closet. Two additional bedrooms, a full bathroom, and a practical laundry/utility space complete the layout, while ample storage and an attached double-car garage add everyday convenience. Outside, enjoy your morning coffee on the charming front veranda or relax on the side deck. A metal roof and drilled well round out the property's features. Located near beaches, schools, and local farms, this home offers country living less than 30 minutes from Windsor, 40 minutes from Sackville, and 45 minutes from Bedford. A beautiful place to settle in and make your own!

MLS®:
202625971
Lot Size
1.77 acres
Type
Single-Family Home
Style
1 Level
Views
No
County
West Hants

Listed By

Angela Mailman, Viewpoint Realty Services Inc.
Source
NOVA SCOTIA - IDX
Last checked Oct 16 2026 at 4:50 PM GMT+0000
Bathroom Details
  • Full Bathrooms: 2
Subdivision
  • V1
Lot Information
  • Partially Cleared
  • Wooded/Treed
Property Features
  • Foundation: Slab
Heating and Cooling
  • Baseboard
  • Heat Pump -Ductless
Flooring
  • Vinyl Plank
Exterior Features
  • Vinyl
  • Roof: Metal
Utility Information
  • Utilities: Electricity, Telephone, Cable
  • Sewer: Septic, Drilled Well
  • Fuel: Electric
School Information
  • Elementary School: Dr. Arthur Hines School
Garage
  • Double
  • Attached
Parking
  • Spaces : 0
  • Gravel
  • Gravel Driveway
Stories
  • 1
Living Area
  • 1,703 sqft
Location
   
Calculate drive times to this property
 
Powered by INRIX® Drive Time

Powered by Walk Score®
Disclaimer: Square footage is based on information available to agent, including County records. Information has not been verified by agent and should be verified by buyer.

