

Listing Courtesy of: NOVA SCOTIA - IDX / Listed By: Exit Real Estate Professionals
123 Gloria Court Lower Sackville, NS B4E 1Y1
Active (1 Days)
$419,900 (CAD)
OPEN HOUSE TIMES
-
OPENSat, Oct 102:00 pm - 4:00 pm
-
OPENSun, Oct 111:00 pm - 3:00 pm
Description
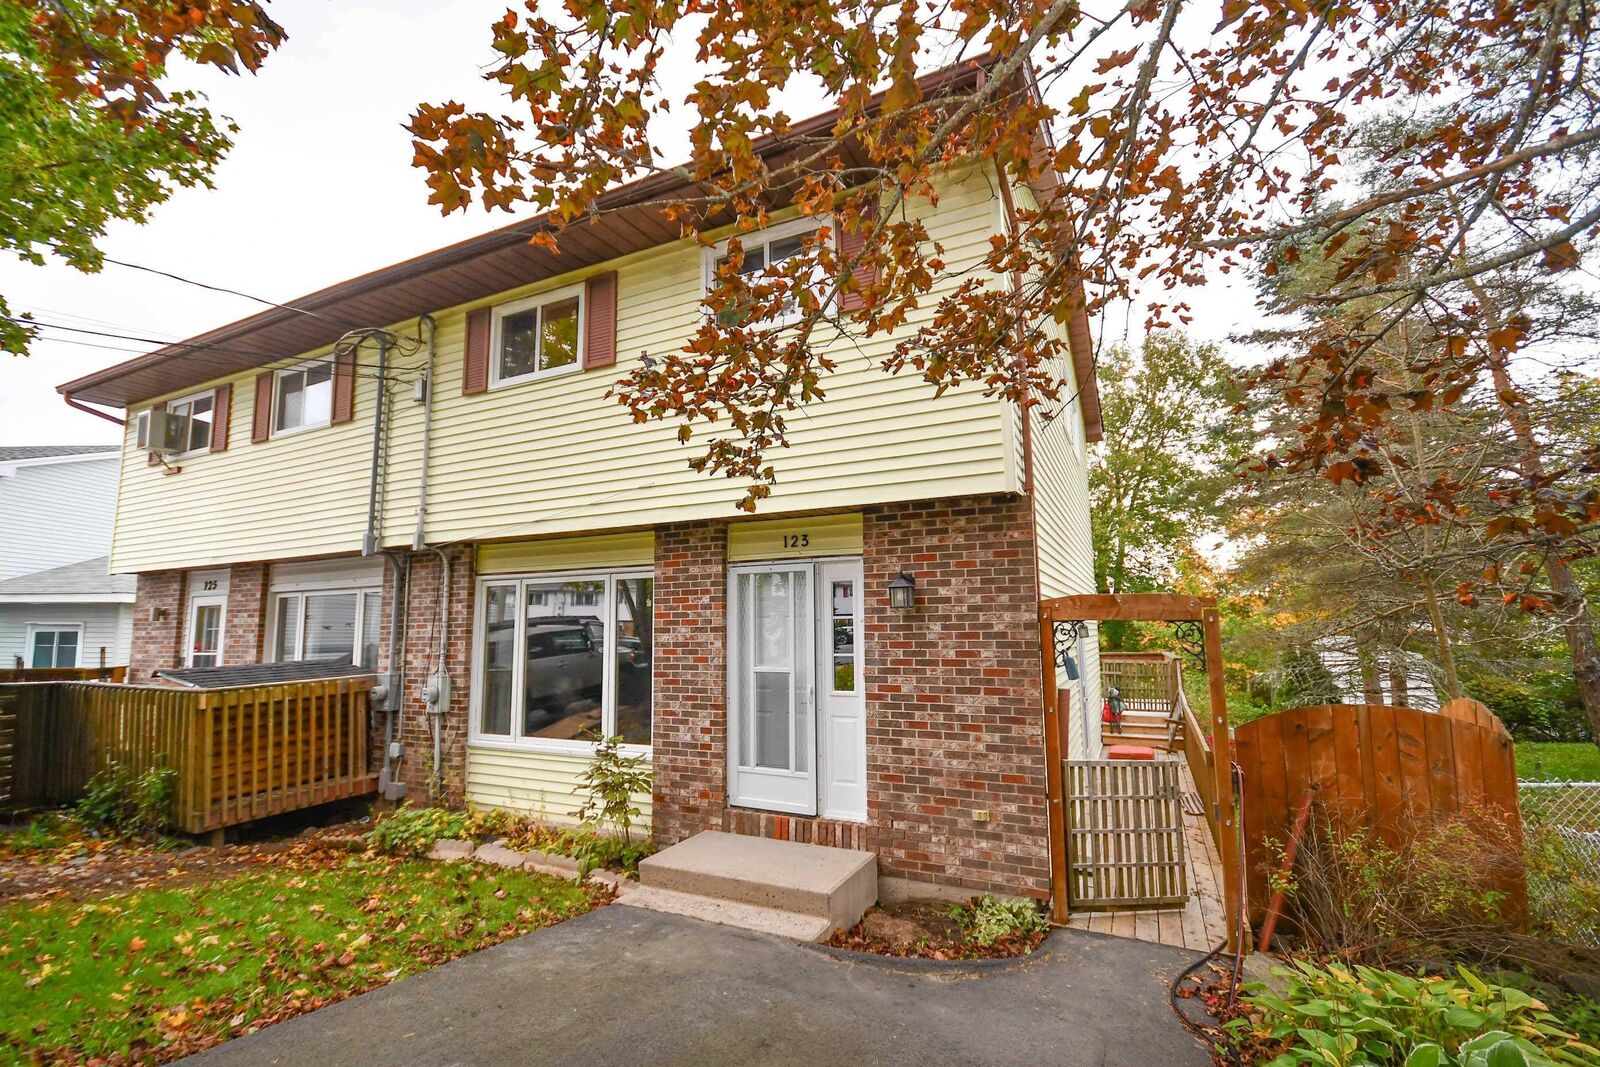
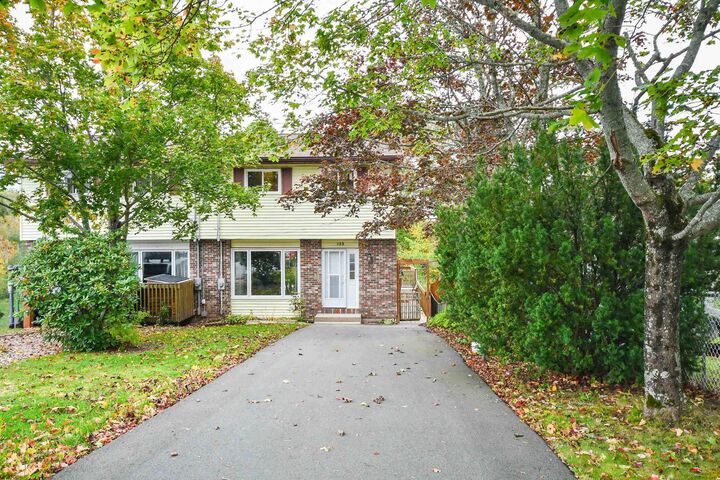
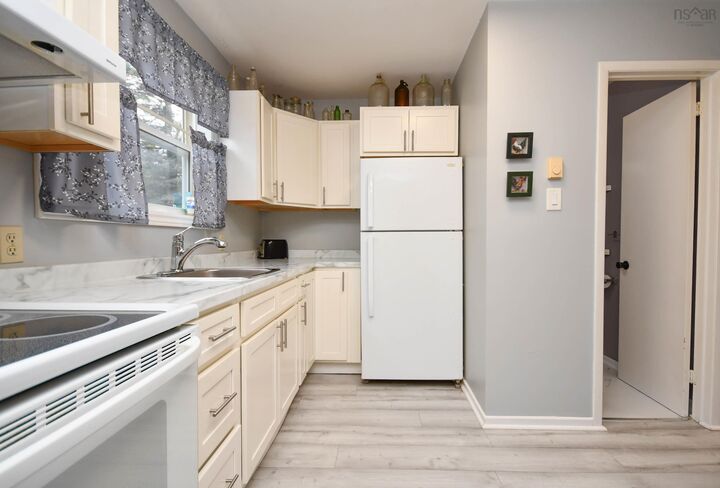
Check out this updated 42 year young semi detached in the heart of Lower Sackville! This home has had many recent upgrades including new windows throughout, new kitchen, new laminate flooring, newer rear and side decks with a great view! The main level of the home has a spacious living room leading to the dining room and wrapping around to the kitchen featuring lots of natural light and loads of cupboard and counter space! The dining room leads out to the newer rear deck overlooking the fenced in back yard with a great view! There is also a powder room on this level. The upper level of the home features 3 spacious bedrooms and the main bathroom! The lower level of the home features a large rec room area and a unfinished area serving as the laundry room and storage but can be finished however you desire. With a walkout there is potential for a secondary suite accessory dwelling unit on this level. Close to all amenities and just a few minute walk to major bus routes 15 minutes to downtown Halifax this home is sure to please the pickiest of buyers! Schedule your private viewing today!
MLS®:
202625569
202625569
Lot Size
3,755 SQFT
3,755 SQFT
Type
Single-Family Home
Single-Family Home
Year Built
1984
1984
Style
2 Storey
2 Storey
Views
No
No
County
Halifax Regional Municipality
Halifax Regional Municipality
Listed By
Scott Grace, Exit Real Estate Professionals
Source
NOVA SCOTIA - IDX
Last checked Oct 9 2026 at 6:55 PM GMT+0000
NOVA SCOTIA - IDX
Last checked Oct 9 2026 at 6:55 PM GMT+0000
Bathroom Details
- Full Bathroom: 1
- Half Bathroom: 1
Interior Features
- Appliances : Washer
- Appliances : Refrigerator
- Appliances : Stove
- Appliances : Dryer
Subdivision
- 25-D
Lot Information
- Cleared
- Landscaped
- Fenced
Property Features
- Foundation: Poured Concrete
Heating and Cooling
- Baseboard
- Heat Pump -Ductless
Flooring
- Carpet
- Laminate
Exterior Features
- Vinyl
- Roof: Asphalt Shingle
Utility Information
- Utilities: Electricity, Telephone, Cable, High Speed Internet
- Sewer: Municipal
- Fuel: Electric
Parking
- Spaces : 0
- Paved
- Double
Stories
- 2
Living Area
- 1,555 sqft
Location
Disclaimer: Square footage is based on information available to agent, including County records. Information has not been verified by agent and should be verified by buyer.

