51 Pinehill Drive Lower Sackville, NS B4C 1P4
Listing Courtesy of: NOVA SCOTIA - IDX / Listed By: Keller Williams Select Realty

  51 Pinehill Drive Lower Sackville, NS B4C 1P4

Active (1 Days)
$379,900 (CAD)

3
BED
1
BATH
1,000
SQFT

Description

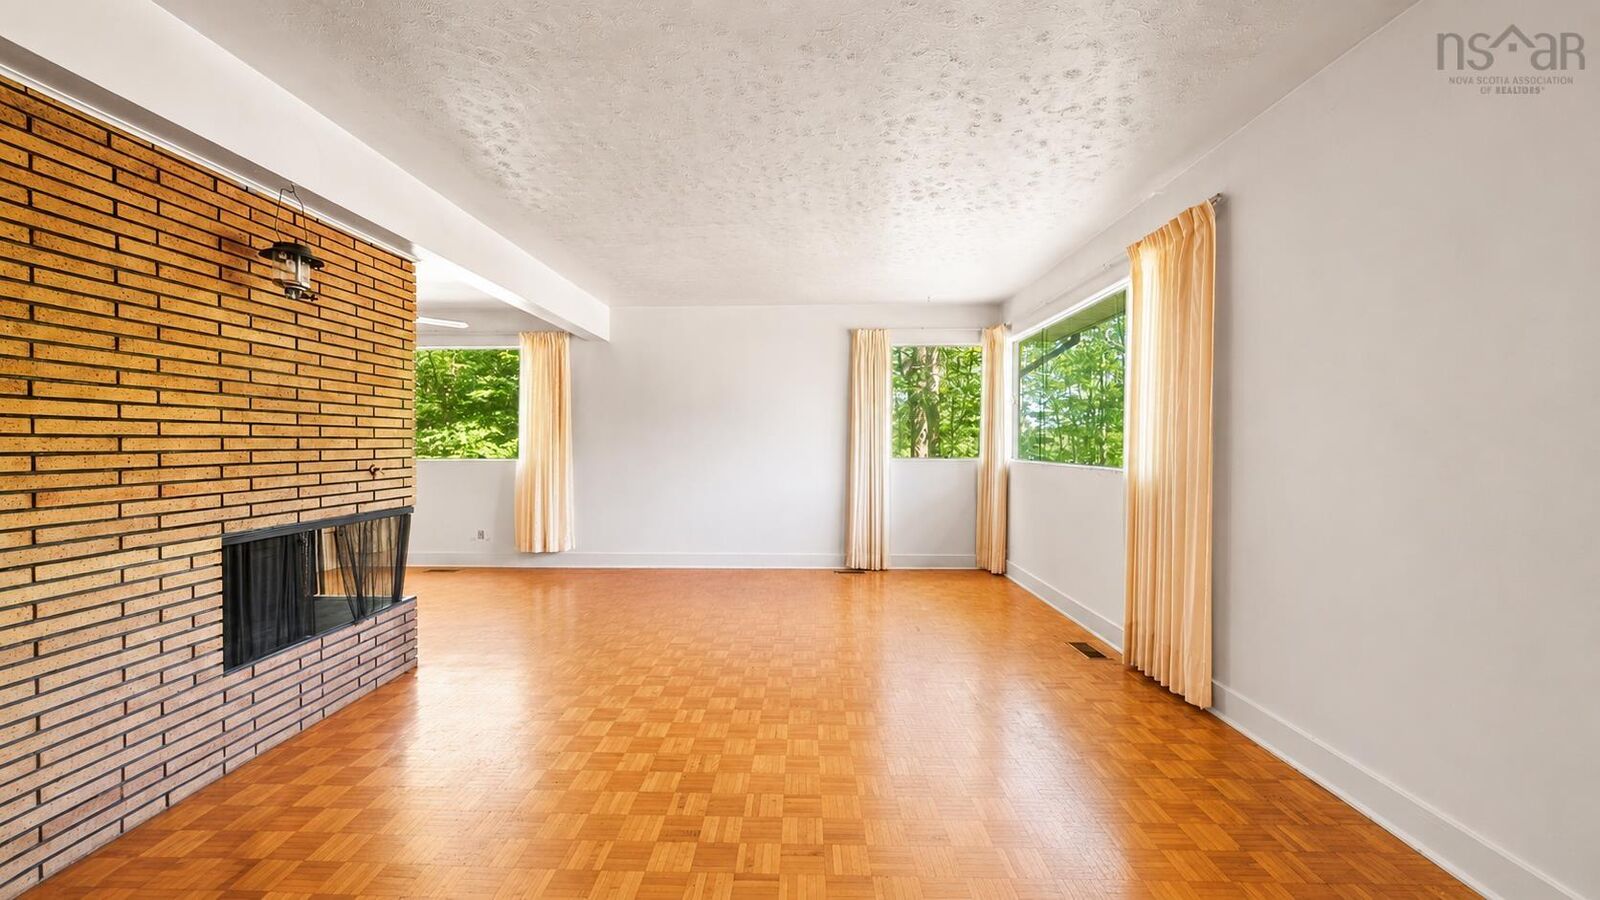
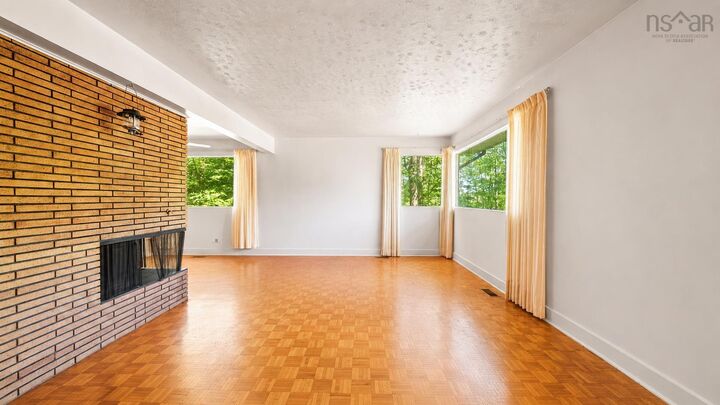
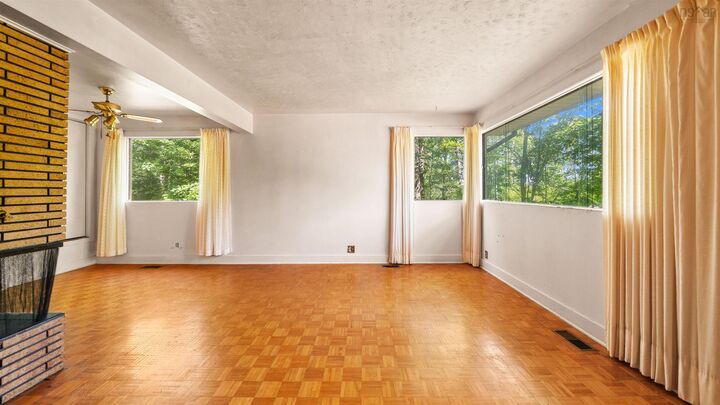
Investment Opportunity with incredible Potential! Unlock the possibilities with this affordable 3-bedroom bungalow situated on an exceptionally large lot! Whether you're an investor looking for your next project, a developer seeking future rental potential, or a homeowner wanting to build immediate equity, this property offers exciting possibilities. The home requires updating, but it has a solid structure and a great foundation to build on. Unfinished basement provides valuable additional space and tremendous potential for future development. One of the standout features is the zoning, which allows for a 4-unit rental building, opening the door to an exciting income-producing opportunity. The property sits on a level lot measuring over 10,000 square feet approximately twice the average lot size with beautiful, mature trees providing privacy and a welcoming setting. For those looking to make this their own home. There's tremendous potential to build immediate equity through renovations and improvements. Create the perfect home for you and your family, while exploring the possibility of an in-law suite or legal basement apartment to generate additional income and help offset your mortgage costs. Location is second to none! Surrounded by amenities such as Cobequid Medical centre, Sackville Sports Centre, amazing schools, Metro Transit, First Lake with walking trails, supervised beach, playgrounds, Bedford Commons and More. You can't afford to miss out on this one! Book your private viewing today!

MLS®:
202622803
Lot Size
10,642 SQFT
Type
Single-Family Home
Year Built
1966
Style
Bungalow
Views
No
County
Halifax Regional Municipality

Listed By

Chad Macleod, Keller Williams Select Realty
Source
NOVA SCOTIA - IDX
Last checked Sep 9 2026 at 9:56 PM GMT+0000
Bathroom Details
  • Full Bathroom: 1
Subdivision
  • 25-C
Lot Information
  • Sloping/Terraced
  • Partial Landscaped
Property Features
  • Foundation: Poured Concrete
Heating and Cooling
  • Forced Air
  • Furnace
Flooring
  • Carpet
  • Other
Exterior Features
  • Wood Siding
  • Roof: Other
Utility Information
  • Utilities: Electricity, Cable, High Speed Internet
  • Sewer: Municipal
  • Fuel: Oil
School Information
  • Elementary School: Caudle Park Elementary School
  • Middle School: Leslie Thomas Junior High School
  • High School: Sackville High School
Parking
  • Spaces : 0
  • Gravel
  • Multiple Driveways
Living Area
  • 1,000 sqft
Location
   
Calculate drive times to this property
 
Powered by INRIX® Drive Time

Powered by Walk Score®
Disclaimer: Square footage is based on information available to agent, including County records. Information has not been verified by agent and should be verified by buyer.

