

Listing Courtesy of: NOVA SCOTIA - IDX / Listed By: Exit Real Estate Professionals
72 Beaumont Drive Lower Sackville, NS B4C 1V6
Active (1 Days)
$499,900 (CAD)
OPEN HOUSE TIMES
-
OPENSat, Jul 182:00 pm - 4:00 pm
-
OPENSun, Jul 192:00 pm - 4:00 pm
Description
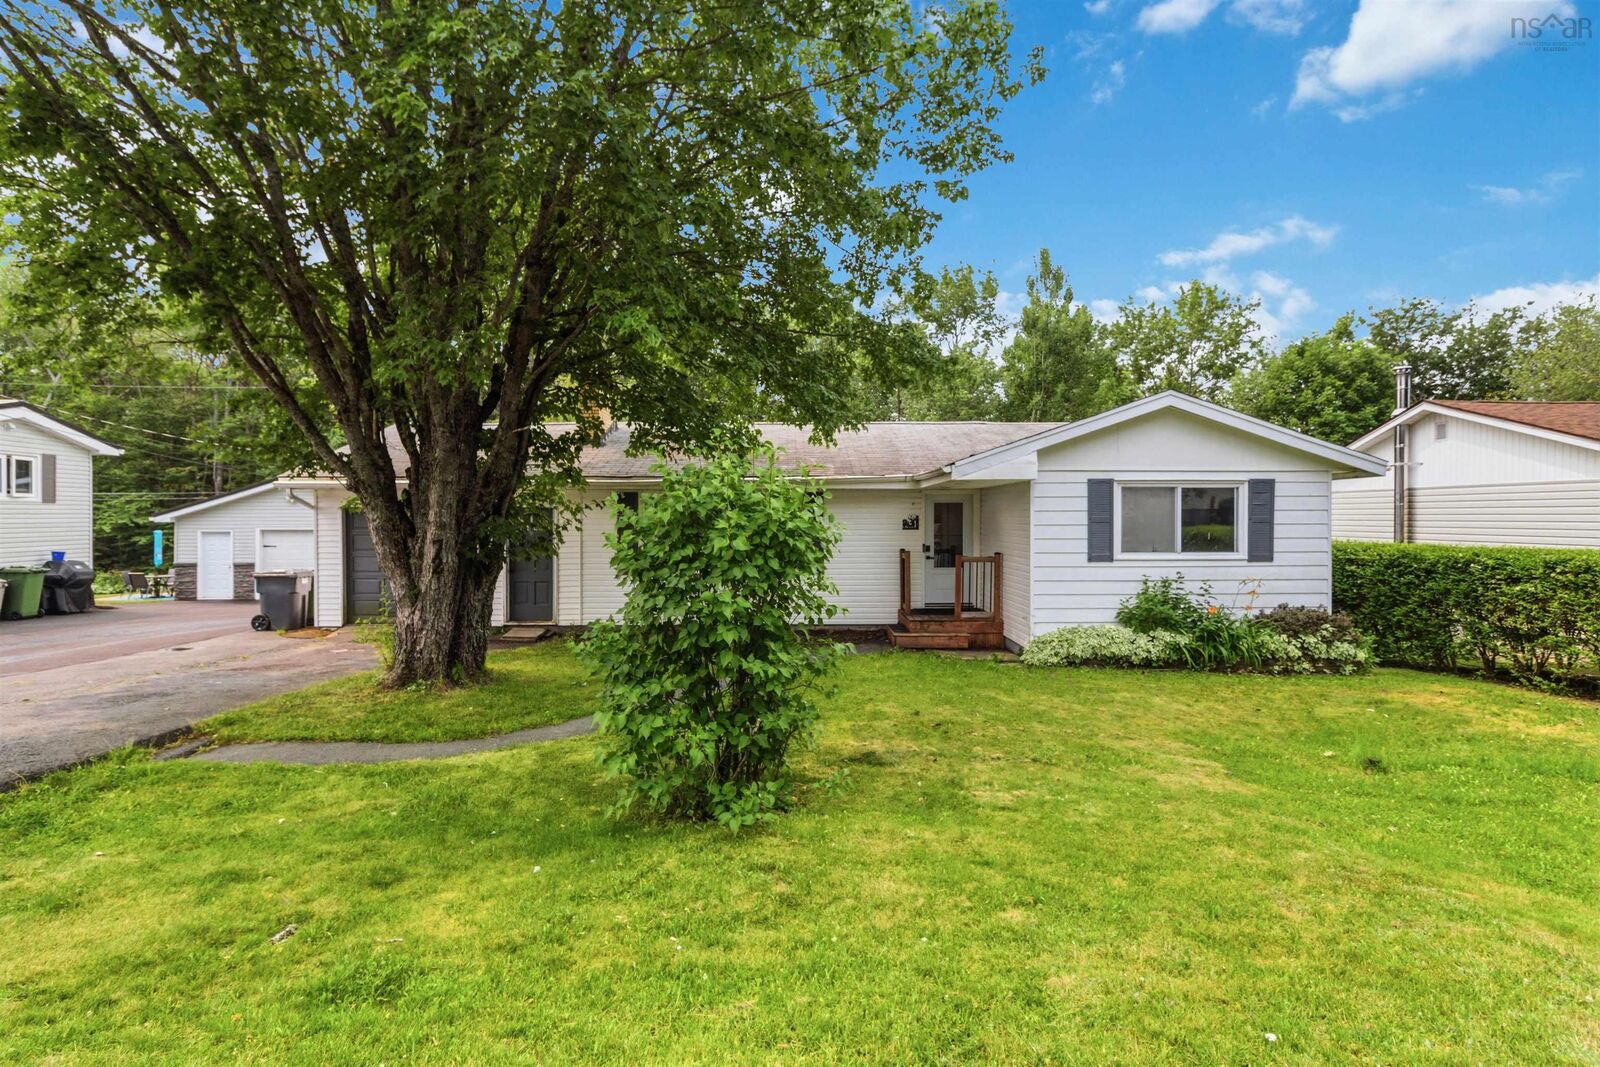
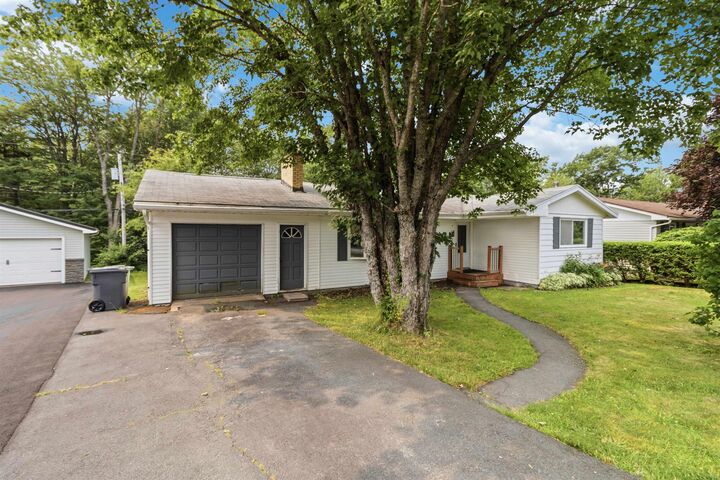
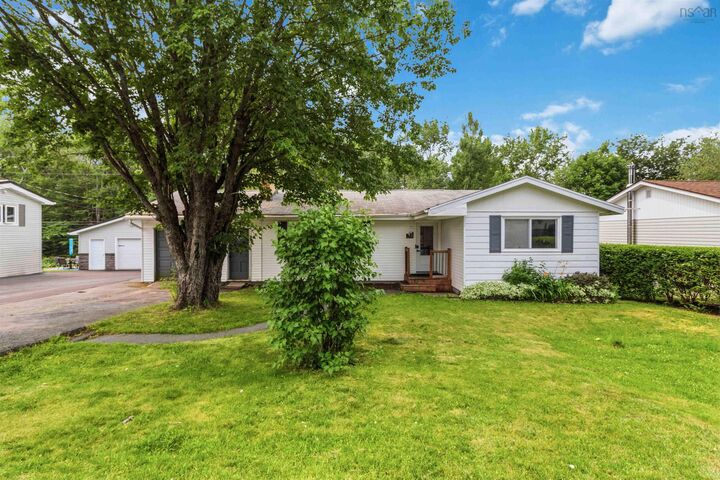
Welcome to 72 Beaumont Drivea beautifully renovated bungalow that offers the perfect blend of comfort, convenience, and flexibility in one of Lower Sackville's most accessible locations. Imagine living just minutes from everythingDowntown Halifax, Dartmouth Crossing, Alderney Landing, Halifax Airport, major highways, transit, schools, shopping, and parksmaking every commute and weekend adventure effortless.Thoughtfully updated over the past 34 years, this move-in ready home features stylish new flooring, interior doors, a modern kitchen, an updated bathroom, and refreshed living spaces throughout. The bright main level offers a spacious living room with a cozy wood-burning fireplace, an eat-in kitchen perfect for family meals, and three generous bedrooms. Step outside and enjoy the huge backyardideal for entertaining, gardening, or watching kids and pets play. The back deck creates the perfect space for summer BBQs, while the welcoming front entrance adds fantastic curb appeal.The fully finished walkout lower level opens up endless possibilities, featuring another living room, two additional bedrooms, a full bathroom, laundry area, and a second kitchen. With direct access to the attached garage, this level offers excellent potential for an in-law suite, extended family living, or future rental income.Whether you're looking for a family home with room to grow or a property with income potential, 72 Beaumont Drive delivers outstanding flexibility and long-term value. Dont miss your opportunity to own this wonderful home in the heart of Lower Sackville!
MLS®:
202617719
202617719
Lot Size
6,700 SQFT
6,700 SQFT
Type
Single-Family Home
Single-Family Home
Year Built
1974
1974
Style
Bungalow
Bungalow
Views
No
No
County
Halifax Regional Municipality
Halifax Regional Municipality
Listed By
Kirti Singla, Exit Real Estate Professionals
Source
NOVA SCOTIA - IDX
Last checked Jul 17 2026 at 3:35 AM GMT+0000
NOVA SCOTIA - IDX
Last checked Jul 17 2026 at 3:35 AM GMT+0000
Bathroom Details
- Full Bathrooms: 2
Interior Features
- Appliances : Dishwasher
- Appliances : Dryer - Electric
- Appliances : Washer
- Appliances : Refrigerator
- Appliances : Oven - Electric
- Appliances : Microwave Rng Hd Combo
- Appliances : Cooktop - Electric
Subdivision
- 25-B
Lot Information
- Landscaped
Property Features
- Fireplace: Exterior Features : Fireplace(s)
- Foundation: Poured Concrete
- Foundation: Block Concrete
Heating and Cooling
- Baseboard
- Heat Pump -Ducted
- Hot Water
Basement Information
- Basement Hallway
Flooring
- Laminate
- Vinyl
- Ceramic
- Tile
Exterior Features
- Vinyl
- Roof: Asphalt Shingle
Utility Information
- Utilities: Electricity, Telephone, Cable, High Speed Internet
- Sewer: Municipal
- Fuel: Electric
School Information
- Elementary School: Hillside Park Elementary School
- Middle School: Aj Smeltzer Junior High School
- High School: Sackville High School
Garage
- Attached
- Single
- Attached Garage
Parking
- Spaces : 0
- Paved
- Double
- 2 Car Park In Driveway
Living Area
- 2,104 sqft
Location
Disclaimer: Square footage is based on information available to agent, including County records. Information has not been verified by agent and should be verified by buyer.

