

Listing Courtesy of: NOVA SCOTIA - IDX / Listed By: Re/Max Nova (halifax)
85 Armcrest Drive Lower Sackville, NS B4C 4C3
Active (1 Days)
$469,900 (CAD)
OPEN HOUSE TIMES
-
OPENSat, Aug 222:00 pm - 4:00 pm
-
OPENSun, Aug 232:00 pm - 4:00 pm

Description
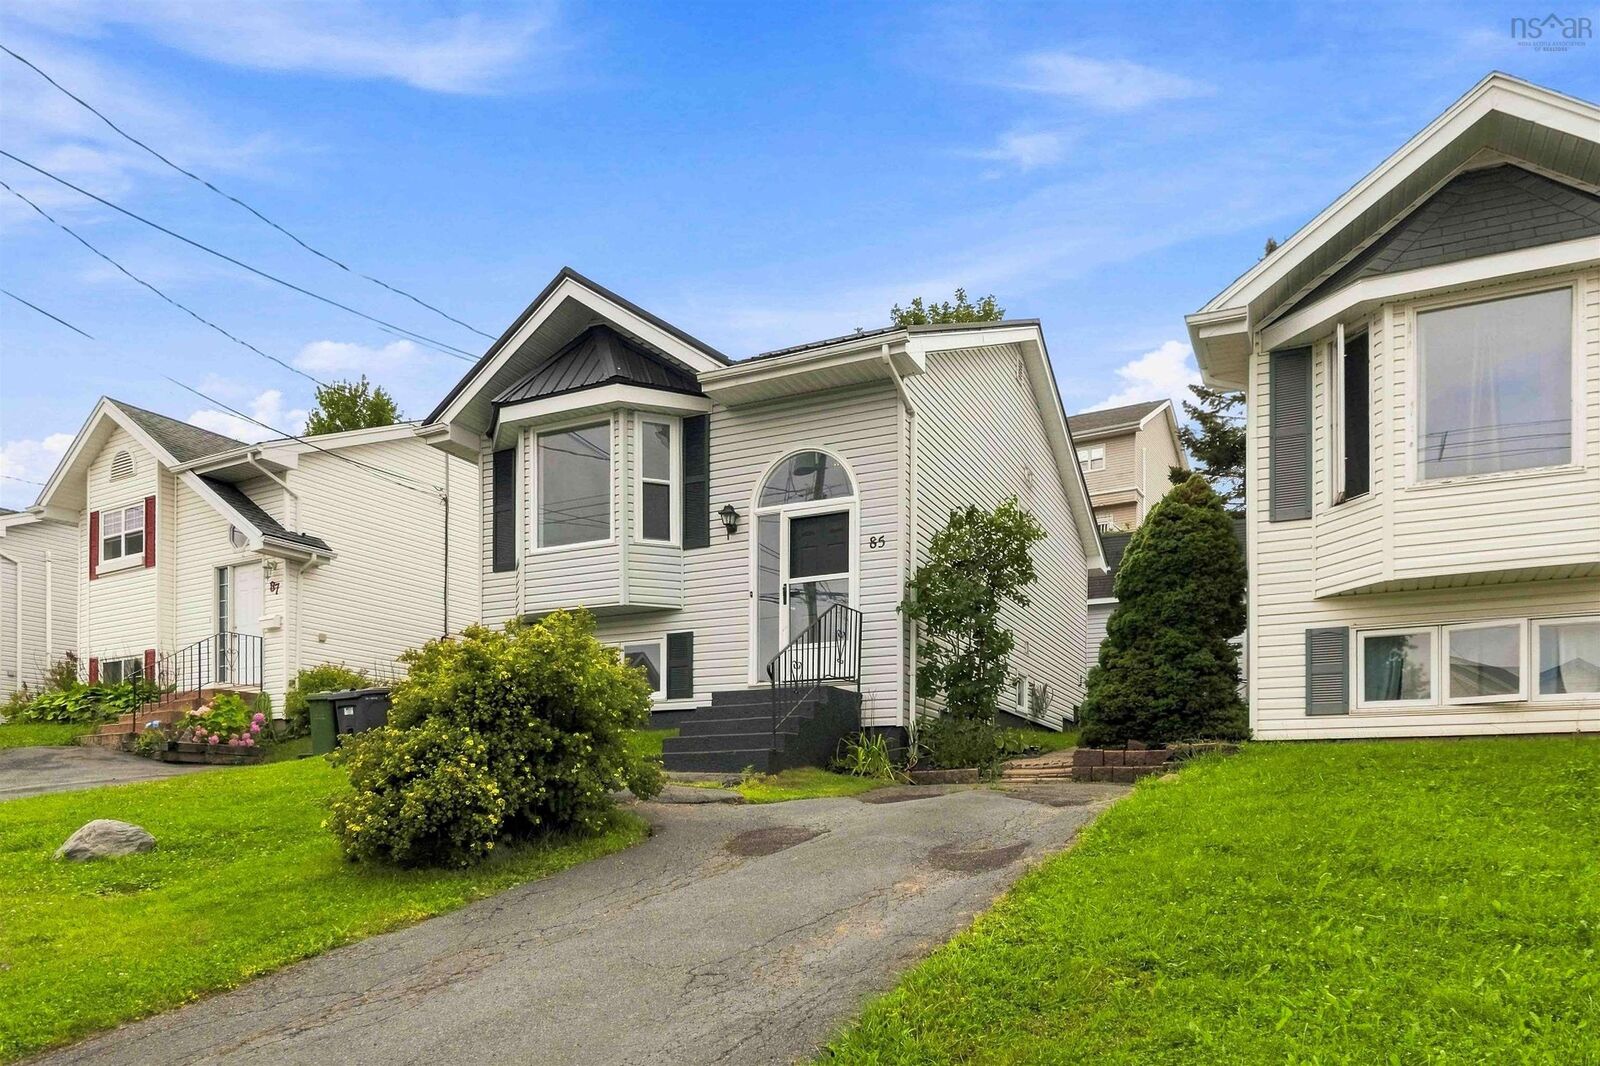
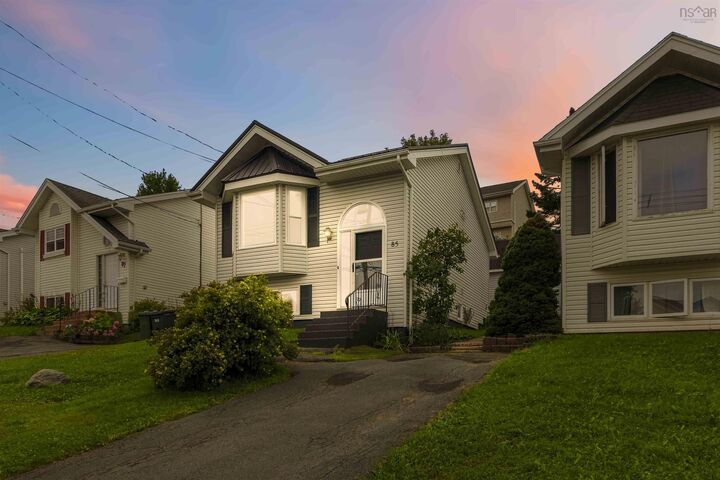
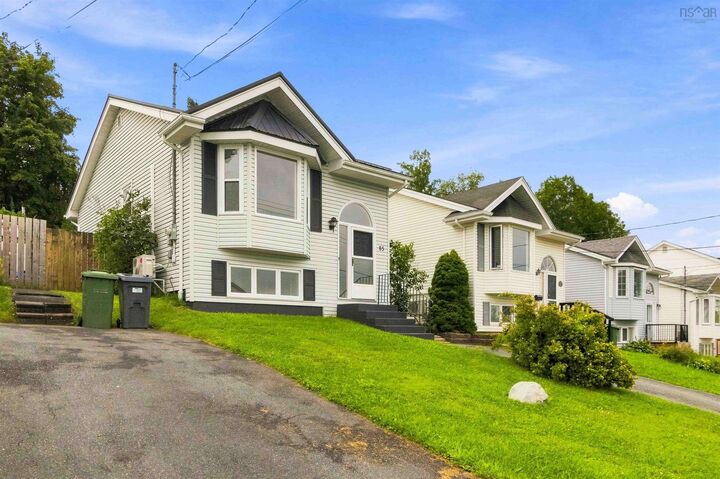
Welcome to 85 Armcrest Drive. A fresh, clean and move-in-ready home in the welcoming Armcrest Estates community of Lower Sackville. Offering approximately 1,360 square feet of thoughtfully arranged living space, this well-maintained home delivers comfort, convenience and excellent everyday functionality. The bright main level features an inviting family room, a comfortable living and dining area, a practical kitchen and a convenient half bath. Step outside to the generous deck, an ideal extension of the living space for relaxing, dining and entertaining. The lower level includes three bedrooms, a full bathroom and a dedicated laundry room, creating a comfortable separation between the homes gathering and sleeping areas. Important updates include a durable metal roof, fresh paint, new thermostats and a brand-new air exchanger, offering added value and peace of mind. The home is available for immediate occupancy, allowing you to settle in without delay. The location completes the package. The Sackville Lakes trail system is accessible near the end of the street, while Smokey Drive Elementary is only minutes away. Public transit, playgrounds, schools, shopping, convenience stores, places of worship and everyday amenities are all close at hand. Fresh, welcoming and ready for its next chapter. 85 Armcrest Drive is a home that simply feels right. Book your private viewing and come experience it for yourself
MLS®:
202621114
202621114
Lot Size
3,324 SQFT
3,324 SQFT
Type
Single-Family Home
Single-Family Home
Year Built
1992
1992
Style
Split Entry
Split Entry
Views
No
No
County
Halifax Regional Municipality
Halifax Regional Municipality
Listed By
Aaron Meisner, Re/Max Nova (halifax)
Source
NOVA SCOTIA - IDX
Last checked Aug 20 2026 at 10:45 PM GMT+0000
NOVA SCOTIA - IDX
Last checked Aug 20 2026 at 10:45 PM GMT+0000
Bathroom Details
- Full Bathroom: 1
- Half Bathroom: 1
Interior Features
- Appliances : Washer
- Appliances : Refrigerator
- Appliances : Stove
- Appliances : Dryer
Subdivision
- 25-F
Lot Information
- Sloping/Terraced
- Cleared
- Landscaped
- Fenced
Property Features
- Foundation: Poured Concrete
Heating and Cooling
- Baseboard
- Heat Pump -Ductless
Flooring
- Carpet
- Laminate
- Vinyl
- Ceramic
Exterior Features
- Vinyl
- Roof: Metal
Utility Information
- Utilities: Electricity, Telephone, Cable, High Speed Internet
- Sewer: Municipal
- Fuel: Electric
School Information
- Elementary School: Smokey Drive Elementary School
- Middle School: Leslie Thomas Junior High School
- High School: Sackville High School
Garage
- None
- Shed 12 X 14
Parking
- Spaces : 0
- Single
- Paved
- Single Paved Driveway
Living Area
- 1,360 sqft
Location
Disclaimer: Square footage is based on information available to agent, including County records. Information has not been verified by agent and should be verified by buyer.

