51 Fox Street Lunenburg, NS B0J 2C0
Listing Courtesy of: NOVA SCOTIA - IDX / Listed By: Red Door Realty(lunenburg)

  51 Fox Street Lunenburg, NS B0J 2C0

Active (1 Days)
$585,000 (CAD)

3
BED
3
BATH
1,885
SQFT

Description

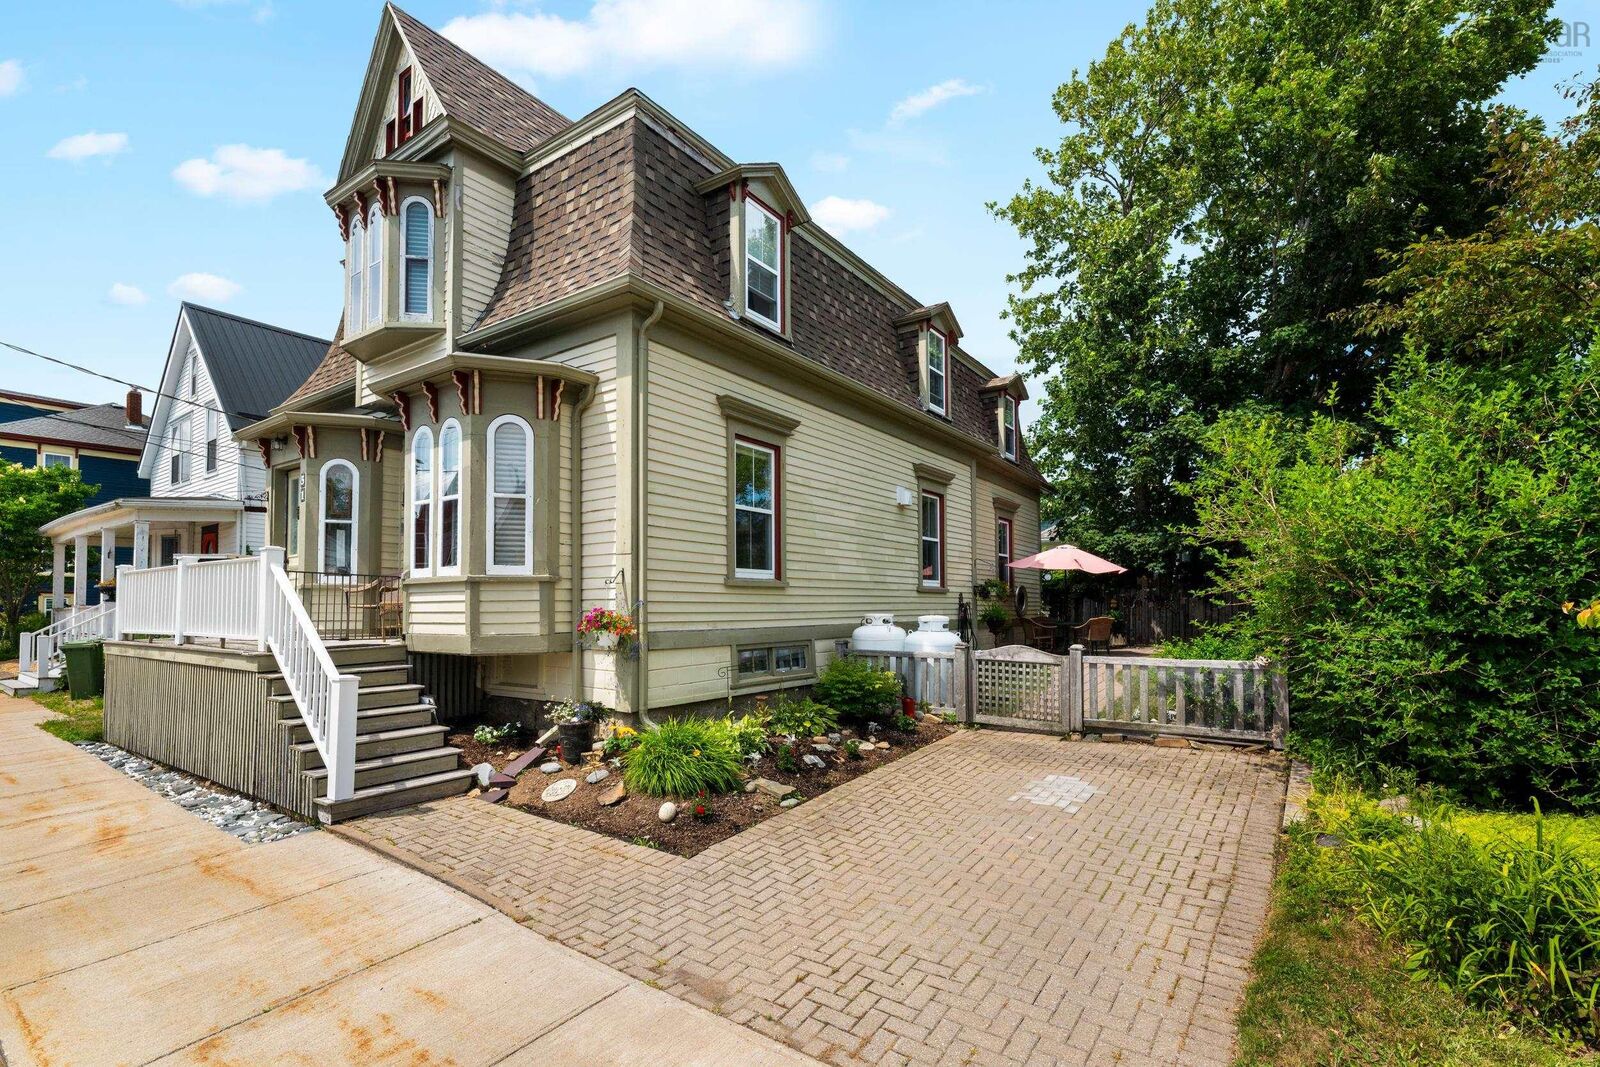
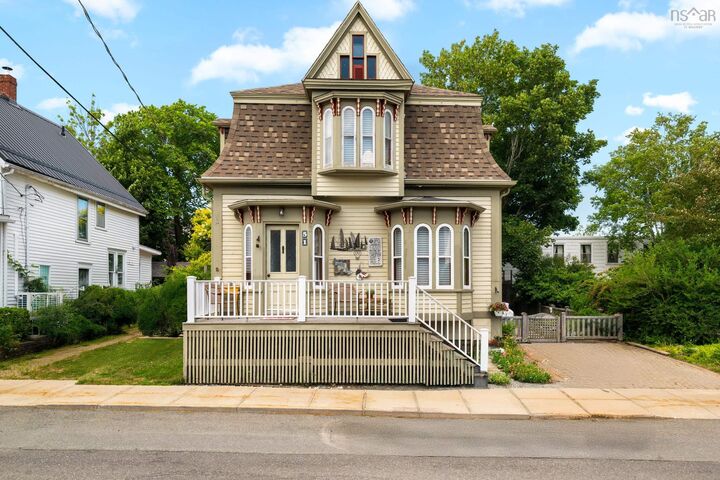
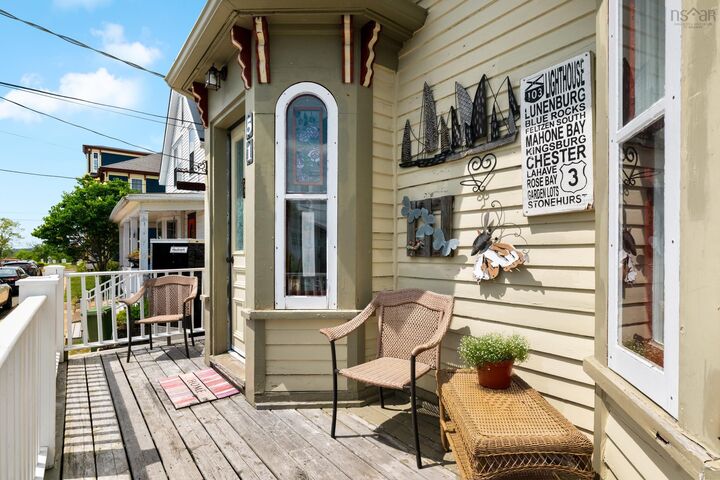
Located on one of Old Town Lunenburg's most desirable residential streets, 51 Fox Street is a thoughtfully preserved Victorian home offering timeless character and an exceptional walkable lifestyle. Built circa 1885, this distinctive residence showcases original millwork, elegant bay windows, wood floors, and a striking bell-cast mansard roof that sets it apart, even among Lunenburg's remarkable collection of historic homes. The main floor is bright and inviting, with high ceilings and large windows filling each room with natural light. It features a gracious parlour, a spacious dining room with a propane fireplace, a tastefully renovated kitchen with Alaska White granite countertops, and a comfortable family room with heated tile floors and a wood stove. A convenient powder room completes the main level. Upstairs are three generous bedrooms, including a spacious primary suite with an ensuite, a full family bath, and second-floor laundry. Outside, professionally landscaped gardens, perennial beds, a fenced yard, and a private rear deck create a peaceful outdoor retreat. The neighbouring church green provides an unexpected sense of openness, while parks, playgrounds, walking trails, the library, community gardens, cafs and the waterfront are all within an easy stroll. Here, daily errands become part of the enjoyment rather than another task on the list. Located on the quieter, year-round residential end of Fox Street, this is more than a well-maintained historic home. It is an opportunity to own a remarkable piece of Lunenburg's architectural heritage while becoming part of one of Nova Scotia's most vibrant and enduring communities.

MLS®:
202618261
Lot Size
2,849 SQFT
Type
Single-Family Home
Year Built
1885
Style
2 Storey
Views
No

Listed By

Ingrid Ostrom, Red Door Realty(lunenburg)
Source
NOVA SCOTIA - IDX
Last checked Jul 22 2026 at 5:56 PM GMT+0000
Bathroom Details
  • Full Bathrooms: 2
  • Half Bathroom: 1
Interior Features
  • Appliances : Washer
  • Appliances : Refrigerator
  • Appliances : Dryer
  • Appliances : Range - Gas
  • Appliances : Barbeque
Subdivision
  • B1
Lot Information
  • Level
  • Landscaped
  • Fenced
Property Features
  • Foundation: Stone
Heating and Cooling
  • Baseboard
  • Stove
  • In Floor
  • Radiant
Flooring
  • Ceramic
  • Hardwood
  • Softwood
  • Tile
Exterior Features
  • Wood Siding
  • Roof: Asphalt Shingle
Utility Information
  • Utilities: Electricity, Telephone, Cable, High Speed Internet
  • Sewer: Municipal
  • Fuel: Electric, Propane, Wood
School Information
  • Elementary School: Bluenose Academy
  • Middle School: Bluenose Academy (Pr - Grade 9)
Parking
  • Spaces : 0
  • Single
  • Interlocking
  • Parking for One Car
  • Easy Street Parking.
Stories
  • 2
Living Area
  • 1,885 sqft
Location
   
Calculate drive times to this property
 
Powered by INRIX® Drive Time

Powered by Walk Score®
Disclaimer: Square footage is based on information available to agent, including County records. Information has not been verified by agent and should be verified by buyer.

