108 Scotch Hill Road Lyons Brook, NS B0K 1H0
Listing Courtesy of: NOVA SCOTIA - IDX / Listed By: Viewpoint Realty Services Inc. (pictou)

  108 Scotch Hill Road Lyons Brook, NS B0K 1H0

Active (1 Days)
$289,900 (CAD)
2
BED
1
BATH
956
SQFT

Description

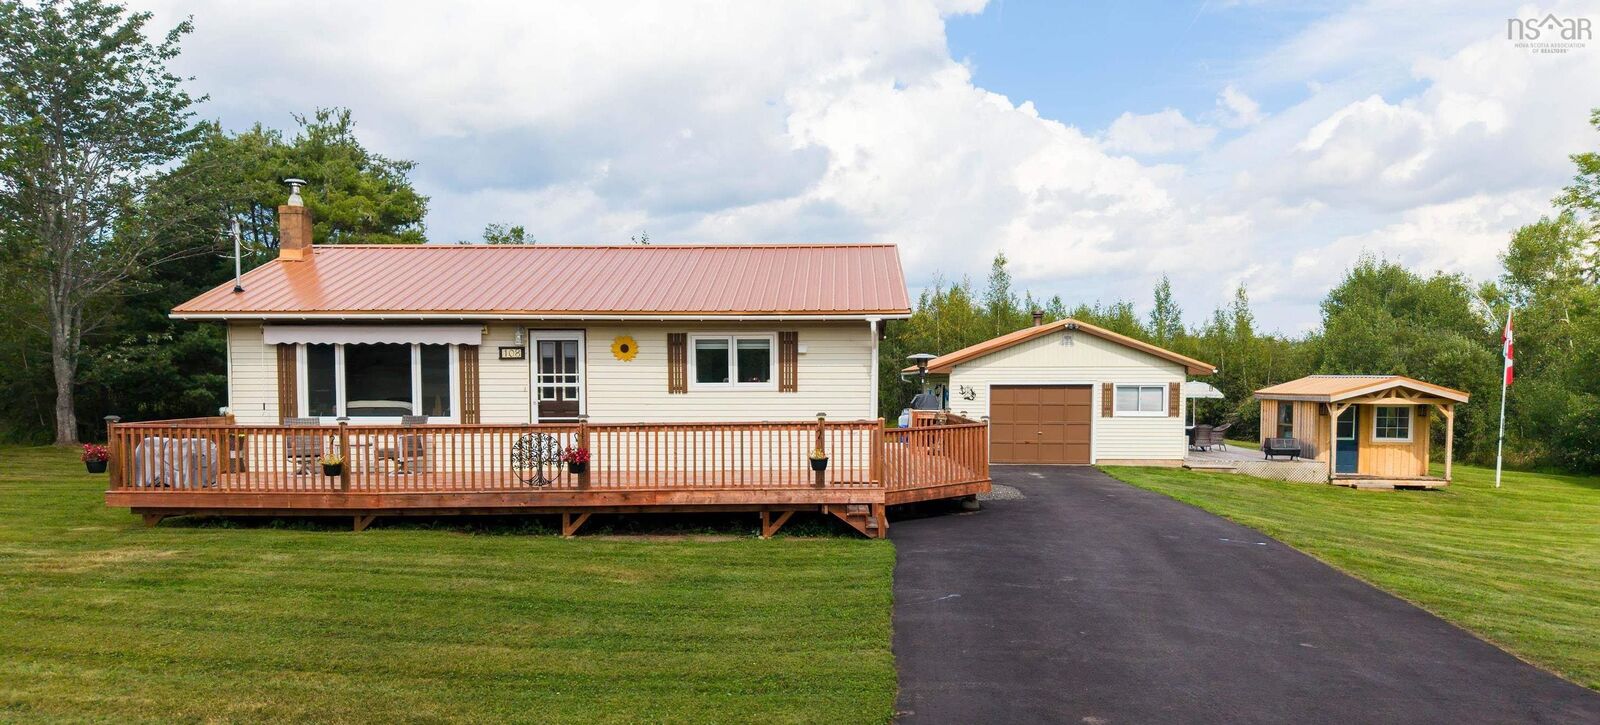
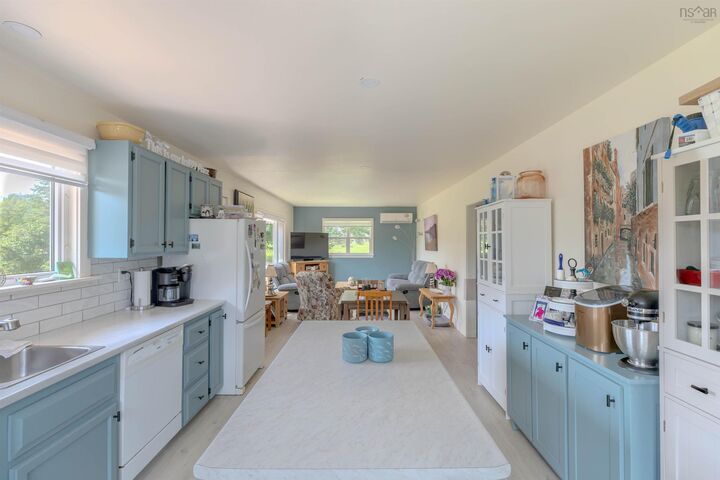
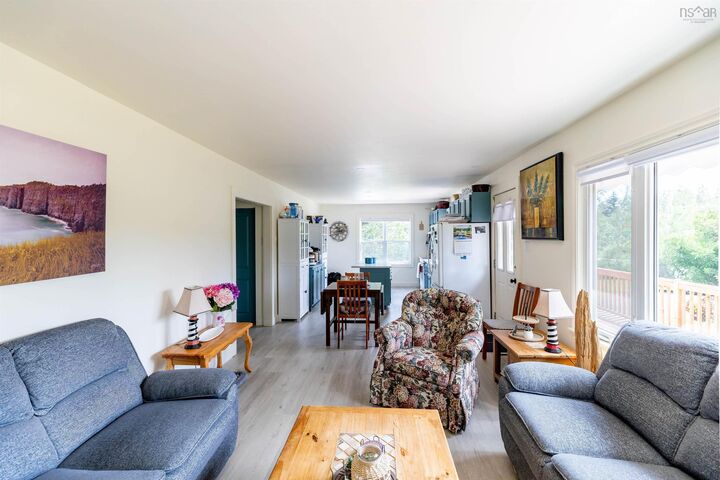
There is a lot packed into 108 Scotch Hill Road. This two bedroom bungalow sits on a well maintained half acre in Lyons Brook with a bright, open main floor and a layout that makes great use of the space. The eat in kitchen has a large centre island and opens into the living area, with plenty of natural light throughout. Both bedrooms, the full bath and laundry are on the main floor, with a finished rec room downstairs providing some additional living space. A ductless heat pump, metal roof, drilled well and municipal sewer are a few more things that make this property easy to enjoy. The house is only part of what you are getting here. The paved driveway leads to a fully insulated, heated and wired 20 x 24 garage with room for a vehicle, workshop and storage. Beside it is a heated and wired she shed, currently being used as a sewing room, along with an additional storage shed. There are large decks around the home and garage, a hot tub, above ground pool and lots of usable yard. The Trans Canada Trail runs next to the property, giving you another way to get outside and enjoy the area. The seller is prepared to leave the furnishings, excluding personal items, so the home can come largely furnished. The riding lawn mower and a number of garden tools are included as well, with additional contents in the house and garage available to be negotiated. There is a lot here that you do not always find together in one property. The house, garage, she shed, decks, yard and extras all add up to a package that is worth seeing in person.

MLS®:
202621276
Lot Size
0.5 acres
Type
Single-Family Home
Style
Bungalow
Views
No
County
Pictou County

Listed By

Andrew Fraser, Viewpoint Realty Services Inc. (pictou)
Source
NOVA SCOTIA - IDX
Last checked Aug 24 2026 at 6:56 PM GMT+0000
Bathroom Details
  • Full Bathroom: 1
Interior Features
  • Appliances : Dishwasher
  • Appliances : Refrigerator
  • Appliances : Stove
  • Appliances : Dryer
  • Appliances : Washer/Dryer Combo
Subdivision
  • #45
Lot Information
  • Year Round Road
  • Cleared
Property Features
  • Foundation: Poured Concrete
Heating and Cooling
  • Forced Air
  • Heat Pump -Ductless
Flooring
  • Laminate
Exterior Features
  • Vinyl
  • Roof: Metal
Utility Information
  • Utilities: Electricity, Telephone, Cable, High Speed Internet
  • Sewer: Municipal, Drilled Well
  • Fuel: Electric, Oil, Propane
Garage
  • Detached
  • 20' X 24'
Parking
  • Spaces : 0
  • Multiple
Living Area
  • 956 sqft
Location
   
Calculate drive times to this property
 
Powered by INRIX® Drive Time

Powered by Walk Score®
Disclaimer: Square footage is based on information available to agent, including County records. Information has not been verified by agent and should be verified by buyer.

