

Listing Courtesy of:  CREA / Listed By: Blinkhorn Real Estate Ltd.
 CREA / Listed By: Blinkhorn Real Estate Ltd.
2872 Highway 376 Lyons Brook, NS B0K 1H0
Active (0 Days)
$450,000 (CAD)
MLS®:
202626600
202626600
Lot Size
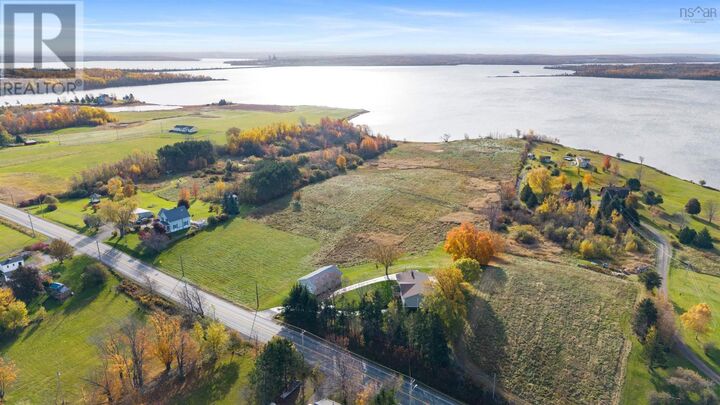
10.04 acres
10.04 acres
Type
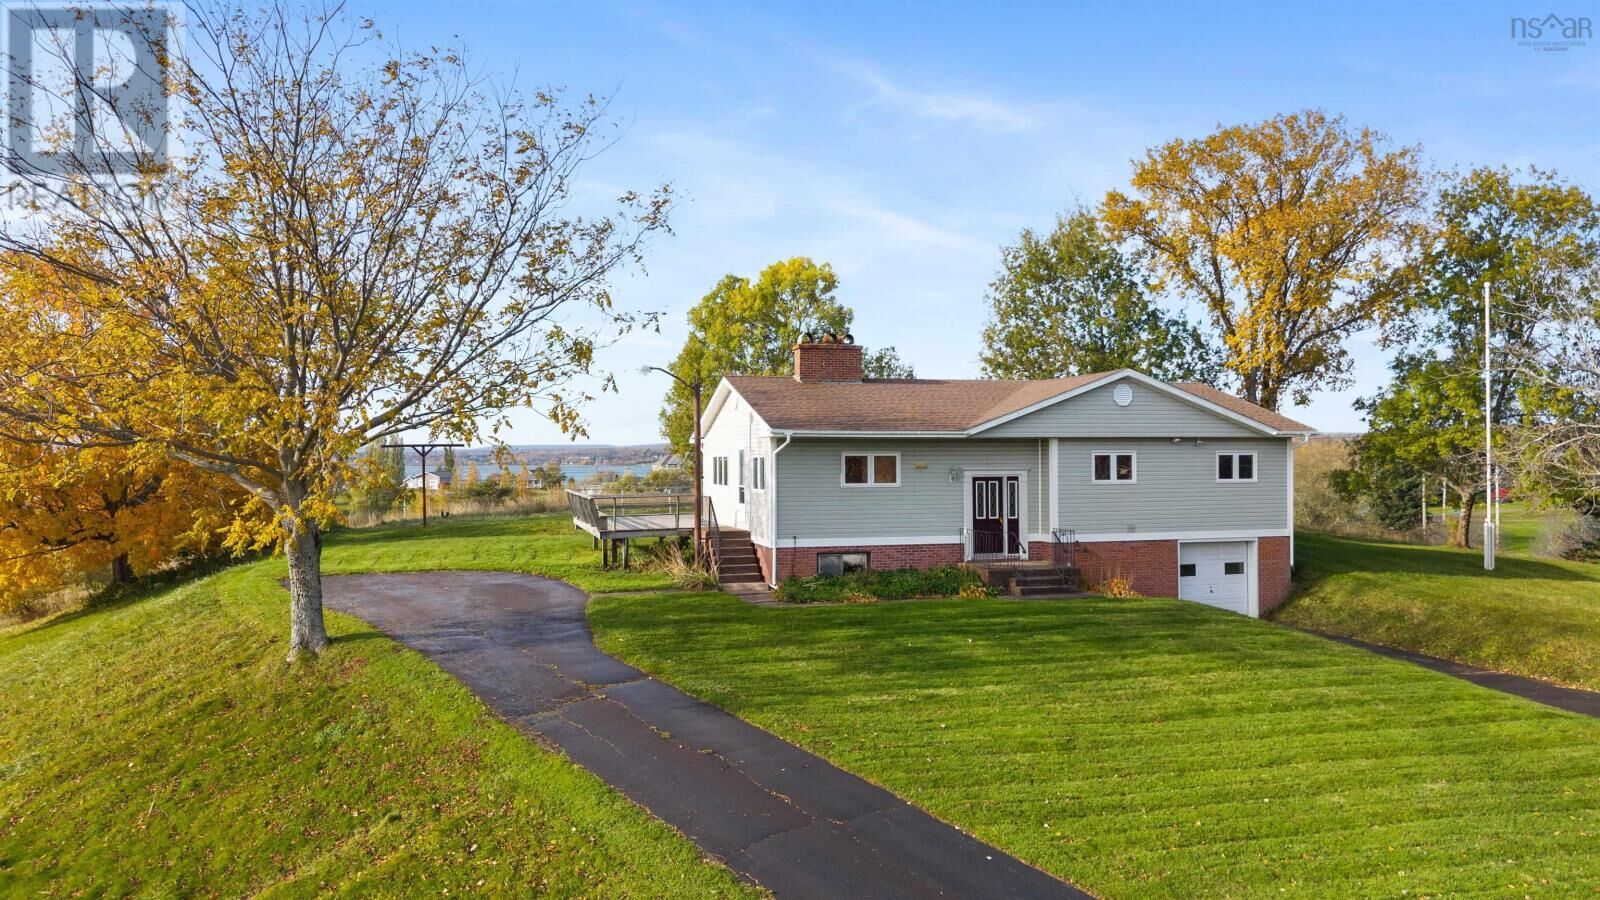
Single-Family Home
Single-Family Home
Year Built
1970
1970
Style
Bungalow
Bungalow
Views
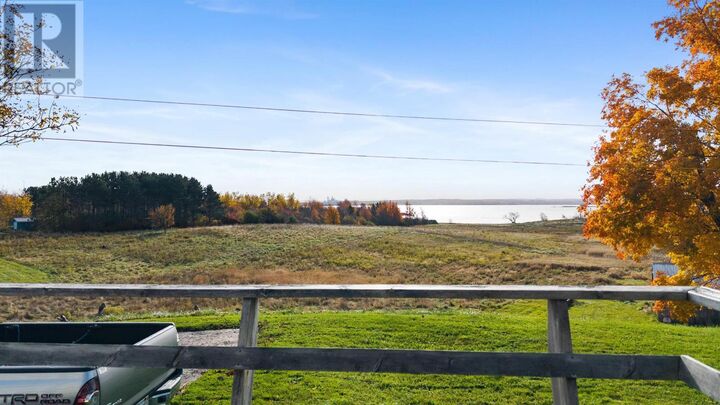
Harbour
Harbour
County
Pictou County
Pictou County
Listed By
Sahil Brar, Blinkhorn Real Estate Ltd.
Source
CREA
Last checked Oct 26 2026 at 7:07 PM GMT+0000
CREA
Last checked Oct 26 2026 at 7:07 PM GMT+0000
Bathroom Details
- Full Bathroom: 1
- Partial Bathroom: 1
Interior Features
- Washer
- Refrigerator
- Dryer
Lot Information
- Balcony
Property Features
- Foundation: Poured Concrete
Heating and Cooling
- Baseboard Heaters
- Furnace
- Wood
- Oil
Basement Information
- Full
- Walk Out
- Partially Finished
Flooring
- Laminate
- Hardwood
- Carpeted
- Linoleum
Exterior Features
- Brick
- Vinyl
Utility Information
- Sewer: Septic System
Parking
- Attached Garage
- Garage
- Detached Garage
- Parking Space(s)
- Paved Yard
Stories
- 1
Living Area
- 1,466 sqft
Location
Disclaimer: The trademarks REALTOR®, REALTORS®, and the REALTOR® logo are controlled
by The Canadian Real Estate Association (CREA) and identify real estate professionals who are members of CREA. Listing Data Last Updated: 10/26/26 12:07
The trademarks REALTOR®, REALTORS®, and the REALTOR® logo are controlledby The Canadian Real Estate Association (CREA) and identify real estate professionals who are members of CREA. Listing Data Last Updated: 10/26/26 12:07


Description