1774 Hillside Road Marion Bridge, NS B1K 3N4
Listing Courtesy of: NOVA SCOTIA - IDX / Listed By: 3% Realty Nova Scotia

  1774 Hillside Road Marion Bridge, NS B1K 3N4

Active (1 Days)
$949,000 (CAD)
3
BED
3
BATH
3,218
SQFT

Description

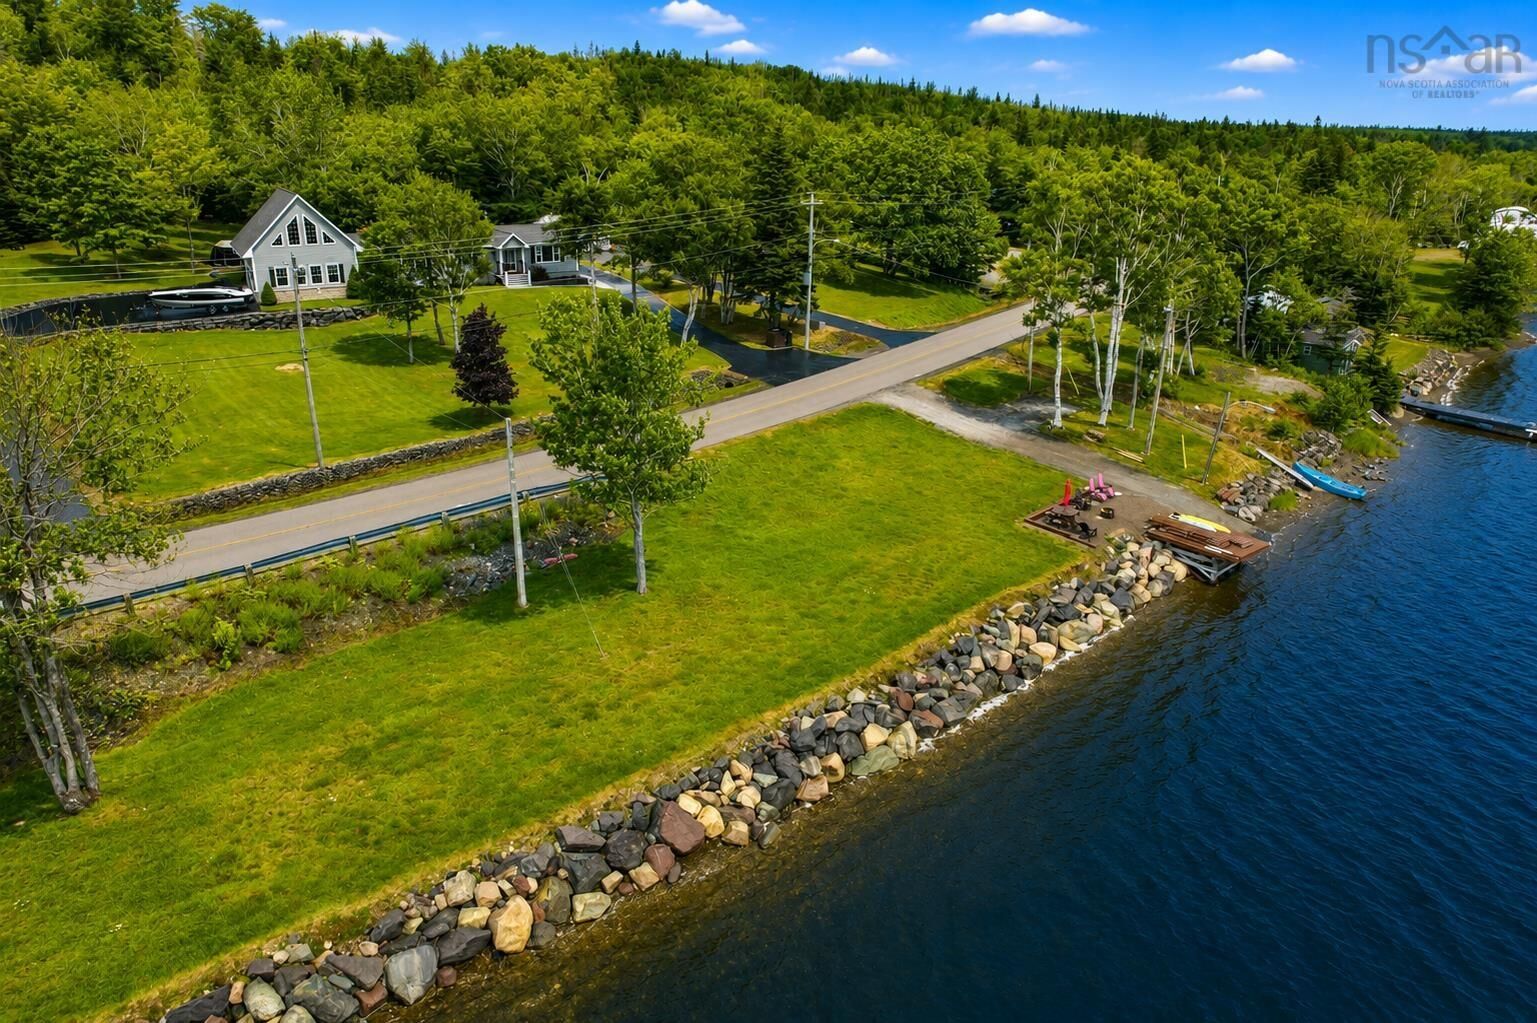
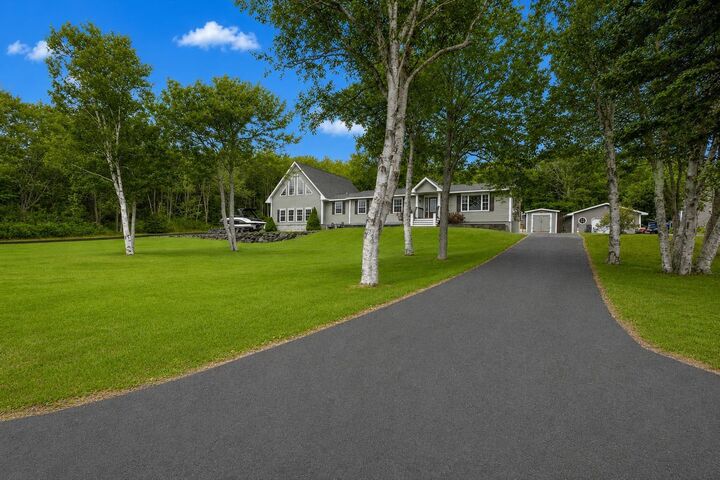
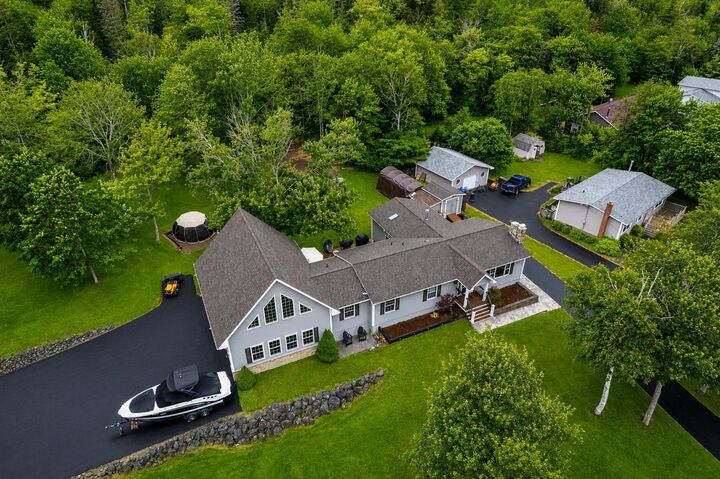
Experience exceptional waterfront living on the historic Mira River. This impressive property offers a perfect blend of luxury and privacy, featuring three bedrooms and two and a half bathrooms. The main home includes a fully renovated kitchen equipped with dark cabinetry, stainless steel appliances, a modern apron-front sink, and an open layout that connects beautifully to the living spaces. Designed with entertainment in mind, you can relax by the classic wood-burning stove under vaulted pine ceilings in the family room, or gather by the shiplap fireplace feature wall in the dining area. For larger celebrations, the property features a private entertainment space fully equipped with a custom wooden bar and pool table. Designed to capture its natural surroundings, the home features a magnificent upper loft retreat with panoramic river views and beautiful pine ceilings. The bedrooms provide comfortable private spaces filled with natural light, complemented by stylishly updated bathrooms featuring glass-enclosed showers and contemporary vanities. Below, an unfinished basement offers vast potential to add living space, custom rooms, or extra storage to suit your needs. Outside, the property functions as a personal resort, offering a spacious wooden deck, a premium hot tub area, and beautifully manicured grounds. Direct water access is made easy with a private boat launch, while a large paved driveway ensures plenty of parking. Positioned along the peaceful shores of the Mira, this exceptional residence balances private waterfront relaxation with easy access to nearby amenities and neighboring communities. Book a viewing today to explore this remarkable property.

MLS®:
202619611
Lot Size
1.08 acres
Type
Single-Family Home
Year Built
1974
Style
1 Level, Bungalow
Views
No
County
Cape Breton Regional Municipality

Listed By

Darcy Macdonald, 3% Realty Nova Scotia
Source
NOVA SCOTIA - IDX
Last checked Aug 5 2026 at 5:15 PM GMT+0000
Bathroom Details
  • Full Bathrooms: 2
  • Half Bathroom: 1
Interior Features
  • Appliances : Washer
  • Appliances : Refrigerator
  • Appliances : Stove
  • Appliances : Dryer
Subdivision
  • N/A
Lot Information
  • Partially Cleared
  • Access: River Front
  • Landscaped
  • Stream/Pond
Property Features
  • Fireplace: Exterior Features : Electric Fireplace
  • Foundation: Poured Concrete
Heating and Cooling
  • Baseboard
  • Heat Pump -Ductless
  • Stove
Flooring
  • Laminate
  • Vinyl
Exterior Features
  • Roof: Asphalt Shingle
Utility Information
  • Utilities: Electricity, Telephone, Cable, High Speed Internet
  • Sewer: Septic, Drilled Well
  • Fuel: Electric, Wood
School Information
  • Elementary School: Marion Bridge School
Garage
  • Double
  • Heated
  • Wired
  • Other
  • Double Used As Entertainment Space.
Parking
  • Spaces : 0
  • Paved
Stories
  • 1
Living Area
  • 3,218 sqft
Location
   
Calculate drive times to this property
 
Powered by INRIX® Drive Time

Powered by Walk Score®
Disclaimer: Square footage is based on information available to agent, including County records. Information has not been verified by agent and should be verified by buyer.

