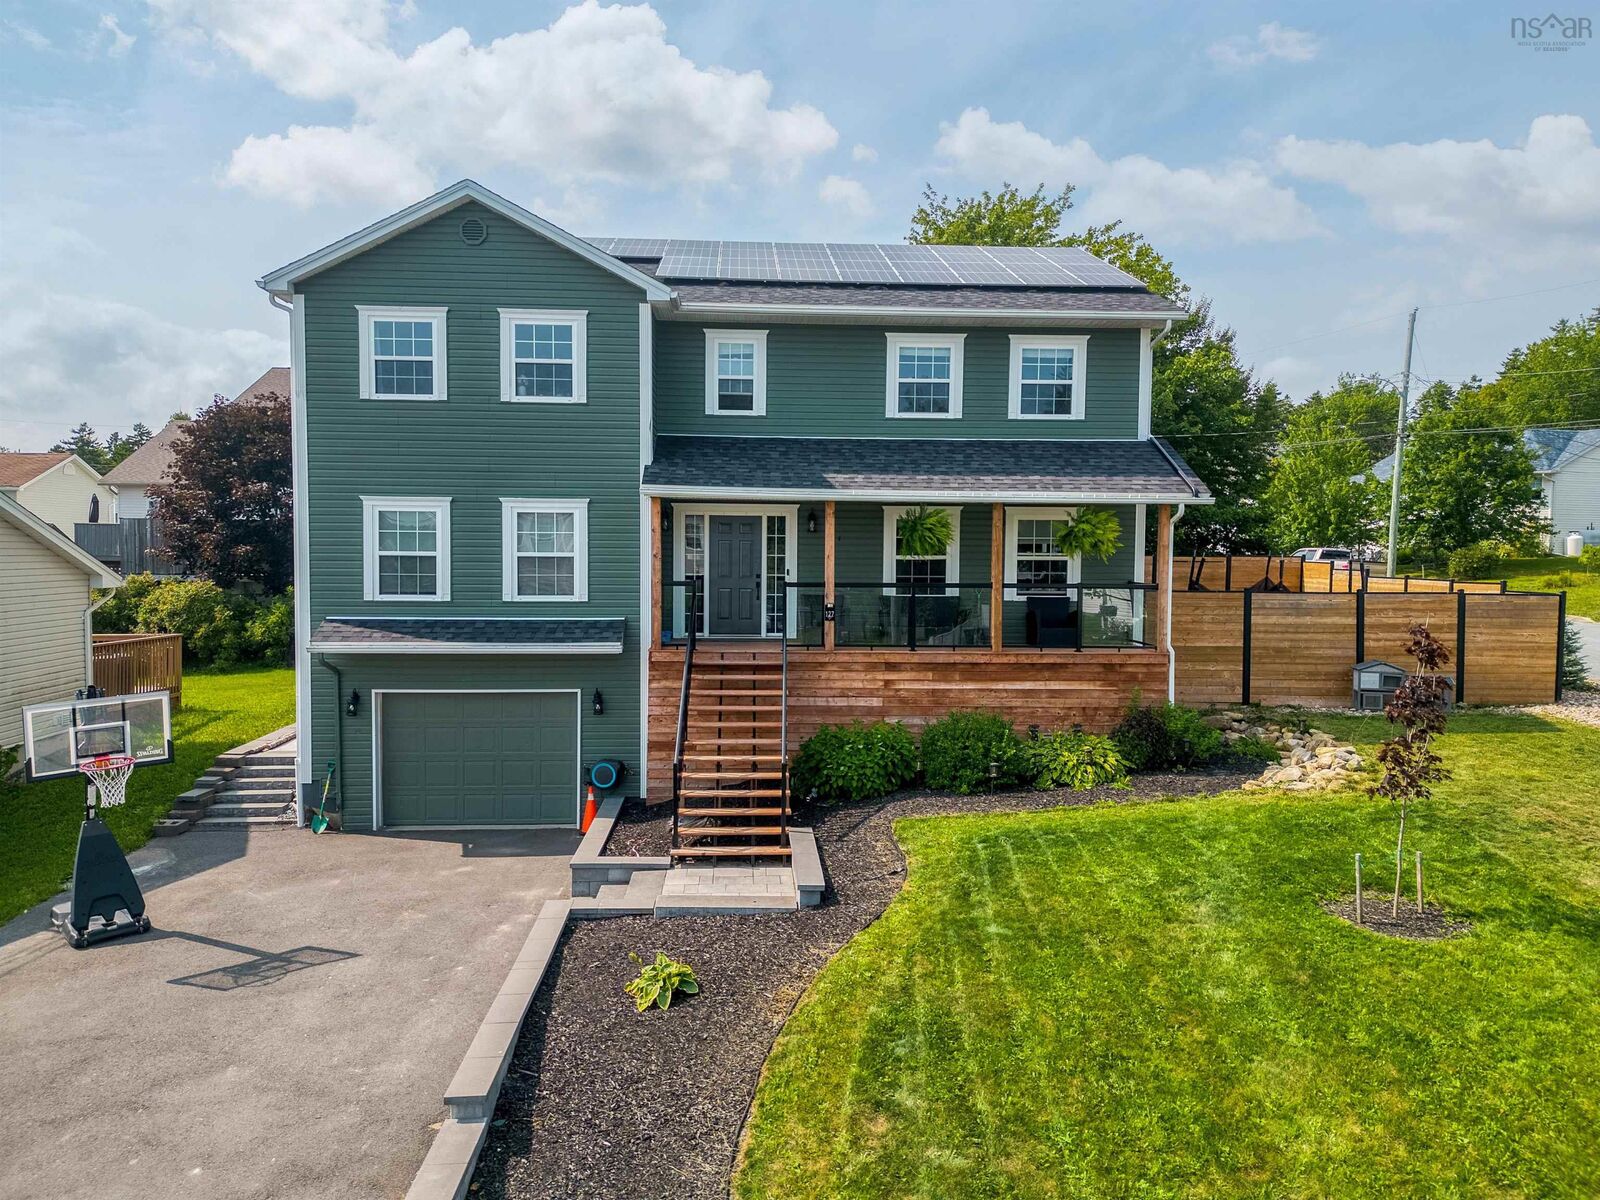
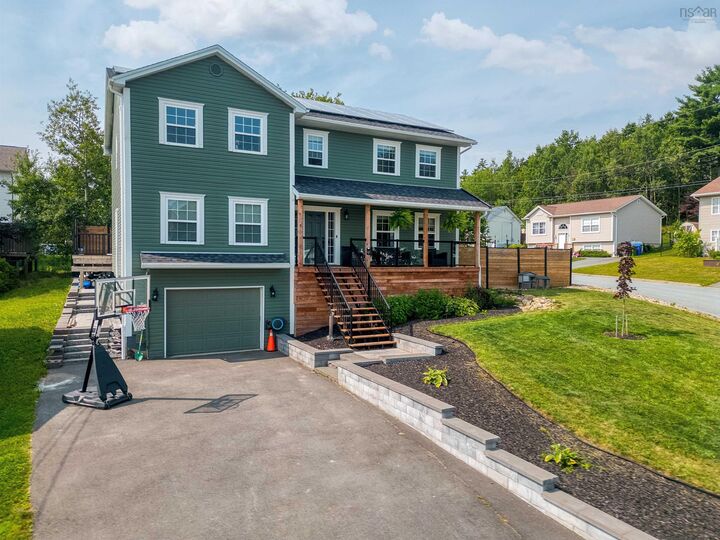
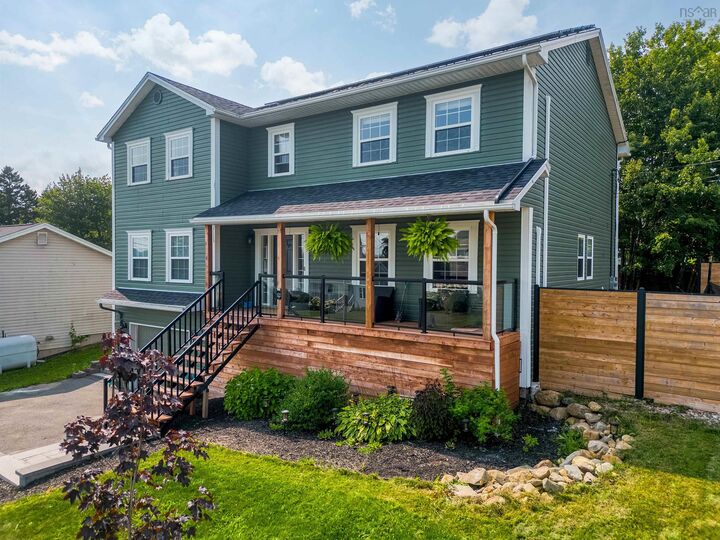
127 Tenon Drive Middle Sackville, NS B4E 3J5
Listing Courtesy of: NOVA SCOTIA - IDX / Listed By: Re/Max Nova (halifax)

  127 Tenon Drive Middle Sackville, NS B4E 3J5

Active (1 Days)
$759,900 (CAD)
6
BED
4
BATH
3,831
SQFT

Description

Welcome to your dream home, a masterful blend of luxury and modern comfort in the heart of Middle Sackville. As you step onto the inviting front deck with its sleek glass railings, youll immediately feel the sense of sophistication and warmth that defines this fully renovated home. Imagine hosting friends and family in the expansive, open-concept living space, where the gourmet kitchen takes center stage. Picture yourself cooking on the state-of-the-art appliances, surrounded by high-end cabinetry, an oversized rainfall island, and stunning Cambria quartz countertops. The high-end backsplash adds a touch of elegance, making every meal preparation a pleasure. Relax and unwind in the spacious living room or enjoy the seamless transition from the indoor space to the outdoor sanctuary through the deck door. Outside, youll discover a private oasis featuring a sparkling new pool, a luxurious hot tub nestled on interlocking stone, and a composite deck with a premium privacy fenceideal for serene mornings or lively gatherings. Retreat to the upper level, where five beautifully appointed bedrooms await. The master suite is your personal haven, complete with a walk-in closet and a spa-like en-suite bathroom, offering a perfect escape after a long day. The second bedroom also boasts a walk-in closet, while the remaining bedrooms share a chic, newly renovated bathroom. Envision cozy evenings in the fully refinished basement, which includes a new bathroom and soundproofing for ultimate privacy and comfort. Enjoy the convenience of walking to schools, parks, and shopping, with easy access to highways. This property features dual driveways on each side of the corner lot. Recent updates include a new roof, fully paid-off solar panels, and fresh vinyl flooring throughout. Additional upgrades include an electric fireplace, upgraded electrical panel, a new oil tank, and much much more. A detailed list of renovations will be provided to prospective buyers. Don't miss out!!!

MLS®:
202619510
Lot Size
7,200 SQFT
Type
Single-Family Home
Year Built
2002
Style
2 Storey
Views
No
County
Halifax Regional Municipality

Listed By

Vinay Dhunna, Re/Max Nova (halifax)
Source
NOVA SCOTIA - IDX
Last checked Aug 4 2026 at 10:12 PM GMT+0000
Bathroom Details
  • Full Bathrooms: 3
  • Half Bathroom: 1
Interior Features
  • Appliances : Dishwasher
  • Appliances : Refrigerator
  • Appliances : Stove
  • Appliances : Microwave
Subdivision
  • 26-A
Lot Information
  • Cleared
  • Landscaped
  • Fenced
  • Tiled
Property Features
  • Foundation: Poured Concrete
Heating and Cooling
  • Baseboard
  • Heat Pump -Ductless
Flooring
  • Vinyl
  • Ceramic
Exterior Features
  • Vinyl
  • Roof: Asphalt Shingle
Utility Information
  • Utilities: Electricity, Telephone, Cable, High Speed Internet
  • Sewer: Municipal
  • Fuel: Electric, Oil, Solar
School Information
  • Elementary School: Millwood Elementary School
Garage
  • Built-In
  • Heated
  • Single
  • Wired
Parking
  • Spaces : 0
  • Paved
  • Multiple
  • Parking Spaces(s)
Stories
  • 2
Living Area
  • 3,831 sqft
Location
   
Calculate drive times to this property
 
Powered by INRIX® Drive Time

Powered by Walk Score®
Disclaimer: Square footage is based on information available to agent, including County records. Information has not been verified by agent and should be verified by buyer.

