460 McCabe Lake Drive Middle Sackville, NS B4E 0N6
Listing Courtesy of: NOVA SCOTIA - IDX / Listed By: Royal Lepage Atlantic Valley(windsor)

  460 McCabe Lake Drive Middle Sackville, NS B4E 0N6

Active (17 Days)
$2,199,000 (CAD)

5
BED
4
BATH
4,376
SQFT

Description

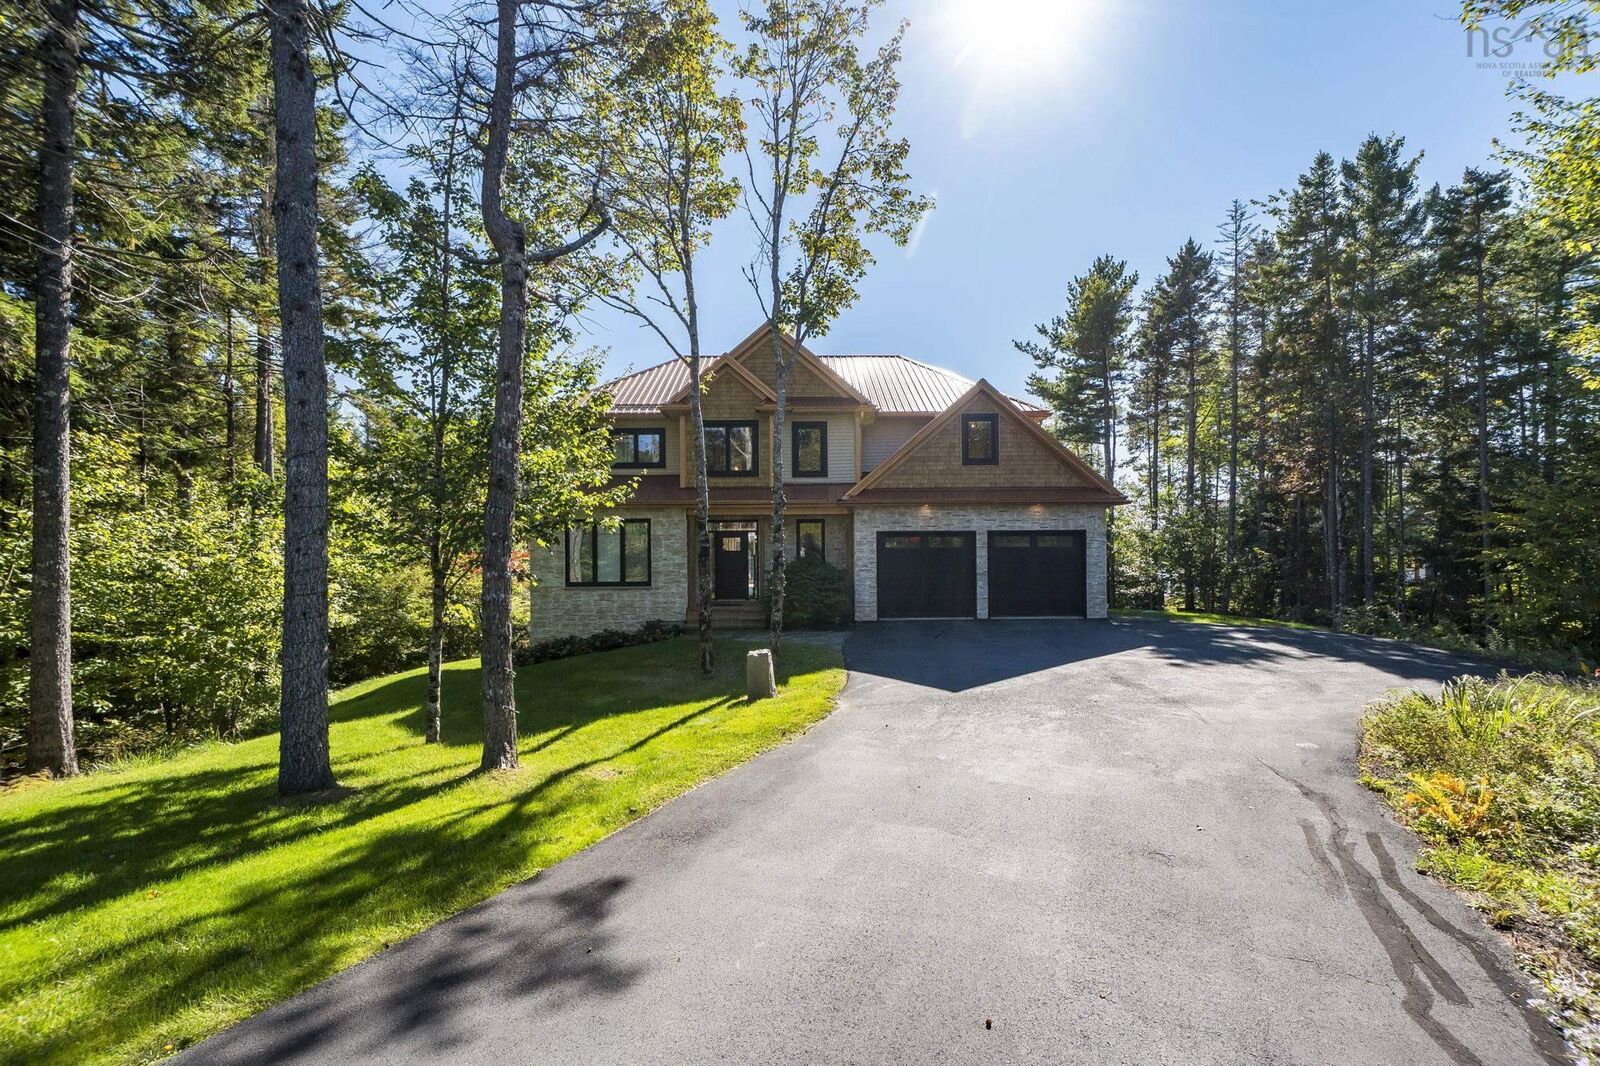
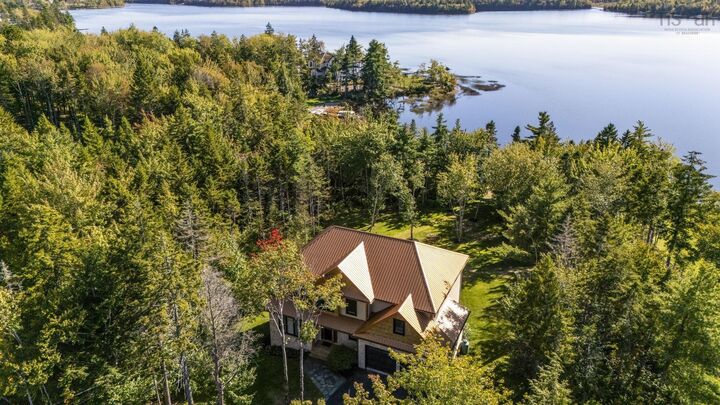
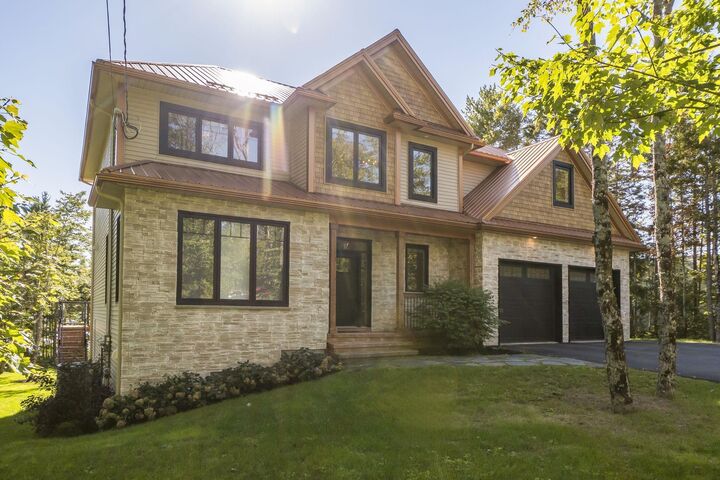
Luxury lakefront living awaits at 460 McCabe Lake Drive in sought-after Indigo Shores. Featuring 145 ft of private frontage on McCabe Lake, this exceptional 2-storey home offers 4,376 sq. ft. of finished living space, 5 bedrooms plus a den, and 3.5 bathrooms. Designed for family comfort and effortless entertaining, the main and lower levels showcase 9 ft ceilings, fully ducted heat pump heating and cooling, a spacious foyer, a convenient mudroom entry from the double-car garage, and a powder room. The open-concept main layout boasts a large chef's kitchen with a breakfast bar island, walk-in pantry, and butlers pantry, along with a dining area opening onto a 24 ft lakeview deck. In the living room, a cozy propane fireplace with tile surround and built-in shelving serves as the focal point, while custom-designed windows throughout maximize natural light, sun exposure, and panoramic water views across all three levels. A versatile second main-floor room provides flexibility for an office, playroom, formal dining, or secondary living space. Upstairs, you will find 4 bedrooms, including a primary retreat complete with a walk-in closet and a spa-inspired ensuite with a double vanity, linen tower, tiled shower, and deep soaker tub, alongside two additional bedrooms with walk-in closets and a dedicated laundry room with built-in cabinetry and sink. The fully finished walkout lower level leads to a second deck and features an expansive rec room, wet bar with fridge and built-in keg tap, fifth bedroom, full bathroom, storage, utility space, and a den with a built-in Murphy bed. Outdoors, the paved driveway and level, landscaped backyard lead to private waterfront access complete with a built-in dock with glass railing and a floating dock, all wrapped in elevated curb appeal with wood shaker siding, stone accents, and a durable metal roof.

MLS®:
202624718
Lot Size
1.56 acres
Type
Single-Family Home
Year Built
2017
Style
2 Storey
Views
No
County
Halifax Regional Municipality

Listed By

Mark Merrin, Royal Lepage Atlantic Valley(windsor)
Source
NOVA SCOTIA - IDX
Last checked Oct 17 2026 at 11:23 PM GMT+0000
Bathroom Details
  • Full Bathrooms: 3
  • Half Bathroom: 1
Interior Features
  • Appliances : Dishwasher
  • Appliances : Washer
  • Appliances : Refrigerator
  • Appliances : Dryer
  • Appliances : Microwave
  • Appliances : Water Softener
  • Appliances : Range
  • Appliances : Oven - Propane
  • Appliances : Barbeque
  • Appliances : Wine Fridge
Subdivision
  • 26-A
Lot Information
  • Wooded/Treed
  • Level
  • Year Round Road
  • Cleared
  • Landscaped
  • Access: Lake
  • View: Lake
Property Features
  • Fireplace: Exterior Features : Propane Fireplace
  • Foundation: Poured Concrete
Heating and Cooling
  • Heat Pump -Ducted
  • Fireplace
  • Ducted Cooling
Flooring
  • Laminate
  • Engineered Hardwood
  • Tile
Exterior Features
  • Vinyl
  • Wood Siding
  • Stone
  • Roof: Metal
Utility Information
  • Utilities: Electricity, Telephone, Cable, High Speed Internet
  • Sewer: Septic, Drilled Well
  • Fuel: Electric, Propane
School Information
  • Elementary School: Sackville Heights Elementary Sch
Garage
  • Double
  • Built-In
  • Heated
  • Wired
  • Attached 2 Car.
Parking
  • Spaces : 0
  • Paved
  • Paved Drive
Stories
  • 2
Living Area
  • 4,376 sqft
Location
   
Calculate drive times to this property
 
Powered by INRIX® Drive Time

Powered by Walk Score®
Disclaimer: Square footage is based on information available to agent, including County records. Information has not been verified by agent and should be verified by buyer.

