

Listing Courtesy of: NOVA SCOTIA - IDX / Listed By: Royal Lepage Atlantic
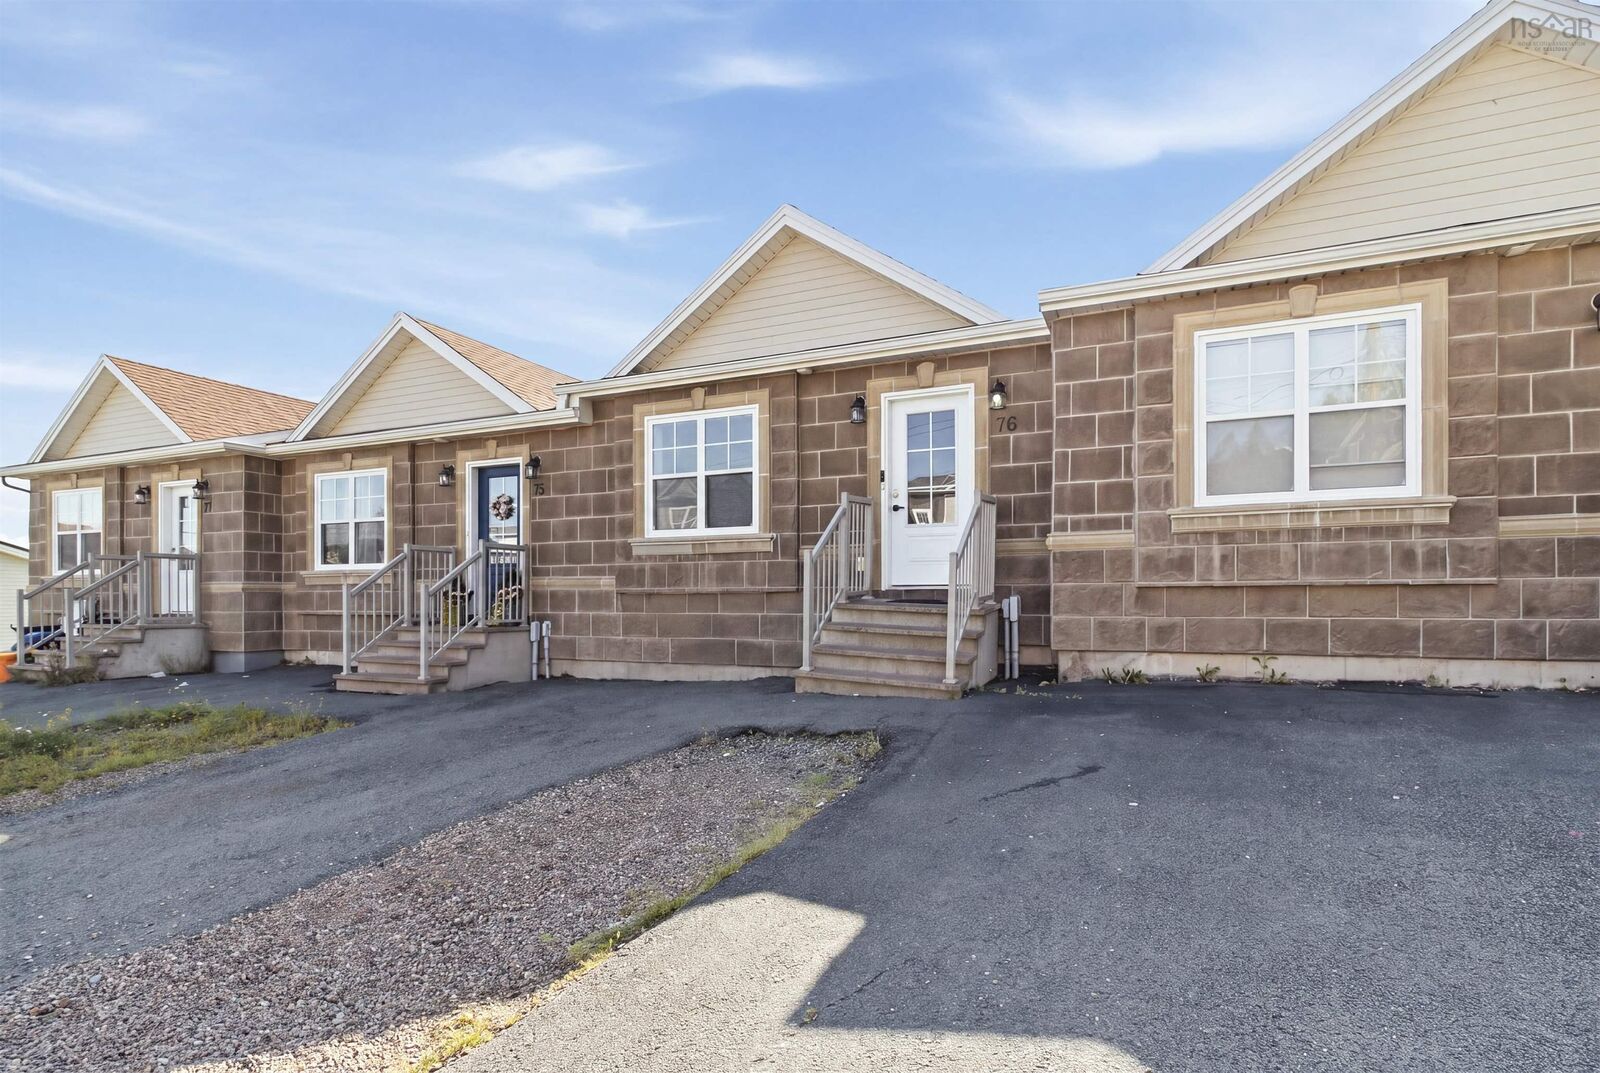
76 Fescue Court Middle Sackville, NS B4E 0L8
Active (2 Days)
$474,900 (CAD)
OPEN HOUSE TIMES
-
OPENSat, Sep 122:00 pm - 4:00 pm

Description
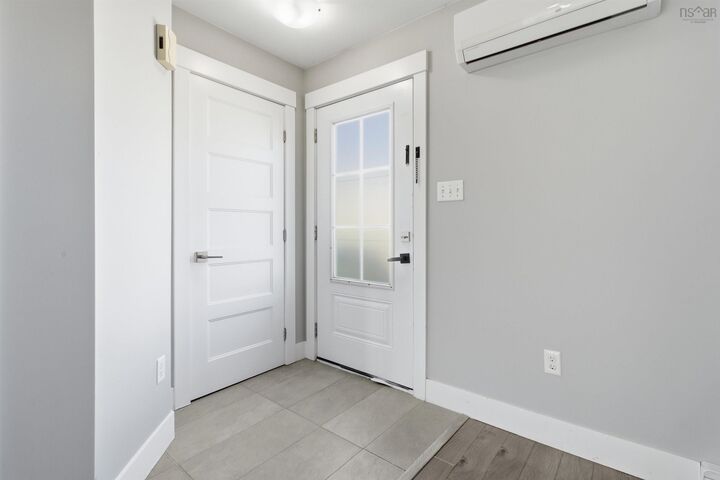
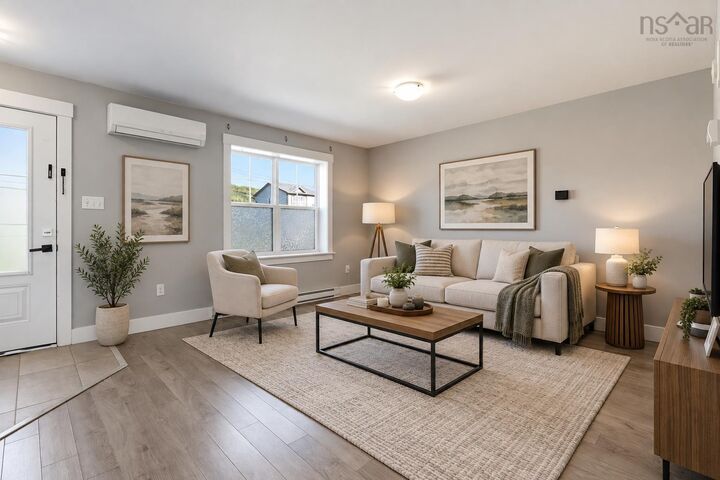
Welcome to 76 Fescue Court, a well-appointed home located in the desirable Twin Brooks community. Step inside to a bright and inviting main level featuring stylish laminate flooring, neutral paint tones, and a ductless heat pump for year-round comfort. The functional layout includes a convenient 2-piece powder room, main-floor laundry, and a spacious kitchen complete with stainless steel appliances, hard-surface countertops, rich chocolate-finish cabinetry, and plenty of storage. The primary bedroom on the main floor offers its own private 3-piece ensuite and walk-in closet. Downstairs, you'll find a generous rec room providing plenty of additional living space, along with two more bedrooms, a full 4-piece bathroom, and an 8' x 7' utility room. Ideally situated within walking distance of all three levels of schooling, with nearby public transit and convenient highway access, 76 Fescue Court is the perfect home for you! Book your showing Today!
MLS®:
202622614
202622614
Lot Size
2,513 SQFT
2,513 SQFT
Type
Single-Family Home
Single-Family Home
Year Built
2015
2015
Style
Bungalow
Bungalow
Views
No
No
County
Halifax Regional Municipality
Halifax Regional Municipality
Listed By
Lorenzo Gallardo, Royal Lepage Atlantic
Source
NOVA SCOTIA - IDX
Last checked Sep 9 2026 at 9:26 PM GMT+0000
NOVA SCOTIA - IDX
Last checked Sep 9 2026 at 9:26 PM GMT+0000
Bathroom Details
- Full Bathrooms: 2
- Half Bathroom: 1
Interior Features
- Appliances : Dishwasher
- Appliances : Washer
- Appliances : Refrigerator
- Appliances : Dryer
- Appliances : Range
- Appliances : Microwave Rng Hd Combo
Subdivision
- 25-D
Lot Information
- Landscaped
Property Features
- Foundation: Poured Concrete
Heating and Cooling
- Baseboard
- Heat Pump -Ductless
Flooring
- Carpet
- Laminate
- Tile
Exterior Features
- Vinyl
- Other
- Roof: Asphalt Shingle
Utility Information
- Utilities: Electricity, Telephone, Cable, High Speed Internet, Natural Gas
- Sewer: Municipal
- Fuel: Electric
School Information
- Elementary School: Harry R Hamilton Elementary Scho
- Middle School: Sackville Heights Junior High Sc
- High School: Millwood High School
Parking
- Spaces : 0
- Paved
Living Area
- 1,760 sqft
Location
Disclaimer: Square footage is based on information available to agent, including County records. Information has not been verified by agent and should be verified by buyer.

