

Listing Courtesy of: NOVA SCOTIA - IDX / Listed By: Royal Lepage Atlantic Valley(windsor)
45 Rockwell Drive Mount Uniacke, NS B0N 1Z0
Active (1 Days)
$559,900 (CAD)
OPEN HOUSE TIMES
-
OPENSun, Nov 2211:00 am - 1:00 pm

Description
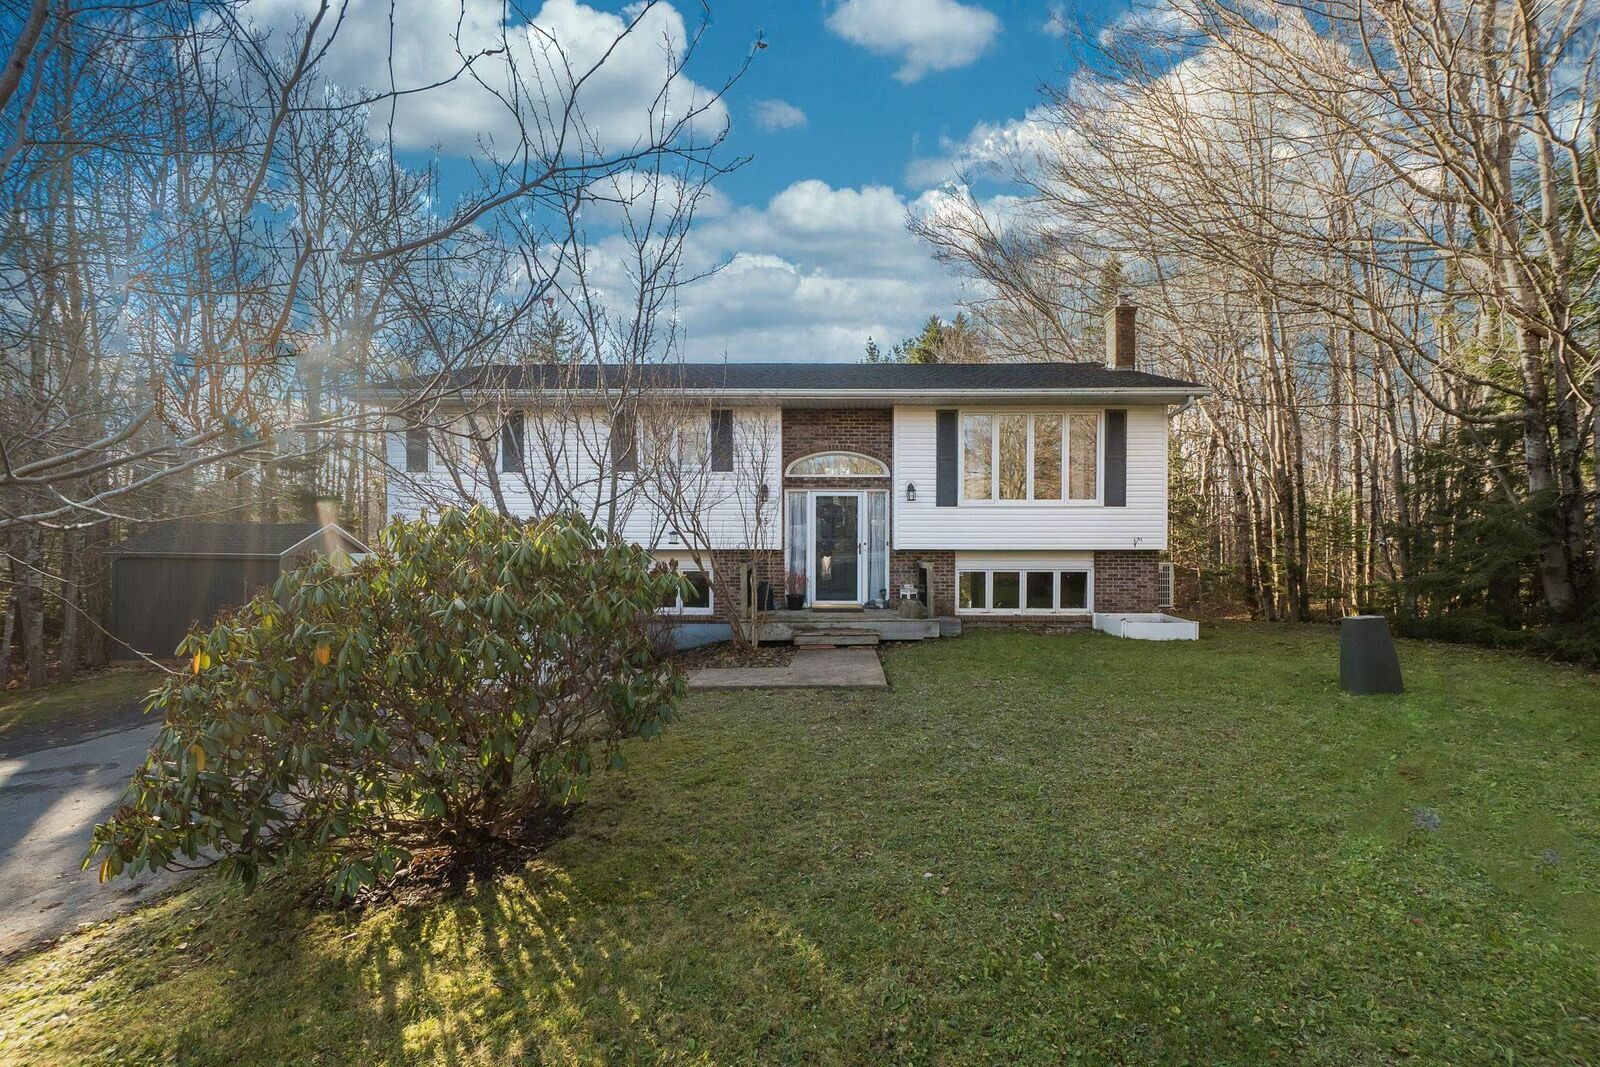
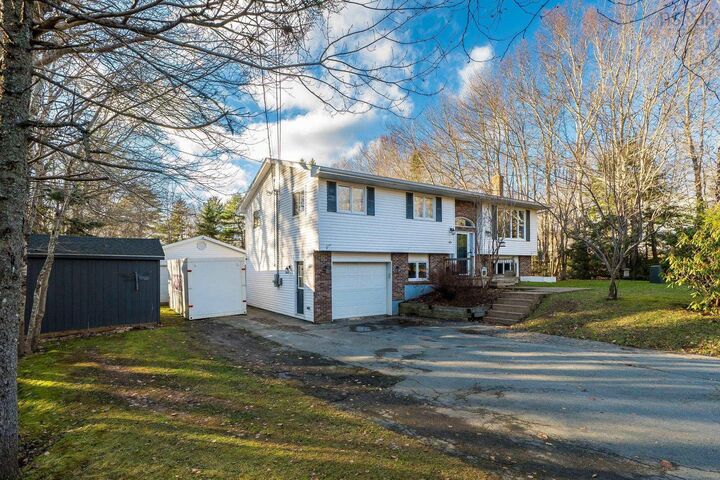
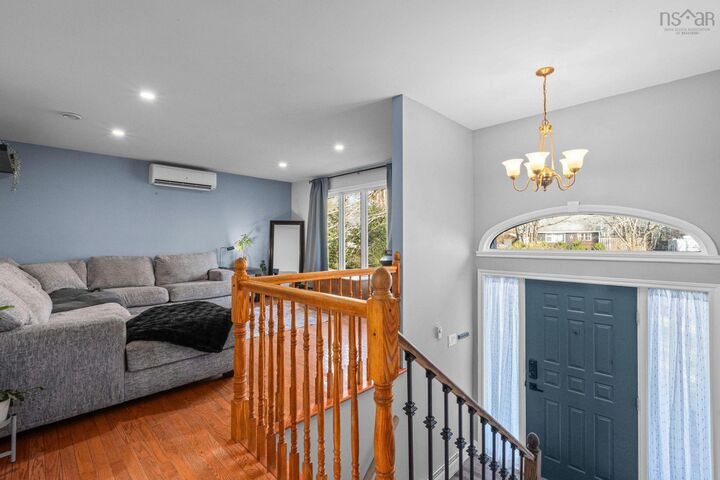
Space, convenience, and an excellent location come together at this beautiful home in Mount Uniacke! Situated on an almost half-acre lot in a welcoming, family-friendly community, this property puts everyday amenities close at hand. Enjoy walking distance to local schools, parks, the skate park, fire hall, and the amenities of Mount Uniacke, including a medical office, pharmacy, and gas station. Inside, this 4 bedroom, 2 bath split-entry home offers a functional layout with plenty of room for the whole family. The main level features a bright and inviting living room, kitchen, and dining area with access to a huge back deck, perfect for entertaining or enjoying the outdoors. Three bedrooms and a 4 piece cheater ensuite complete this level. Downstairs, you'll find a spacious rec room with direct backyard access, currently being used as the primary bedroom, along with an additional bedroom, a second 4 piece bath, and plenty of storage space. The home also features ductless heat pumps for year-round comfort and a single built-in garage. The impressive detached double garage has in-floor heating and offers plenty of room for vehicles, hobbies, or additional workspace. With its convenient location, generous outdoor space, and fantastic garage setup, this property has plenty to offer!
MLS®:
202628215
202628215
Lot Size
0.5 acres
0.5 acres
Type
Single-Family Home
Single-Family Home
Year Built
1993
1993
Style
Split Entry
Split Entry
Views
No
No
County
East Hants
East Hants
Listed By
Johnathon Benedict, Royal Lepage Atlantic Valley(windsor)
Source
NOVA SCOTIA - IDX
Last checked Nov 18 2026 at 8:01 PM GMT+0000
NOVA SCOTIA - IDX
Last checked Nov 18 2026 at 8:01 PM GMT+0000
Bathroom Details
- Full Bathrooms: 2
Subdivision
- 105-D
Lot Information
- Wooded/Treed
- Level
- Cleared
- Landscaped
Property Features
- Foundation: Poured Concrete
Heating and Cooling
- Baseboard
- Heat Pump -Ductless
Flooring
- Laminate
- Ceramic
- Marble
Exterior Features
- Vinyl
- Aluminium Siding
- Roof: Asphalt Shingle
Utility Information
- Utilities: Electricity, Telephone, Cable, High Speed Internet
- Sewer: Septic, Drilled Well
- Fuel: Electric
Garage
- Double
- Built-In
- Single
- Detached
- 23'5 X 23'4 Detached
- 12'10 X 24'8 Built-In
Parking
- Spaces : 0
- Paved
Living Area
- 1,923 sqft
Location
Disclaimer: Square footage is based on information available to agent, including County records. Information has not been verified by agent and should be verified by buyer.

