13 Campbells Lane New Glasgow, NS B2H 2H9
Listing Courtesy of: NOVA SCOTIA - IDX / Listed By: Royal Lepage Atlantic

  13 Campbells Lane New Glasgow, NS B2H 2H9

Active (1 Days)
$300,000 (CAD)

2
BED
1
BATH
877
SQFT

Description

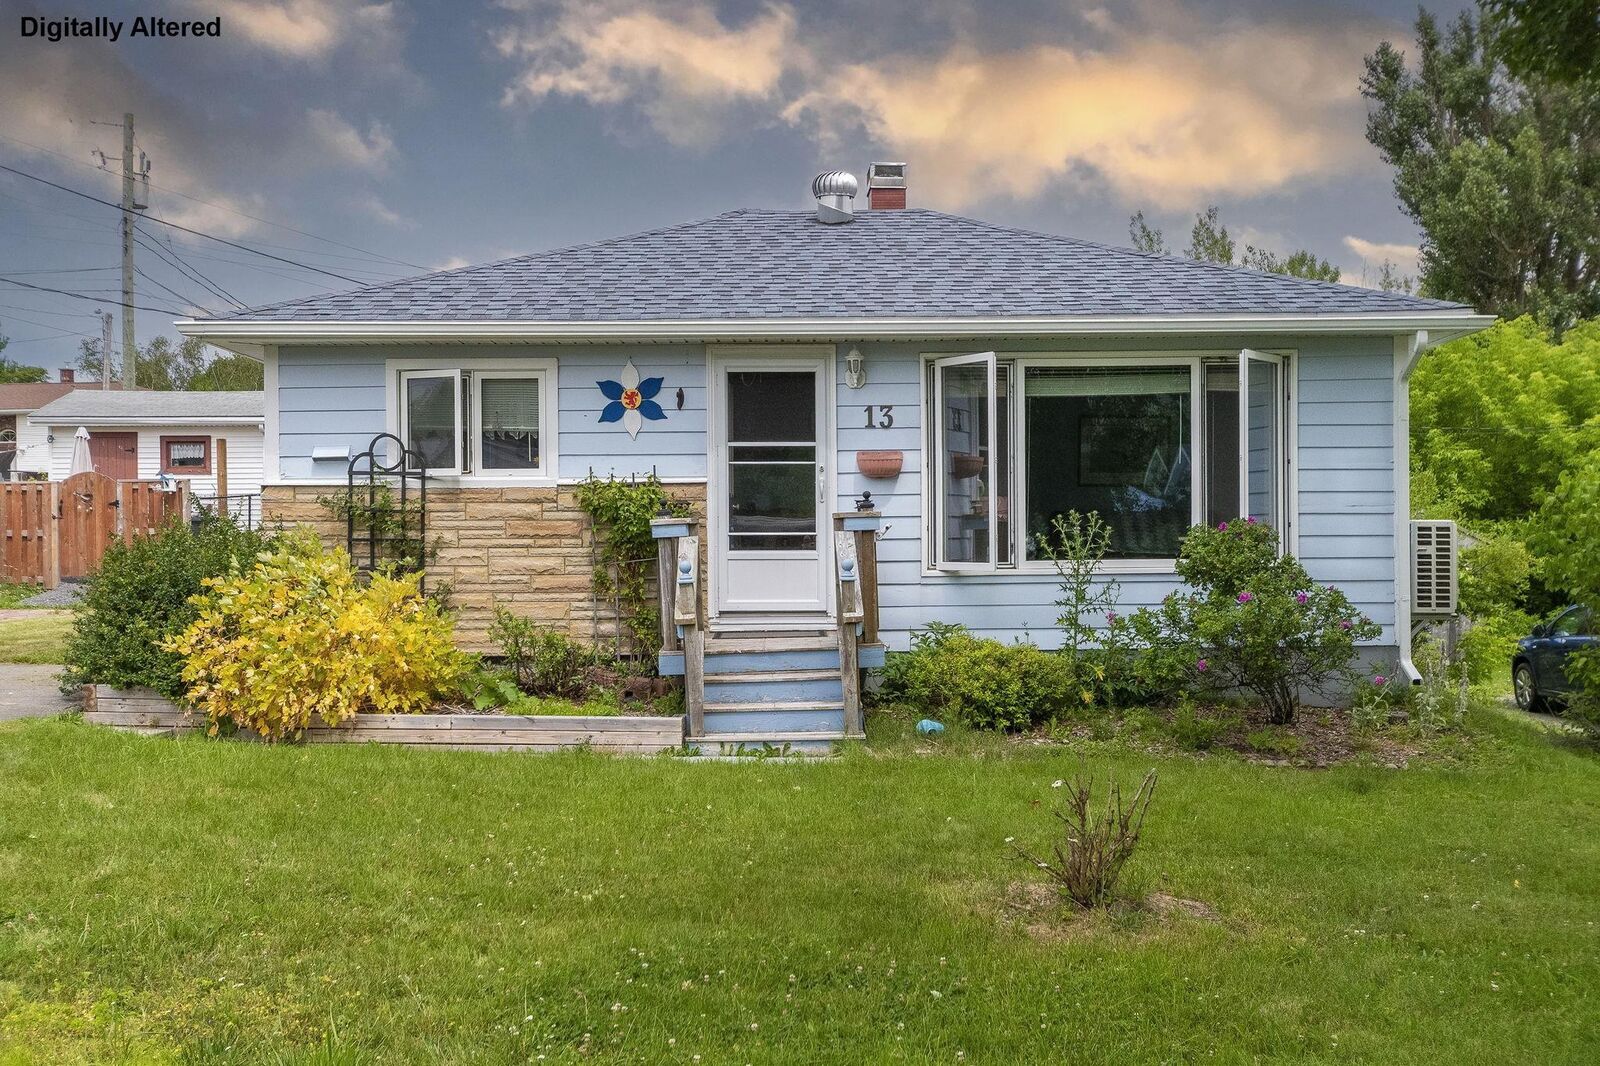
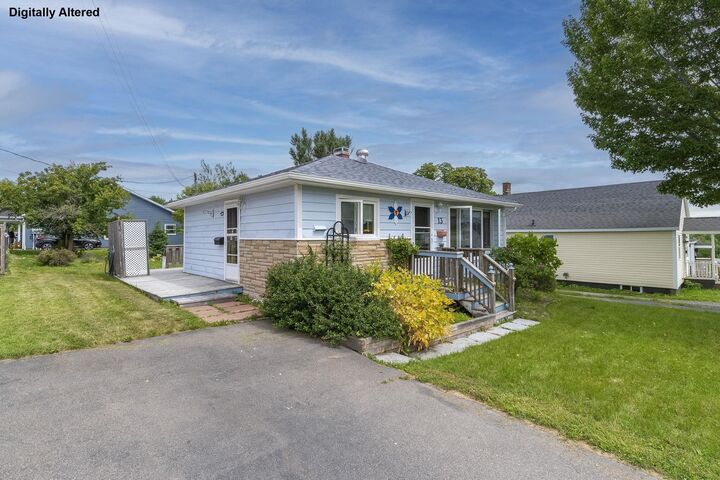
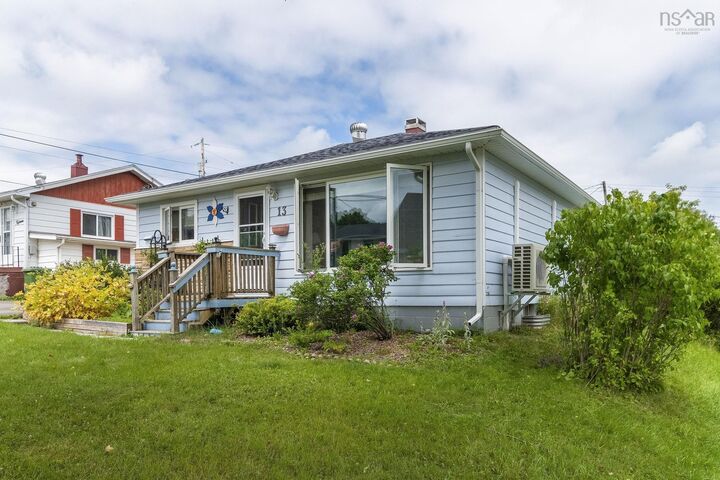
Welcome to 13 Campbells Lane, a sweet and inviting bungalow tucked away in a quiet location in New Glasgow. This well-maintained home has seen numerous updates in recent years, offering comfortable and efficient living with plenty of charm. The home features two bedrooms on the main floor, along with a den downstairs and one full bathroom. Recent improvements include four heat pumpstwo on the main floor and two downstairsas well as an updated roof, windows, furnace, and screen door. Outside, enjoy a beautiful, level and landscaped yard featuring some lovely mature trees that add character and shade to the property. There is plenty of space to relax, garden, entertain, or simply enjoy the outdoors. Location is a standout feature. From Campbells Lane, you are just a short walk to the Wellness Centre and recreation facilities, shopping, restaurants, and the river. The property is also conveniently located near Melmerby Beach, golfing, and an abundance of year-round outdoor recreational opportunities. With an easy commute to St. Francis Xavier University, this is a great location for students, faculty, professionals, or anyone wanting to be close to the amenities while still enjoying a peaceful setting. Quiet, convenient, and thoughtfully updated, 13 Campbells Lane is a wonderful opportunity to enjoy comfortable bungalow living in a fantastic New Glasgow location.

MLS®:
202619251
Lot Size
7,214 SQFT
Type
Single-Family Home
Year Built
1965
Style
Bungalow
Views
No
County
Pictou County

Listed By

Tracey Rudolph, Royal Lepage Atlantic
Source
NOVA SCOTIA - IDX
Last checked Jul 31 2026 at 11:00 PM GMT+0000
Bathroom Details
  • Full Bathroom: 1
Interior Features
  • Appliances : Refrigerator
  • Appliances : Stove
  • Appliances : Microwave
Subdivision
  • #5
Lot Information
  • Landscaped
Property Features
  • Fireplace: Inclusions : Electric Fireplace
  • Foundation: Poured Concrete
Heating and Cooling
  • Baseboard
  • Heat Pump -Ductless
  • Furnace
Basement Information
  • Basement Hallway
Flooring
  • Laminate
  • Vinyl
  • Other
Exterior Features
  • Wood Siding
  • Roof: Asphalt Shingle
Utility Information
  • Utilities: Electricity, Telephone, Cable, High Speed Internet
  • Sewer: Municipal
  • Fuel: Electric, Oil
Parking
  • Spaces : 0
  • Paved
  • Double
  • Paved Driveway
  • Shared Driveway
Living Area
  • 877 sqft
Location
   
Calculate drive times to this property
 
Powered by INRIX® Drive Time

Powered by Walk Score®
Disclaimer: Square footage is based on information available to agent, including County records. Information has not been verified by agent and should be verified by buyer.

