17 Parkwood Drive New Minas, NS B4N 3T3
Listing Courtesy of: NOVA SCOTIA - IDX / Listed By: Easy List Realty Ltd.

  17 Parkwood Drive New Minas, NS B4N 3T3

Active (1 Days)
$289,000 (CAD)
3
BED
2
BATH
1,088
SQFT

Description

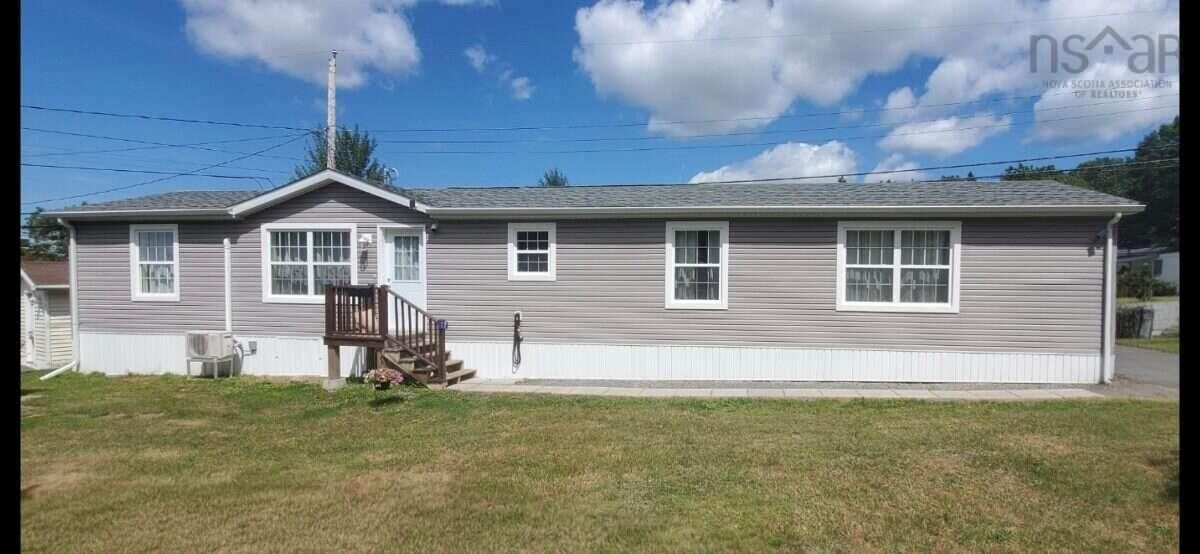
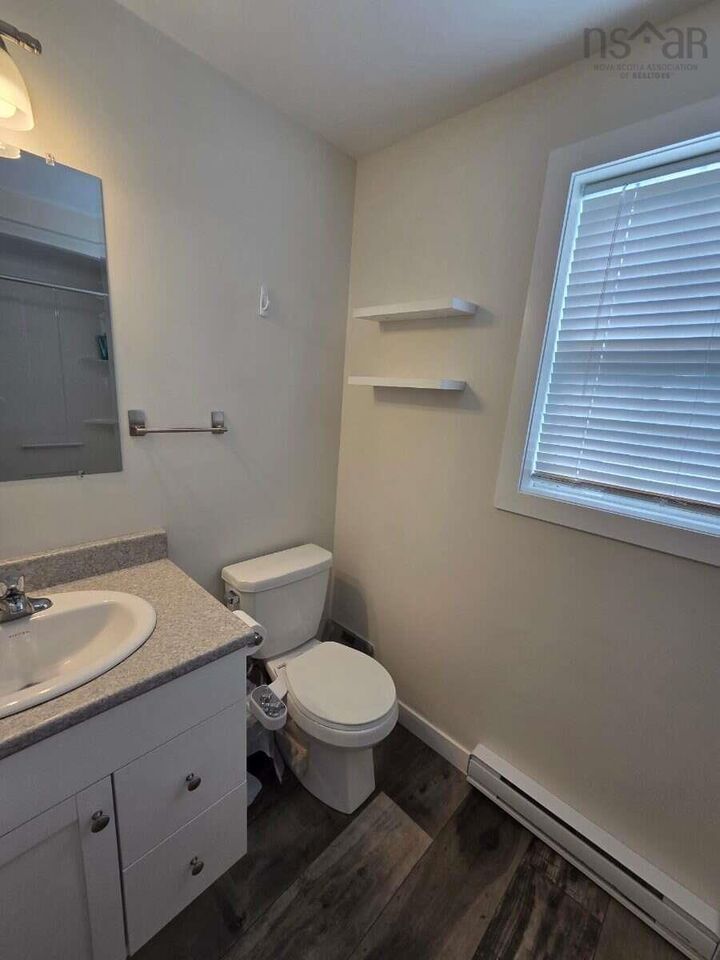
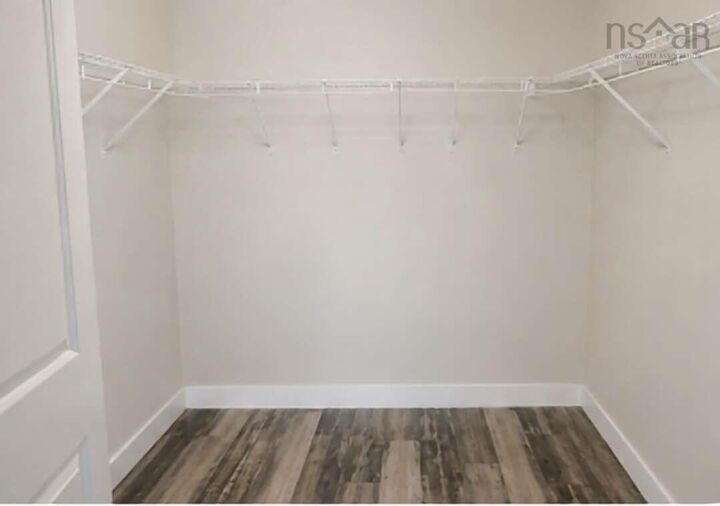
For more information, please click the "More Information" button. Built by Prestige Homes, this pristine 2021 mini home comes with the remaining balance of its 10-year home warranty and lifetime window warranty. Situated on a street-facing lateral lot (located directly behind Canadian Tire, offering easy walking access to all New Minas shopping and amenities. Split-Wing Floor Plan: Located on its own end of the home, the spacious primary bedroom features a large walk-in closet with ensuite bathroom equipped with a full walk-in shower. At the opposite end of the home is a bright third bedroom and the main full bathroom, featuring a full tub/shower combo. Equipped with a fully built-in ductless heat pump (12,000 btu) and an integrated HVAC/air exchanger system for highly efficient heating in the winter and cooling in summer. 100% Turnkey: All major appliances were purchased new in 2021 and are included in the sale [Fridge (Maytag), Stove (GE) , Dishwasher (Frigidaire), Microwave (LG) Washer, and Dryer (GE)]. Energy Efficient: Built to modern codes featuring premium insulation, wiring, vinyl windows, and low monthly power bill. Outdoor Space: 10 12 rear deck, 8'x8 wooden storage shed, finished to blend with the home. Lateral Lot Advantage: Lateral placement gives more breathing room from neighbors.

MLS®:
202620030
Type
Mfghome
Year Built
2021
Style
1 Level
Views
No
County
Kings County

Listed By

Sophie Giterman, Easy List Realty Ltd.
Source
NOVA SCOTIA - IDX
Last checked Aug 8 2026 at 2:20 AM GMT+0000
Bathroom Details
  • Full Bathrooms: 2
Interior Features
  • Appliances : Range - Electric
  • Appliances : Dishwasher
  • Appliances : Dryer - Electric
  • Appliances : Washer
  • Appliances : Refrigerator
  • Appliances : Microwave
  • Appliances : Oven - Electric
Subdivision
  • V2
Property Features
  • Foundation: None
Heating and Cooling
  • Baseboard
  • Heat Pump -Ductless
Flooring
  • Vinyl
Exterior Features
  • Vinyl
  • Roof: Asphalt Shingle
Utility Information
  • Utilities: Electricity
  • Sewer: Municipal
  • Fuel: Electric
Parking
  • Spaces : 0
  • Paved
Stories
  • 1
Living Area
  • 1,088 sqft
Location
   
Calculate drive times to this property
 
Powered by INRIX® Drive Time

Powered by Walk Score®
Disclaimer: Square footage is based on information available to agent, including County records. Information has not been verified by agent and should be verified by buyer.

