17 Parkwood Drive New Minas, NS B4N 3T3
Listing Courtesy of: NOVA SCOTIA - IDX / Listed By: Easy List Realty Ltd.

  17 Parkwood Drive New Minas, NS B4N 3T3

Active (1 Days)
$264,900 (CAD)
3
BED
2
BATH
1,088
SQFT

Description

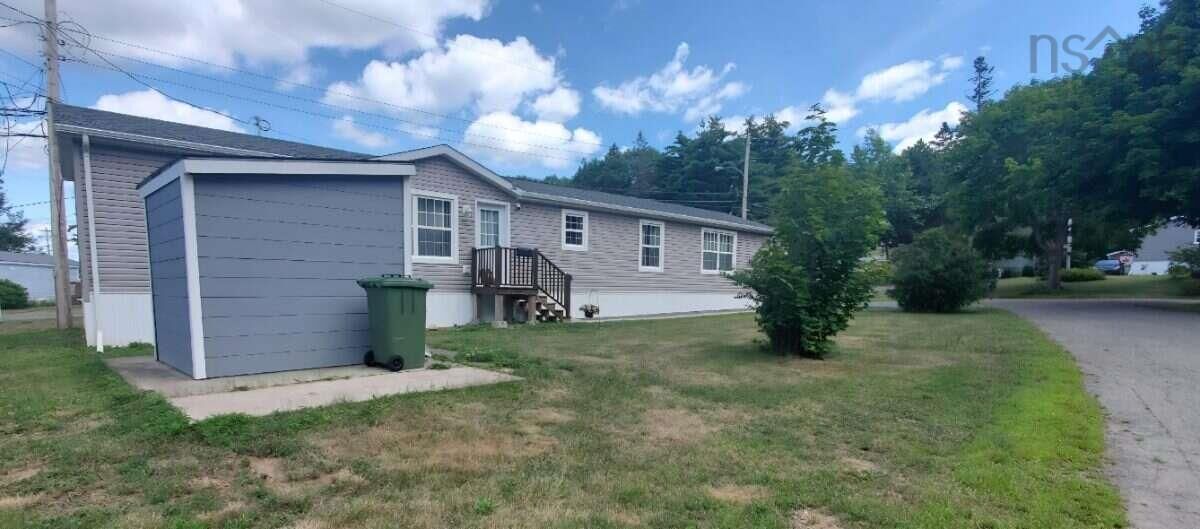
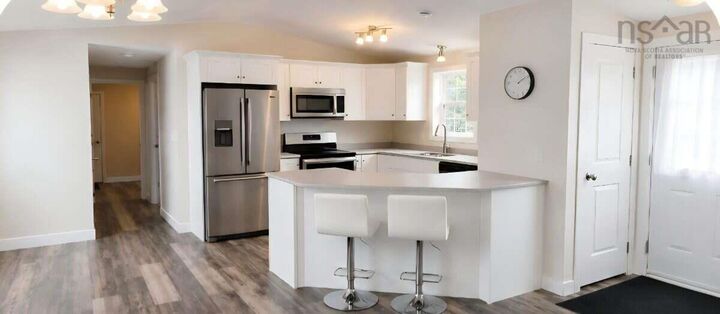
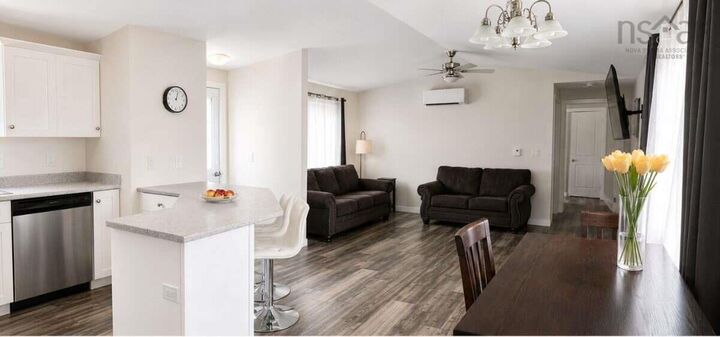
For more information, please click the "More Information" button. 2021 Prestige Mini-Home with Transferable 10-Year Warranty. Located on a lateral lot in the Valley View Hills community in New Minas, this 3-bedroom, 2-bathroom split-wing home offers energy-efficient living close to local amenities. PROPERTY HIGHLIGHTS: Construction & Warranty: 2021 build by Prestige Homes with the balance of the Atlantic Home Warranty transferable to the new owner. Heating & Cooling: Equipped with an integrated heat pump for year-round climate control and energy efficiency. Layout: Split-wing design placing the primary bedroom and ensuite on one side, with two additional bedrooms and a full bath on the other. Exterior: Includes a private deck and a lateral lot configuration. COMMUNITY & LEASE DETAILS: Located in the Killam-managed Valley View Hills community. Pet Policy: Park guidelines allow pets weighing 30 lbs and under. Park Approval: The purchaser must obtain land-lease tenancy approval from park management. COMMUNITY & LEASE DETAILS: Located in the Killam-managed Valley View Hills community. Pet Policy: Park guidelines allow pets weighing 30 lbs and under. Park Approval: The purchaser must obtain land-lease tenancy approval from park management.

MLS®:
202626639
Type
Mfghome
Year Built
2021
Style
1 Level
Views
No
County
Kings County

Listed By

Sophie Giterman, Easy List Realty Ltd.
Source
NOVA SCOTIA - IDX
Last checked Oct 27 2026 at 12:07 AM GMT+0000
Bathroom Details
  • Full Bathrooms: 2
Interior Features
  • Appliances : Range - Electric
  • Appliances : Dishwasher
  • Appliances : Dryer - Electric
  • Appliances : Washer
  • Appliances : Refrigerator
  • Appliances : Stove
  • Appliances : Microwave
  • Appliances : Oven - Electric
Subdivision
  • V2
Lot Information
  • Parkland/Golf Course
Property Features
  • Foundation: None
Heating and Cooling
  • Baseboard
  • Heat Pump -Ductless
Flooring
  • Vinyl
Exterior Features
  • Vinyl
  • Roof: Asphalt Shingle
Utility Information
  • Utilities: Electricity
  • Sewer: Municipal
  • Fuel: Electric
Parking
  • Spaces : 0
  • Paved
Stories
  • 1
Living Area
  • 1,088 sqft
Location
   
Calculate drive times to this property
 
Powered by INRIX® Drive Time

Powered by Walk Score®
Disclaimer: Square footage is based on information available to agent, including County records. Information has not been verified by agent and should be verified by buyer.

