1029 Upper Church Street North Kentville, NS B4N 3V7
Listing Courtesy of: NOVA SCOTIA - IDX / Exit Realty Town & Country

  1029 Upper Church Street North Kentville, NS B4N 3V7

Active (1 Days)
$300,000 (CAD)

2
BED
1
BATH
800
SQFT

Description

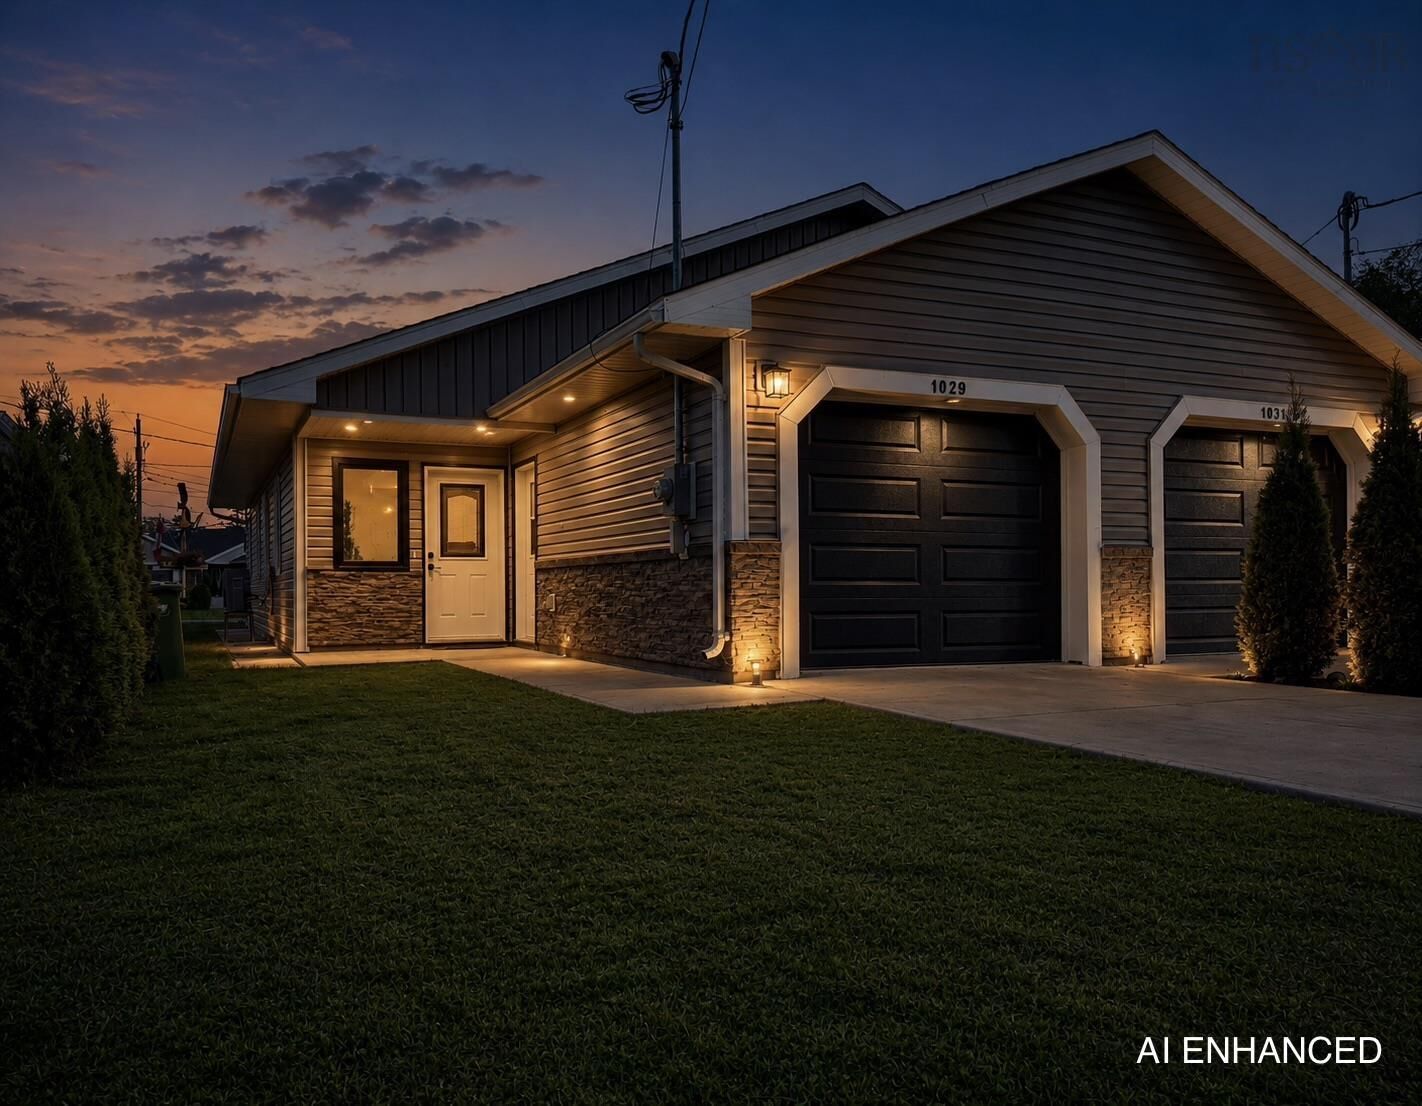
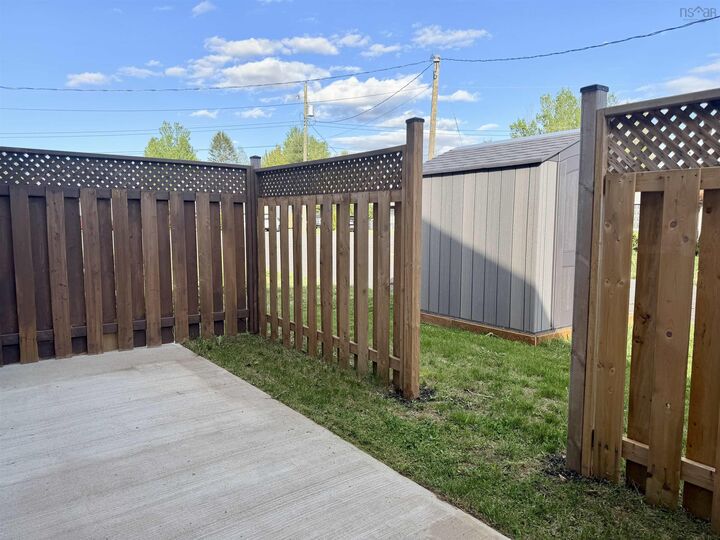
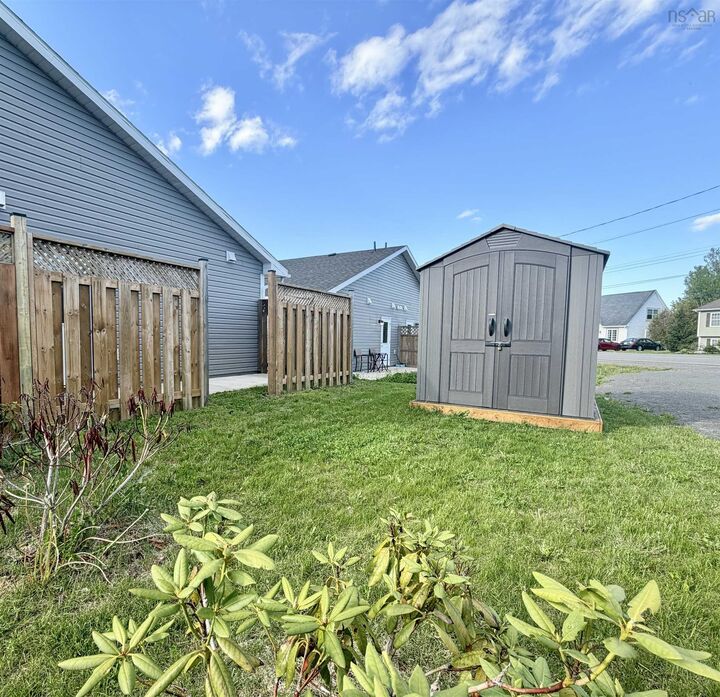
If youve been searching for easy, low-maintenance living in a newer home, 1029 Upper Church St. deserves a look. Only 3 years old and built with high efficiency in mind, this semi-detached property offers a clean, modern feel with a layout that makes everyday living simple and efficient. With approximately 5 years remaining on the home warranty, there is added peace of mind for years to come. Whether youre buying your first home, downsizing, or looking for a smart investment, this one checks the boxes. Inside, the space feels open and welcoming. The main living area connects seamlessly to a well-appointed kitchen featuring stainless steel appliances, generous cabinetry, and a functional eat-in design with pantry storage. Everything is laid out with practicality in mind, without sacrificing style. The home offers two comfortable bedrooms, including a spacious primary. A separate laundry area adds convenience and leads directly to the backyard. Outside, youll find a private setting for relaxing or entertaining. The patio area is perfect for summer evenings, and the garden shrubs add a welcoming touch, along with a newly added shed providing excellent additional storage. The attached single garage is fantastic for storage, parking, or even the potential for a home gym or flex space. Located just minutes from Valley Regional Hospital, parks, golf, recreation facilities, and the conveniences of Kentville, this home offers comfort, simplicity, and a great location all in one. Move-in ready and easy to maintain, 1029 Upper Church St. is ready for its next chapter.

MLS®:
202612410
Lot Size
2,500 SQFT
Type
Single-Family Home
Year Built
2023
Style
Bungalow
Views
No
County
Kings County

Listed By

Bruce McGaw, Exit Realty Town & Country
Source
NOVA SCOTIA - IDX
Last checked May 28 2026 at 7:17 PM GMT+0000
Bathroom Details
  • Full Bathroom: 1
Interior Features
  • Appliances : Dishwasher
  • Appliances : Washer
  • Appliances : Refrigerator
  • Appliances : Stove
  • Appliances : Dryer
Subdivision
  • V2
Lot Information
  • Partial Landscaped
  • Level
  • Year Round Road
Property Features
  • Foundation: Slab
Heating and Cooling
  • Baseboard
  • Heat Pump -Ductless
Flooring
  • Laminate
Exterior Features
  • Vinyl
  • Roof: Asphalt Shingle
Utility Information
  • Utilities: Electricity, Telephone, Cable, High Speed Internet
  • Sewer: Municipal, Community
  • Fuel: Electric
School Information
  • Elementary School: Aldershot Elementary School
Garage
  • Attached
  • Single
  • Wired
Parking
  • Spaces : 0
  • Gravel
  • Single
Living Area
  • 800 sqft
Location
   
Calculate drive times to this property
 
Powered by INRIX® Drive Time

Powered by Walk Score®
Disclaimer: Square footage is based on information available to agent, including County records. Information has not been verified by agent and should be verified by buyer.

