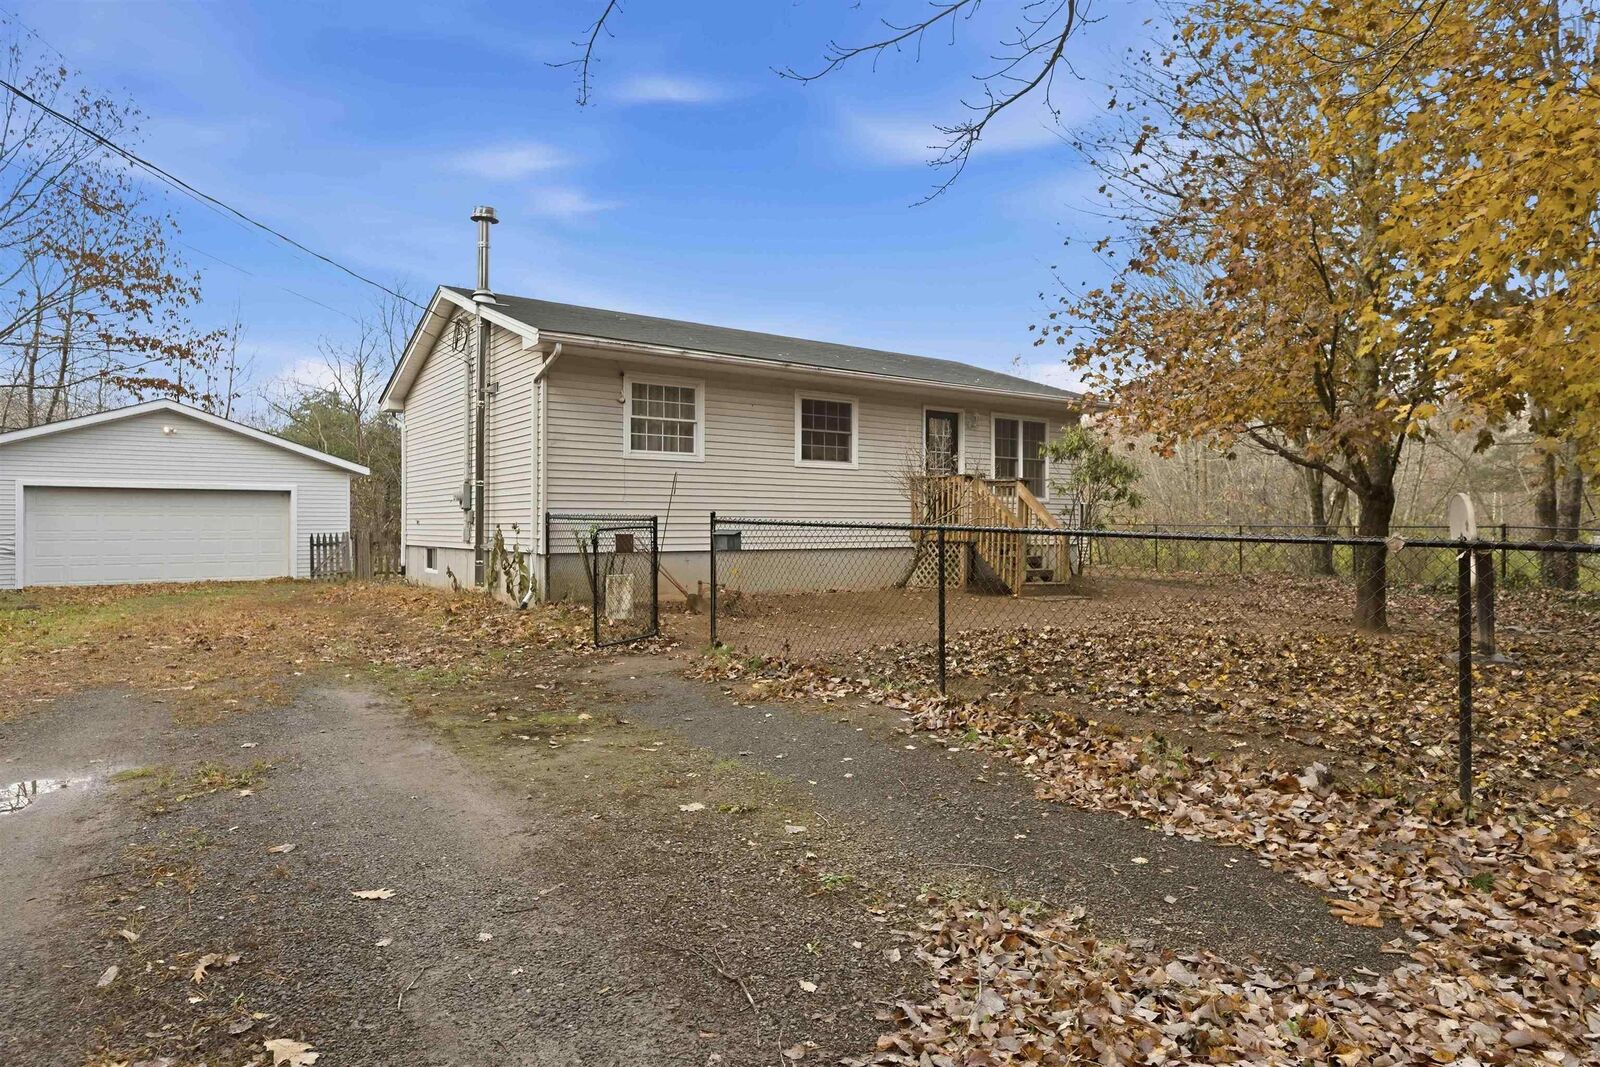
1344 McKittrick Road North Kentville, NS B4N 2W2
Listing Courtesy of: NOVA SCOTIA - IDX / Listed By: Exit Realty Town & Country

  1344 McKittrick Road North Kentville, NS B4N 2W2

Active (1 Days)
$299,900 (CAD)
3
BED
1
BATH
1,072
SQFT

Description

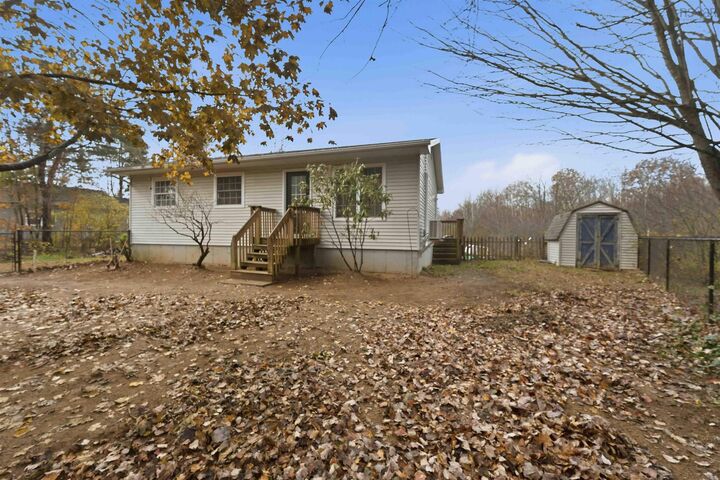
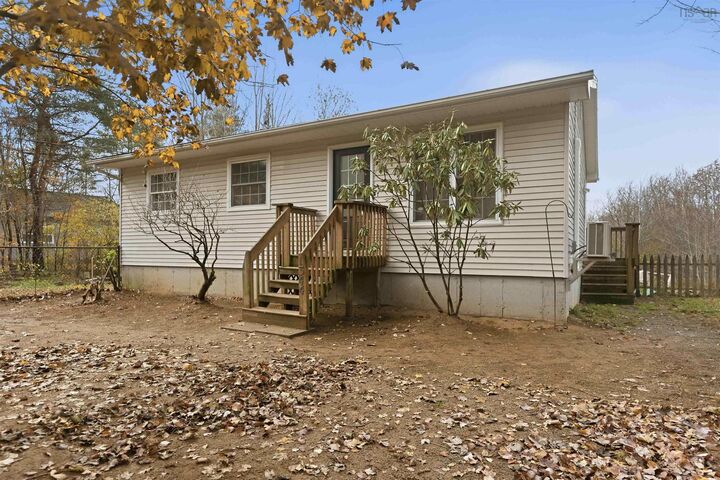
Tucked away at the end of a private cul-de-sac, this charming 3-bedroom, 1-bathroom home is a great option for young families, first-time buyers, or those looking to downsize! Step inside to a cozy living room featuring a ductless heat pump for year-round comfort. The spacious eat-in kitchen offers a large island, ample cupboard space, and a convenient side entrance. All three good-sized bedrooms are located on the main floor, each with ample closet space, along with a full bathroom featuring a tub/shower combination. Downstairs, the newly refinished rec room offers additional living space, complete with a WETT-inspected wood stove for extra warmth on chilly winter nights. The basement also features generous storage and a walkout entrance. The detached two-car garage is a standout feature! Built on a concrete slab, insulated, and equipped with a double-wide garage door and its own ductless heat pump, it's perfect for hobbies, projects, or working on vehicles year-round. Two additional sheds, including one recently constructed, provide extra storage. Outside, enjoy a chain-link-fenced front yard and a private backyard with plenty of potential. R2 zoning offers additional possibilities, subject to municipal approvals. Located around the corner from Aldershot Elementary School and just minutes from the hospital, shopping, and all Kentville amenities, this property combines privacy, practicality, and convenience. Don't miss your opportunity to make it yours. Contact your REALTOR of choice today!

MLS®:
202627540
Lot Size
0.29 acres
Type
Single-Family Home
Year Built
1994
Style
2 Level
Views
No
County
Kings County

Listed By

Thomas Moore, Exit Realty Town & Country
Source
NOVA SCOTIA - IDX
Last checked Nov 6 2026 at 6:06 PM GMT+0000
Bathroom Details
  • Full Bathroom: 1
Interior Features
  • Appliances : Refrigerator
  • Appliances : Microwave
  • Appliances : Oven - Electric
Subdivision
  • V2
Lot Information
  • Partially Fenced
Property Features
  • Foundation: Poured Concrete
Heating and Cooling
  • Baseboard
  • Heat Pump -Ductless
  • Stove
  • Ductless Cooling
Flooring
  • Vinyl
  • Linoleum
Exterior Features
  • Vinyl
  • Roof: Asphalt Shingle
Utility Information
  • Utilities: Electricity, Telephone, Cable, High Speed Internet
  • Sewer: Municipal, Drilled Well
  • Fuel: Electric, Wood
School Information
  • Elementary School: Aldershot Elementary School
Garage
  • Double
  • Heated
  • Wired
  • Detached
  • Insulated
  • 24 X 24
  • Ductless Heat Pump
Parking
  • Spaces : 0
  • Gravel
  • Single
  • Driveway
  • Ample
Stories
  • 2
Living Area
  • 1,072 sqft
Location
   
Calculate drive times to this property
 
Powered by INRIX® Drive Time

Powered by Walk Score®
Disclaimer: Square footage is based on information available to agent, including County records. Information has not been verified by agent and should be verified by buyer.

