2317 North Wallace Road North Wallace, NS B0K 1Y0
Listing Courtesy of: NOVA SCOTIA - IDX / Listed By: Re/Max Fairlane Realty

  2317 North Wallace Road North Wallace, NS B0K 1Y0

Active (1 Days)
$222,000 (CAD)
2
BED
1
BATH
1,251
SQFT

Description

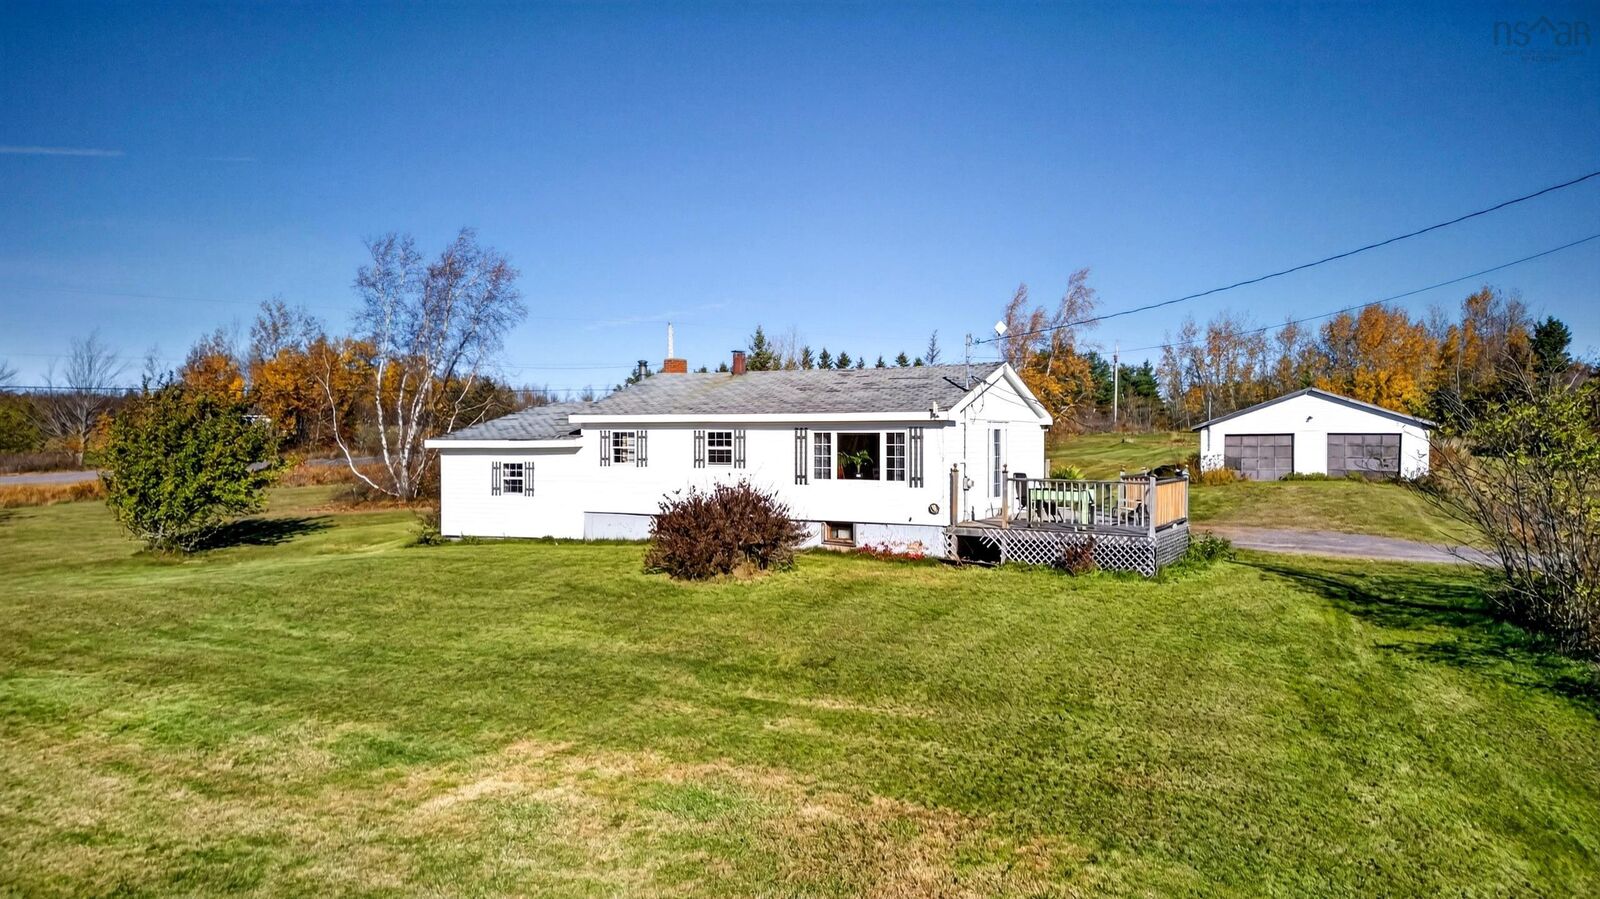
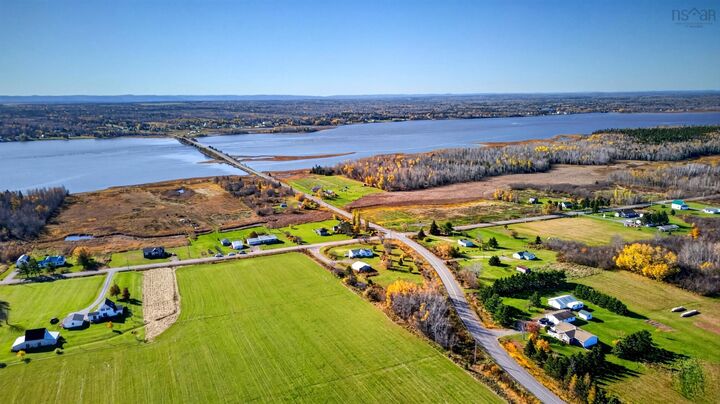
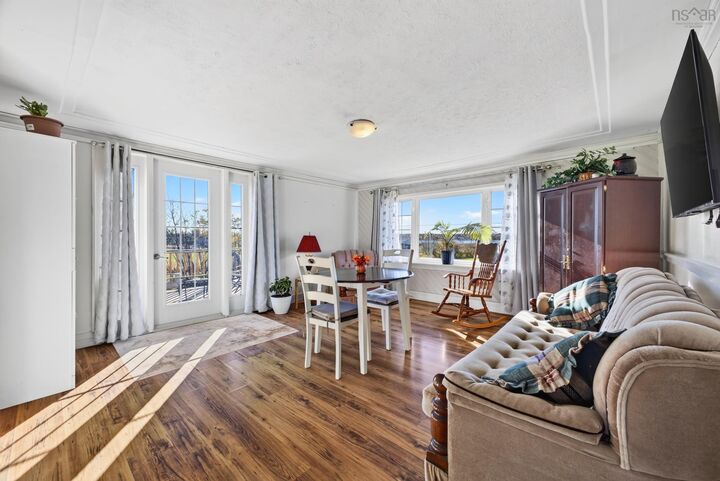
This one-owner homestead is ready for its next chapter! Set on approximately 3 acres, this well-loved bungalow is waiting for a new family to make it their own. Enjoy a stunning location with water views overlooking the Village of Wallace. Youre just a short drive from local amenities, including a gas station, NSLC and Home Hardware. Fox Harbour Golf Course, beaches and the vibrant communities of Pugwash and Tatamagouche are also within reach Start your mornings with a coffee on the deck or unwind there while watching the sunset. From the deck, step into the bright, sun-filled living room, which opens to the eat-in kitchen. The fridge, stove and dishwasher are included, along with the washer and dryer. Just off the kitchen, the laundry area has a door to the backyard, handy for hanging clothes on the line. This level also offers a good-sized bedroom and a four-piece bathroom. The lower-level addition features a large primary bedroom with plenty of closet space, along with a family room complete with a wood stove and patio doors. The basement offers potential for further development if you need more space and has a second wood stove and an oil forced-air furnace. The property also has a second well, a drilled well, and a cluster septic system that previously had a trailer connected to it.

MLS®:
202627558
Lot Size
3 acres
Type
Single-Family Home
Style
Bungalow
Views
No
County
Cumberland County

Listed By

Joanne Bouley, Re/Max Fairlane Realty
Source
NOVA SCOTIA - IDX
Last checked Nov 6 2026 at 8:07 PM GMT+0000
Bathroom Details
  • Full Bathroom: 1
Interior Features
  • Appliances : Range - Electric
  • Appliances : Dryer - Electric
  • Appliances : Washer
  • Appliances : Refrigerator
Subdivision
  • N/A
Lot Information
  • Cleared
  • Landscaped
  • View: Harbour
Property Features
  • Foundation: Poured Concrete
Heating and Cooling
  • Forced Air
  • Stove
  • Furnace
Flooring
  • Laminate
  • Concrete
  • Tile
Exterior Features
  • Vinyl
  • Roof: Asphalt Shingle
Utility Information
  • Utilities: Electricity, Telephone
  • Sewer: Septic, Drilled Well, Well
  • Fuel: Electric, Oil
Garage
  • Double
  • Detached
  • Rough Shape - Two Car
Parking
  • Spaces : 0
  • Gravel
Living Area
  • 1,251 sqft
Location
   
Calculate drive times to this property
 
Powered by INRIX® Drive Time

Powered by Walk Score®
Disclaimer: Square footage is based on information available to agent, including County records. Information has not been verified by agent and should be verified by buyer.

