460 Oakhill Road Oakhill, NS B4V 0C8
Listing Courtesy of: NOVA SCOTIA - IDX / Listed By: Exit Realty Inter Lake

  460 Oakhill Road Oakhill, NS B4V 0C8

Active (1 Days)
$299,900 (CAD)
4
BED
1
BATH
1,580
SQFT

Description

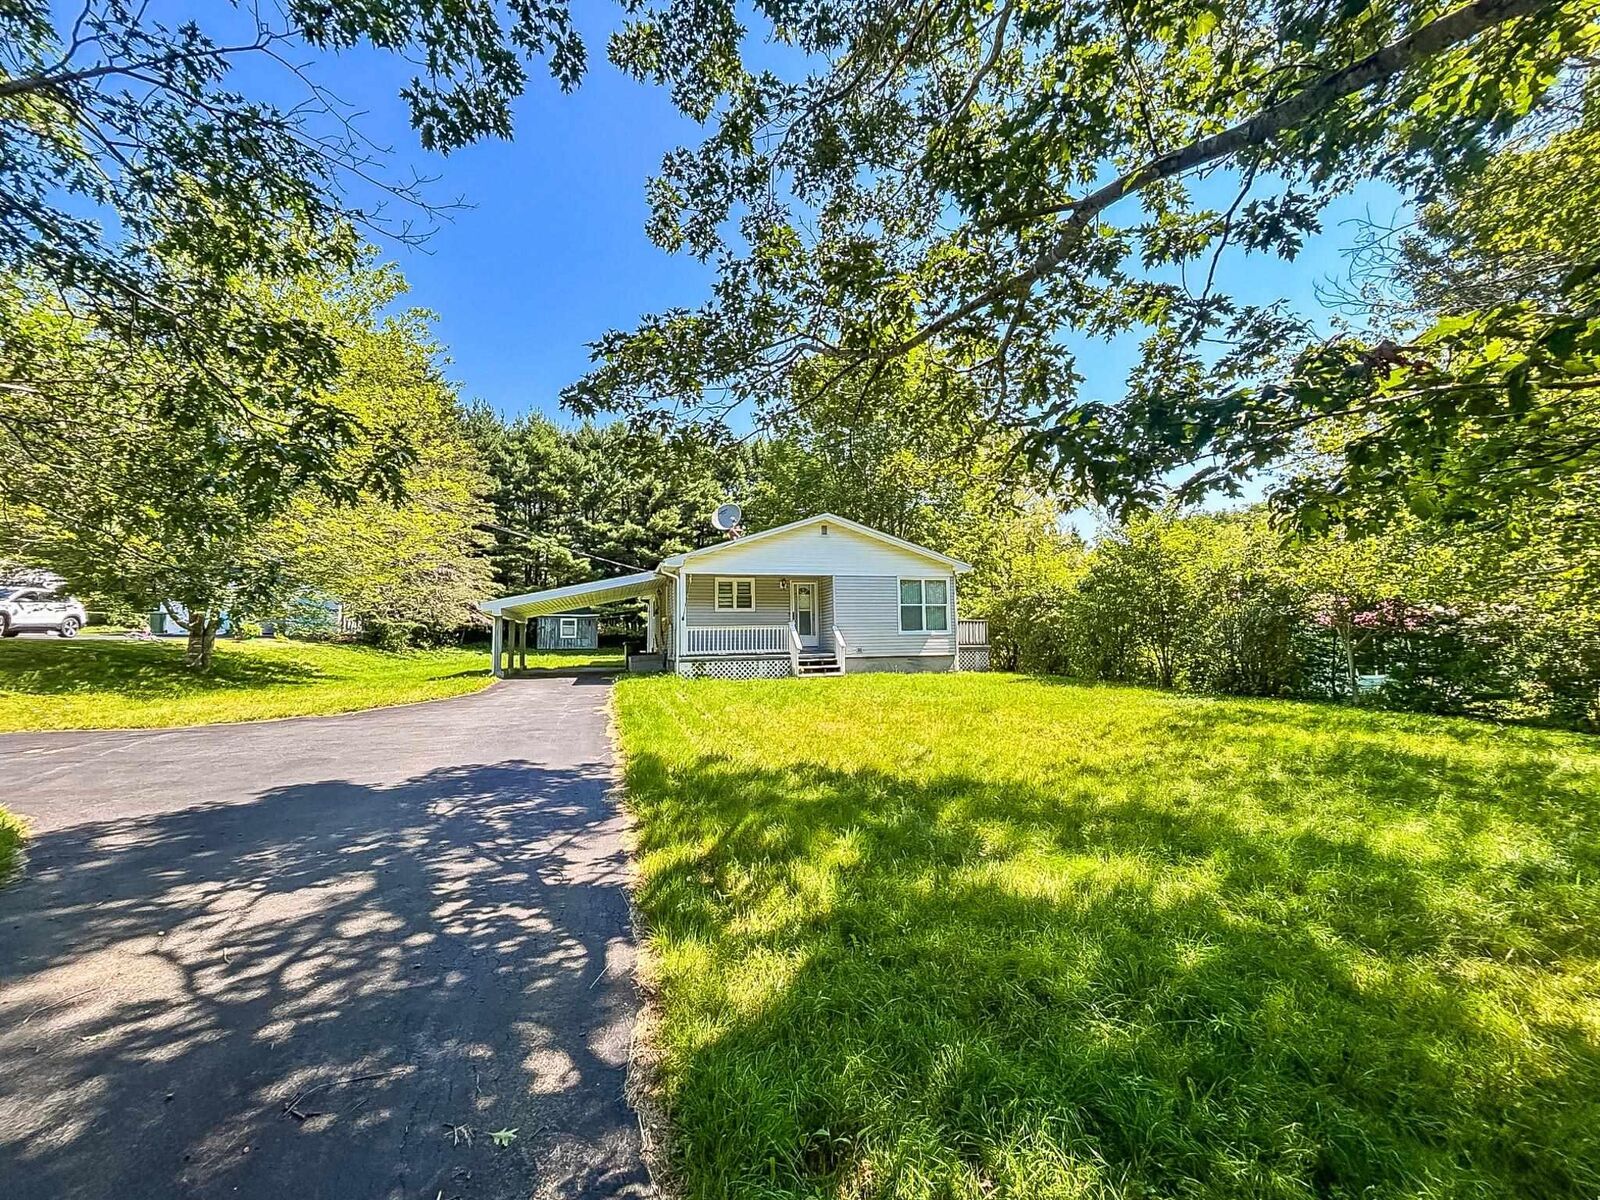
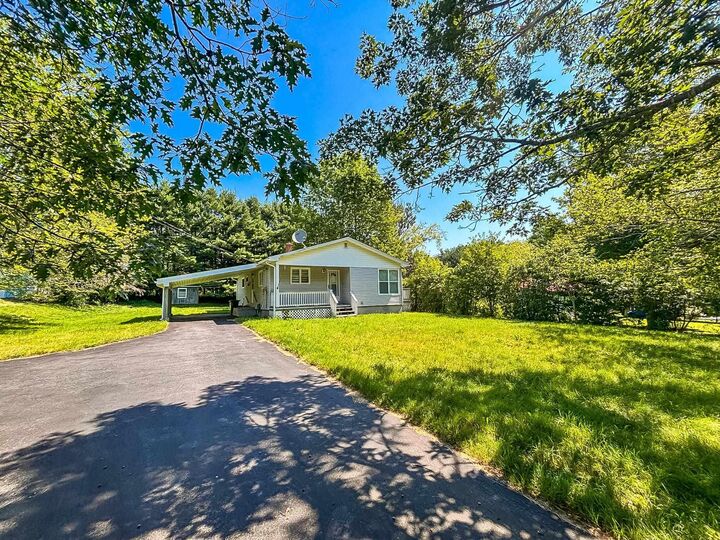
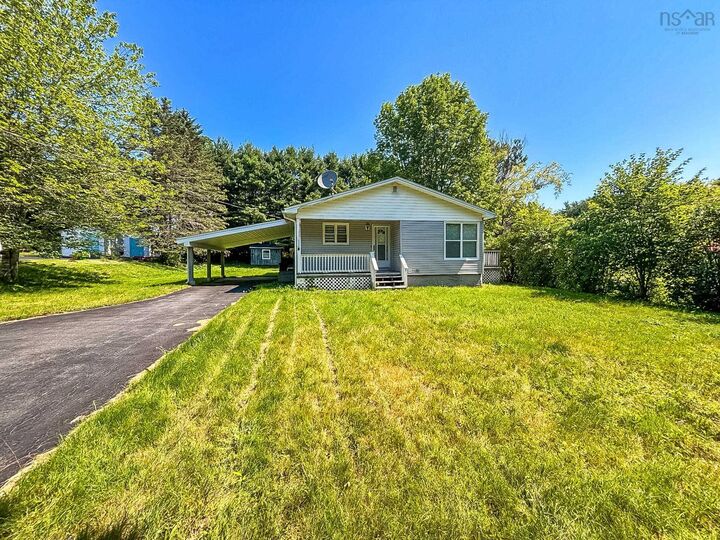
How about an affordable home, that wont stretch the budget and checks some boxes. Just 5-minutes from Bridgewater on desirable Oakhill Road, this well-kept 4-bedroom, 1-bath home offers the kind of value that's becoming harder to find. The curb appeal and spacious lot create a great first impression, while the covered carport adds everyday convenience. Inside, you'll appreciate the comfort of efficient ducted heating and cooling, and a bright, welcoming layout that's ready to enjoy. Downstairs, the partially finished basement already includes the 4th bedroom, with only flooring left to complete the space. Whether you need another bedroom, a family room, home office, or hobby area, there's plenty of flexibility to make it as you wish. Step outside and you'll discover where this property really shines. The generous backyard offers room for kids to run, pets to play, gardens to grow, or evenings spent around a fire with friends. Two large storage sheds provide all the space you need for tools, toys, and seasonal equipment. Affordable, practical, and located just minutes from everything Bridgewater has to offer, this is the kind of opportunity that doesn't stay available for long. Whether you're buying your first home, downsizing, or looking for a smart investment, this property deserves a spot on your must-see list.

MLS®:
202620088
Lot Size
0.37 acres
Type
Single-Family Home
Year Built
1976
Style
Bungalow
Views
No
County
Lunenburg

Listed By

Mark Seamone, Exit Realty Inter Lake
Source
NOVA SCOTIA - IDX
Last checked Aug 10 2026 at 7:01 PM GMT+0000
Bathroom Details
  • Full Bathroom: 1
Subdivision
  • B3
Lot Information
  • Wooded/Treed
  • Level
  • Year Round Road
  • Cleared
  • Landscaped
Property Features
  • Foundation: Poured Concrete
Heating and Cooling
  • Forced Air
  • Heat Pump -Ducted
  • Furnace
  • Ducted Cooling
Flooring
  • Laminate
  • Vinyl
  • Concrete
Exterior Features
  • Vinyl
  • Roof: Asphalt Shingle
Utility Information
  • Utilities: Electricity, Telephone, Cable, High Speed Internet
  • Sewer: Septic, Drilled Well
  • Fuel: Electric, Oil
Garage
  • Carport
Parking
  • Spaces : 0
  • Paved
  • Double
Living Area
  • 1,580 sqft
Location
   
Calculate drive times to this property
 
Powered by INRIX® Drive Time

Powered by Walk Score®
Disclaimer: Square footage is based on information available to agent, including County records. Information has not been verified by agent and should be verified by buyer.

