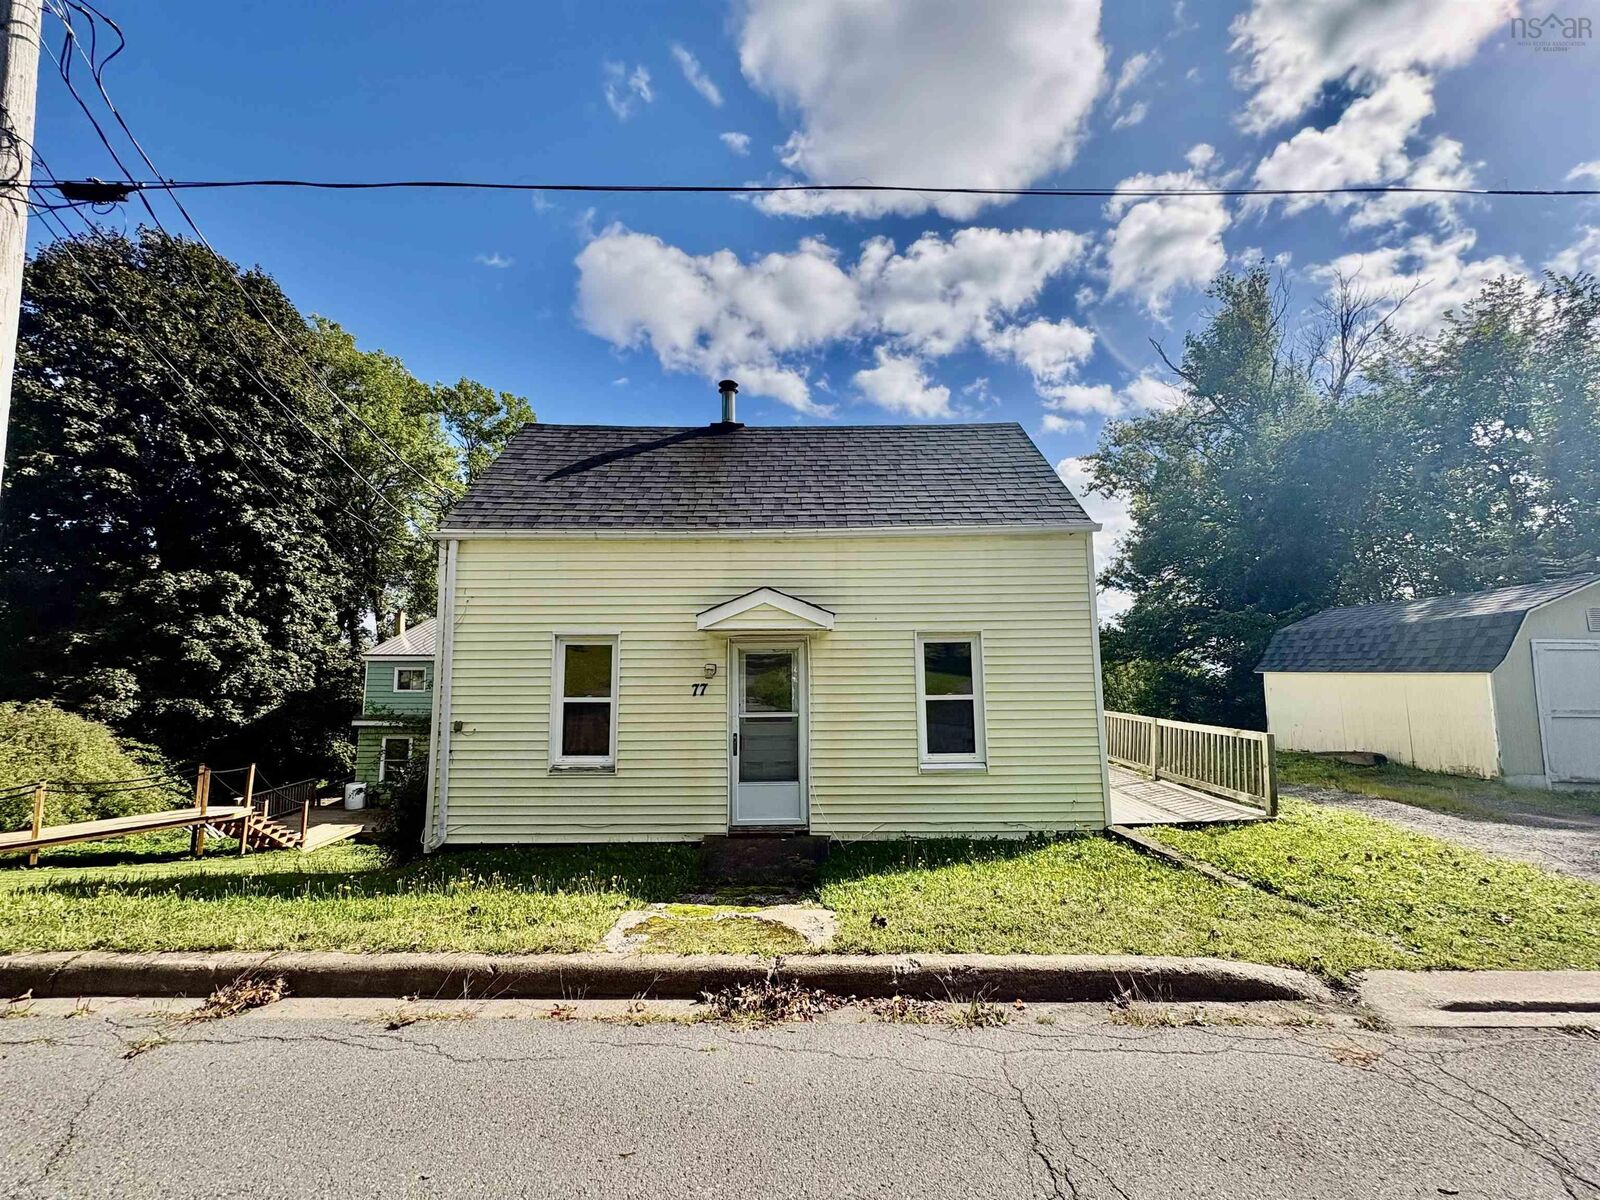
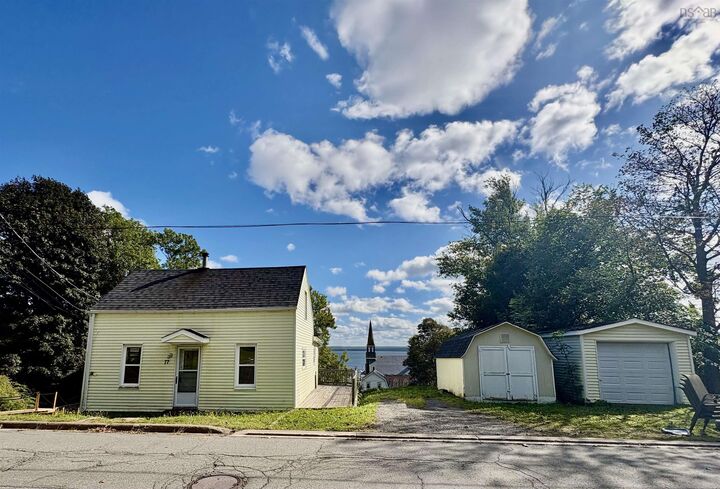
77 High Street Pictou, NS B0K 1H0
Listing Courtesy of: NOVA SCOTIA - IDX / Listed By: Royal Lepage Atlantic(stellarton)

  77 High Street Pictou, NS B0K 1H0

Active (0 Days)
$169,000 (CAD)
2
BED
1
BATH
552
SQFT

Description

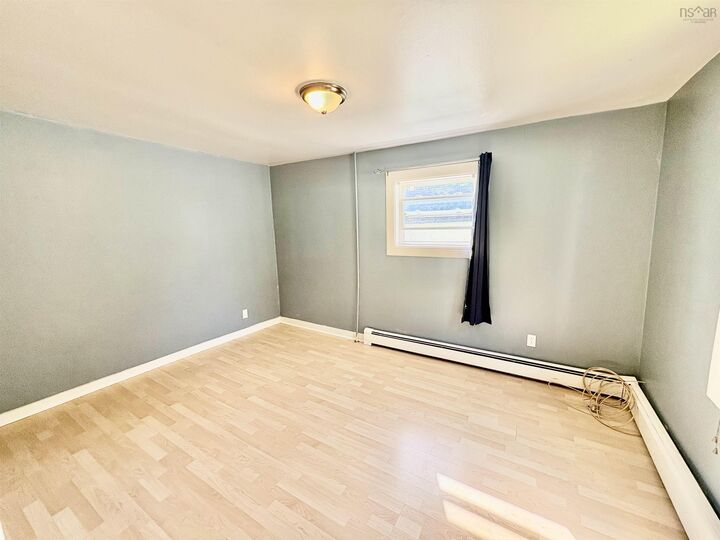
Welcome to 77 High Street, a charming 2-bedroom, 1-bathroom home ideally situated in the heart of the Town of Pictou. Offering the convenience of in-town living along with a wonderful elevated outlook, this property is an opportunity to enjoy all that this vibrant coastal community has to offer. One of the home's standout features is the large deck, providing a wonderful outdoor space to relax, entertain, enjoy your morning coffee or take in the views extending across the town toward the harbour. It is a natural spot to enjoy the changing seasons and the character of Pictou. Inside, the home offers a practical 2-bedroom, 1-bathroom layout that could suit a variety of buyers, whether you're looking for a full-time residence, a home close to amenities, an income property, or a property in a community known for its coastal setting and tourism appeal. Location is a true highlight. From 77 High Street, you'll be conveniently positioned near local shopping, schools, restaurants, recreation and community facilities. Enjoy access to outdoor amenities including the Jitney Trail along the Pictou waterfront, which connects with the Trans Canada Trail, as well as parks, playgrounds, fitness/sports facilities and the Pictou Fisheries Training Pool YMCA. A great location, a spacious deck with town-to-harbour views, and the convenience of being close to the amenities of Pictou come see what 77 High Street has to offer.

MLS®:
202625453
Lot Size
6,830 SQFT
Type
Single-Family Home
Style
1.5 Storey
Views
No
County
Pictou County

Listed By

Rebecca Battist, Royal Lepage Atlantic(stellarton)
Source
NOVA SCOTIA - IDX
Last checked Oct 8 2026 at 6:51 PM GMT+0000
Bathroom Details
  • Full Bathroom: 1
Interior Features
  • Appliances : Washer
  • Appliances : Refrigerator
  • Appliances : Stove
  • Appliances : Dryer
Subdivision
  • #35
Lot Information
  • Cleared
  • Rolling
Property Features
  • Foundation: Poured Concrete
  • Foundation: Block Concrete
Heating and Cooling
  • Baseboard
Flooring
  • Carpet
  • Laminate
  • Vinyl
Exterior Features
  • Vinyl
  • Aluminium Siding
  • Roof: Asphalt Shingle
Utility Information
  • Utilities: Electricity, Telephone, Cable, High Speed Internet
  • Sewer: Municipal
  • Fuel: Oil
School Information
  • Elementary School: McCulloch Education Centre
Garage
  • Single
  • Detached
  • Single Car Garage and Shed
Parking
  • Spaces : 0
  • Gravel
  • Gravel Driveway and Street Parking
Stories
  • 2
Living Area
  • 552 sqft
Location
   
Calculate drive times to this property
 
Powered by INRIX® Drive Time

Powered by Walk Score®
Disclaimer: Square footage is based on information available to agent, including County records. Information has not been verified by agent and should be verified by buyer.

