13 Nick Drive Pine Grove, NS B0J 1E0
Listing Courtesy of: NOVA SCOTIA - IDX / Listed By: Exit Real Estate Professionals

  13 Nick Drive Pine Grove, NS B0J 1E0

Active (1 Days)
$579,900 (CAD)
3
BED
2
BATH
1,701
SQFT

Description

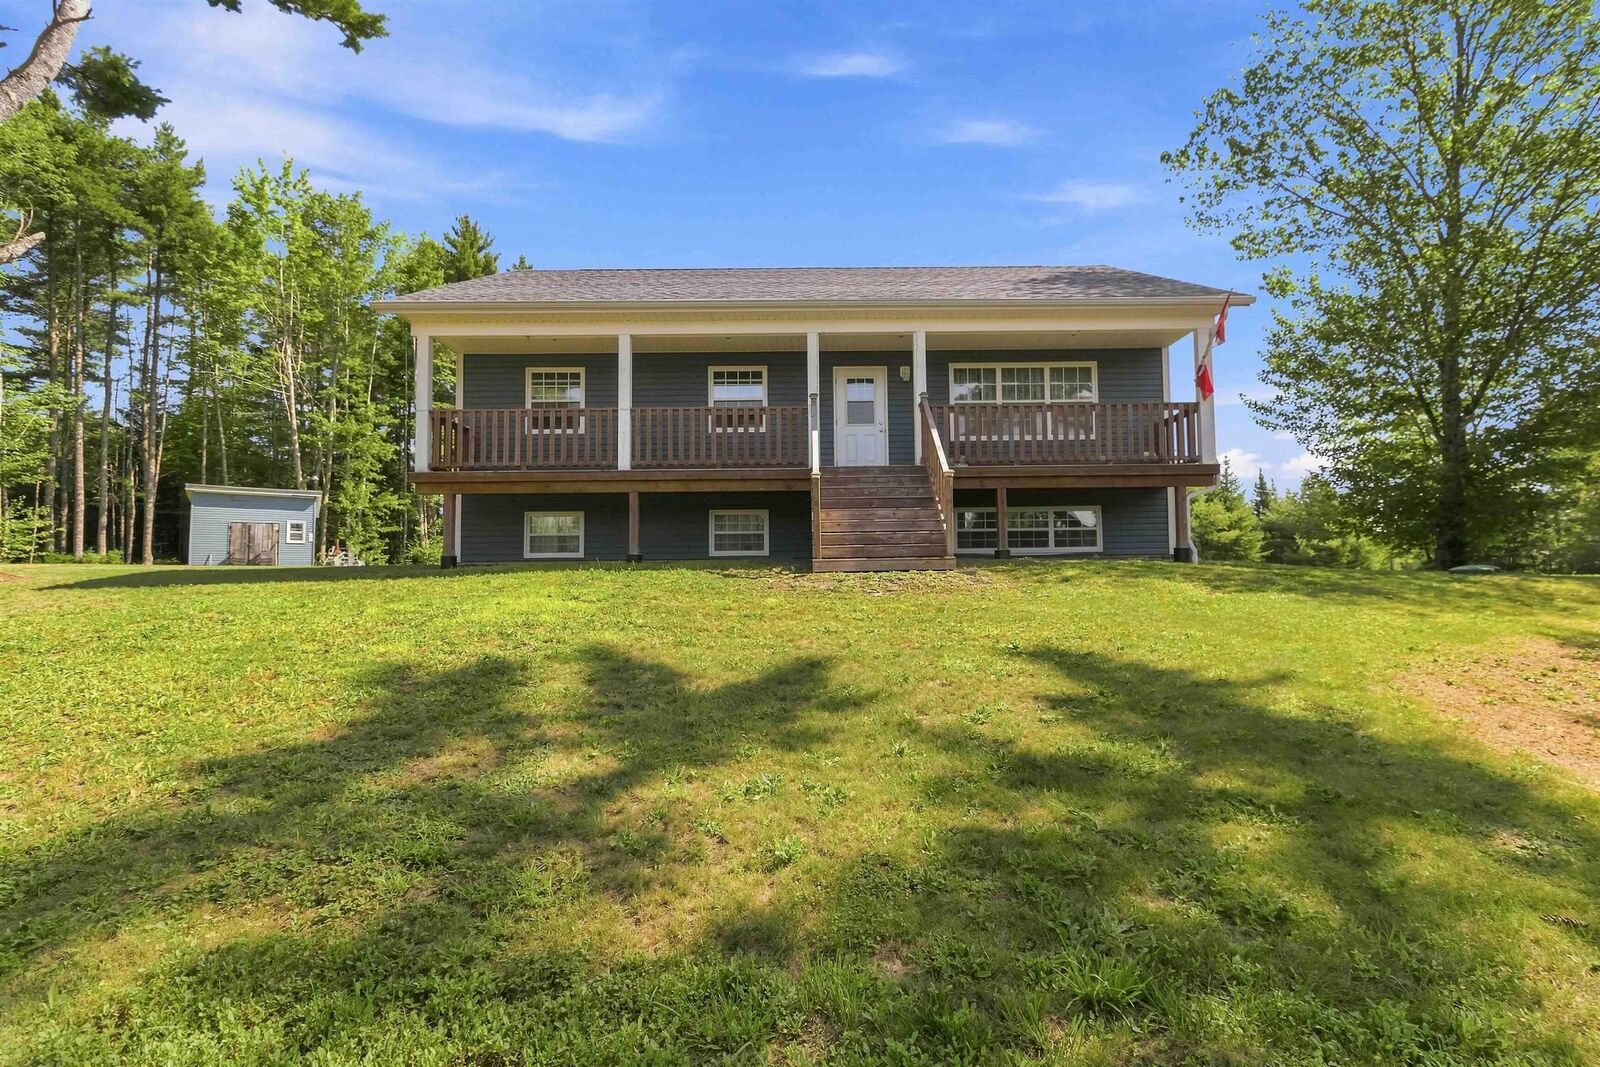
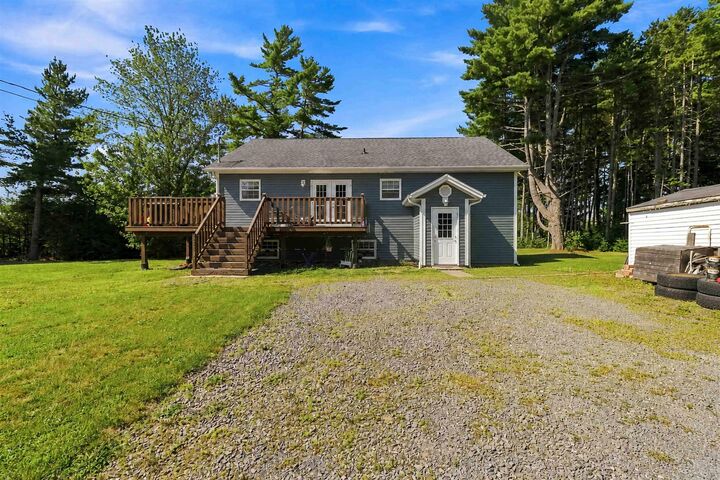
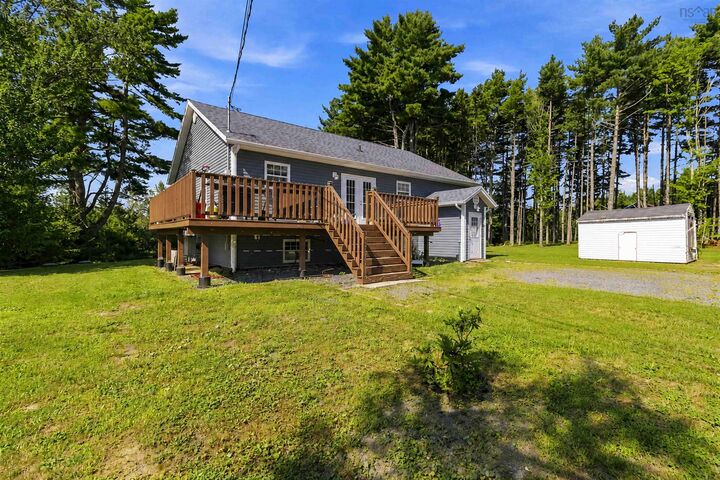
Your Private Retreat Just Minutes from Bridgewater! Discover the perfect blend of privacy, comfort, and convenience in this beautifully maintained 3-bedroom, 2-bath bungalow located in Pine Grove set on an impressive 1.08-acre private lot, less than 5 minutes from Bridgewater. 10 years young, this inviting home offers easy one-level living with a bright, functional layout and plenty of room for the whole family. New laminate flooring in the hallway adds a fresh, modern touch, while the ductless heat pump provides efficient year-round comfort with heating and cooling at your fingertips. Storage will never be an issue, thanks to the home's abundance of storage space, giving you room for everything from everyday essentials to seasonal gear and hobbies. Step outside and enjoy the real highlight over an acre of private space where you can unwind, entertain, garden, or simply enjoy the peace and quiet. The generous lot gives you that coveted country feel while keeping you just minutes from everything Bridgewater has to offer. This is a property that truly delivers the best of both worlds: space and privacy without giving up convenience. Whether youre looking for your first home, a place to settle down, or your own private escape, this charming bungalow is ready to welcome you home. Come experience the privacy, comfort, and lifestyle this exceptional property has to offer you may just fall in love!

MLS®:
202620165
Lot Size
1.09 acres
Type
Single-Family Home
Year Built
2016
Style
Bungalow
Views
No
County
Lunenburg

Listed By

Rhonda Walters, Exit Real Estate Professionals
Source
NOVA SCOTIA - IDX
Last checked Aug 10 2026 at 7:01 PM GMT+0000
Bathroom Details
  • Full Bathrooms: 2
Interior Features
  • Appliances : Refrigerator
Subdivision
  • B4
Lot Information
  • Wooded/Treed
  • Partial Landscaped
  • Year Round Road
Property Features
  • Foundation: Poured Concrete
Heating and Cooling
  • Baseboard
  • Ductless Cooling
Flooring
  • Laminate
Exterior Features
  • Vinyl
  • Roof: Asphalt Shingle
Utility Information
  • Utilities: Electricity, Telephone, Cable, High Speed Internet
  • Sewer: Septic, Drilled Well
  • Fuel: Electric
School Information
  • Elementary School: Bayview Community School
Parking
  • Spaces : 0
  • Gravel
Living Area
  • 1,701 sqft
Location
   
Calculate drive times to this property
 
Powered by INRIX® Drive Time

Powered by Walk Score®
Disclaimer: Square footage is based on information available to agent, including County records. Information has not been verified by agent and should be verified by buyer.

