1843 Sydney Road Reserve Mines, NS B1M 1A3
Listing Courtesy of: NOVA SCOTIA - IDX / Listed By: eXp Realty Of Canada Inc.

  1843 Sydney Road Reserve Mines, NS B1M 1A3

Active (1 Days)
$219,900 (CAD)
3
BED
1
BATH
1,100
SQFT

Description

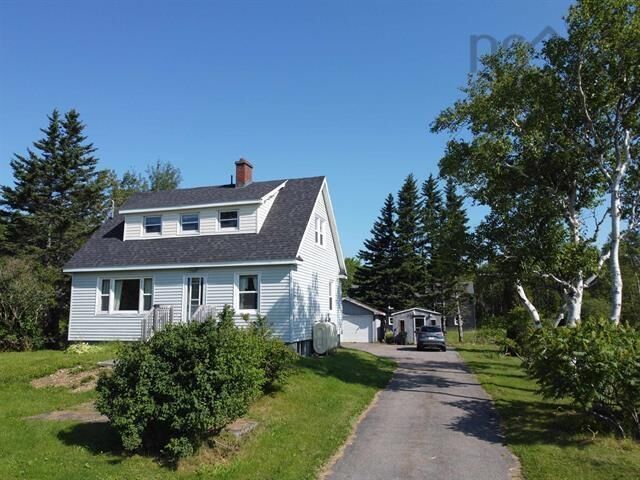
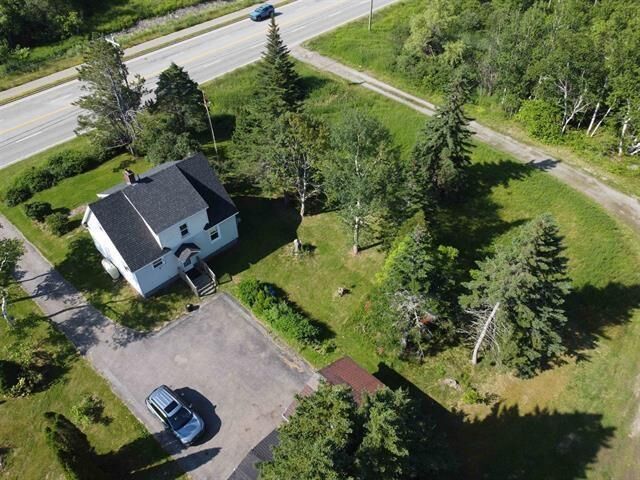
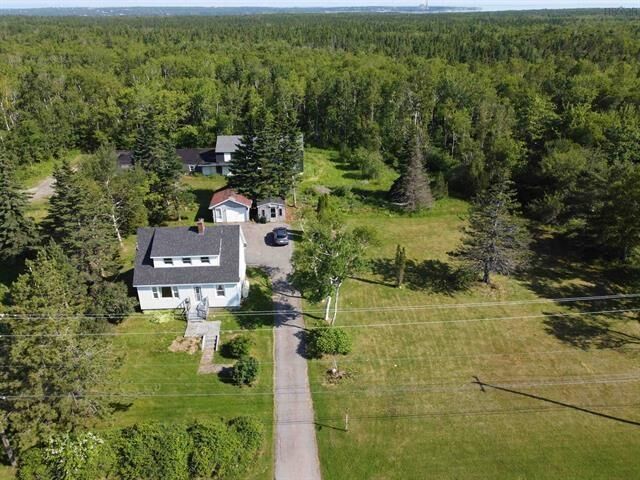
Welcome to this charming two-storey home, set on a beautiful double lot offering a peaceful, private setting just minutes from Sydney, Glace Bay, the airport, and the university. Full of warmth and character, this home features hardwood flooring in the living room, den, and foyer, complemented by solid wood doors, trim, baseboards, and a beautiful staircase. The main level offers a functional kitchen, dining room, spacious living room, and a versatile den/office that could also serve as a third bedroom. Upstairs, you'll find two generously sized bedrooms and a three-piece bathroom. Large windows throughout the home provide an abundance of natural light, creating a bright and welcoming atmosphere. Numerous updates add to the home's appeal, including windows (2016), roof shingles, electrical upgrades, an oil-fired hot water furnace, and oil tank (2022), as well as blown-in insulation in the attic and walls (2016). The well and septic systems were professionally inspected in June 2026, with documentation on file. Outside, enjoy the beauty and privacy of a lovely double lot with mature trees, plenty of room for gardening, outdoor enjoyment, or future projects. If you're looking for a home with character, space, and privacy while remaining conveniently close to city amenities, this is a wonderful opportunity worth exploring! NOTE- 3rd bedroom is noted as the den as it does not meet the requirements of an window.

MLS®:
202627389
Type
Single-Family Home
Style
2 Storey
Views
No
County
Cape Breton Regional Municipality

Listed By

Cheryl Vickers, eXp Realty Of Canada Inc.
Source
NOVA SCOTIA - IDX
Last checked Nov 5 2026 at 9:59 PM GMT+0000
Bathroom Details
  • Full Bathroom: 1
Subdivision
  • N/A
Lot Information
  • Wooded/Treed
  • Cleared
  • Landscaped
Property Features
  • Foundation: Block Concrete
Heating and Cooling
  • Radiator
Flooring
  • Laminate
  • Hardwood
Exterior Features
  • Vinyl
  • Roof: Asphalt Shingle
Utility Information
  • Utilities: Electricity, Telephone, Cable
  • Sewer: Septic, Well
  • Fuel: Oil
School Information
  • Elementary School: Tompkins Memorial School
Garage
  • Wired
  • Detached
  • Detached With Power 16X20
Parking
  • Spaces : 0
  • Double Paved Drive
Stories
  • 2
Living Area
  • 1,100 sqft
Location
   
Calculate drive times to this property
 
Powered by INRIX® Drive Time

Powered by Walk Score®
Disclaimer: Square footage is based on information available to agent, including County records. Information has not been verified by agent and should be verified by buyer.

