

Listing Courtesy of: NOVA SCOTIA - IDX / Listed By: Keller Williams Select Realty
18 Mahar Drive Shad Bay, NS B3T 2B6
Active (1 Days)
$895,000 (CAD)
OPEN HOUSE TIMES
-
OPENSun, Aug 162:00 pm - 4:00 pm

Description
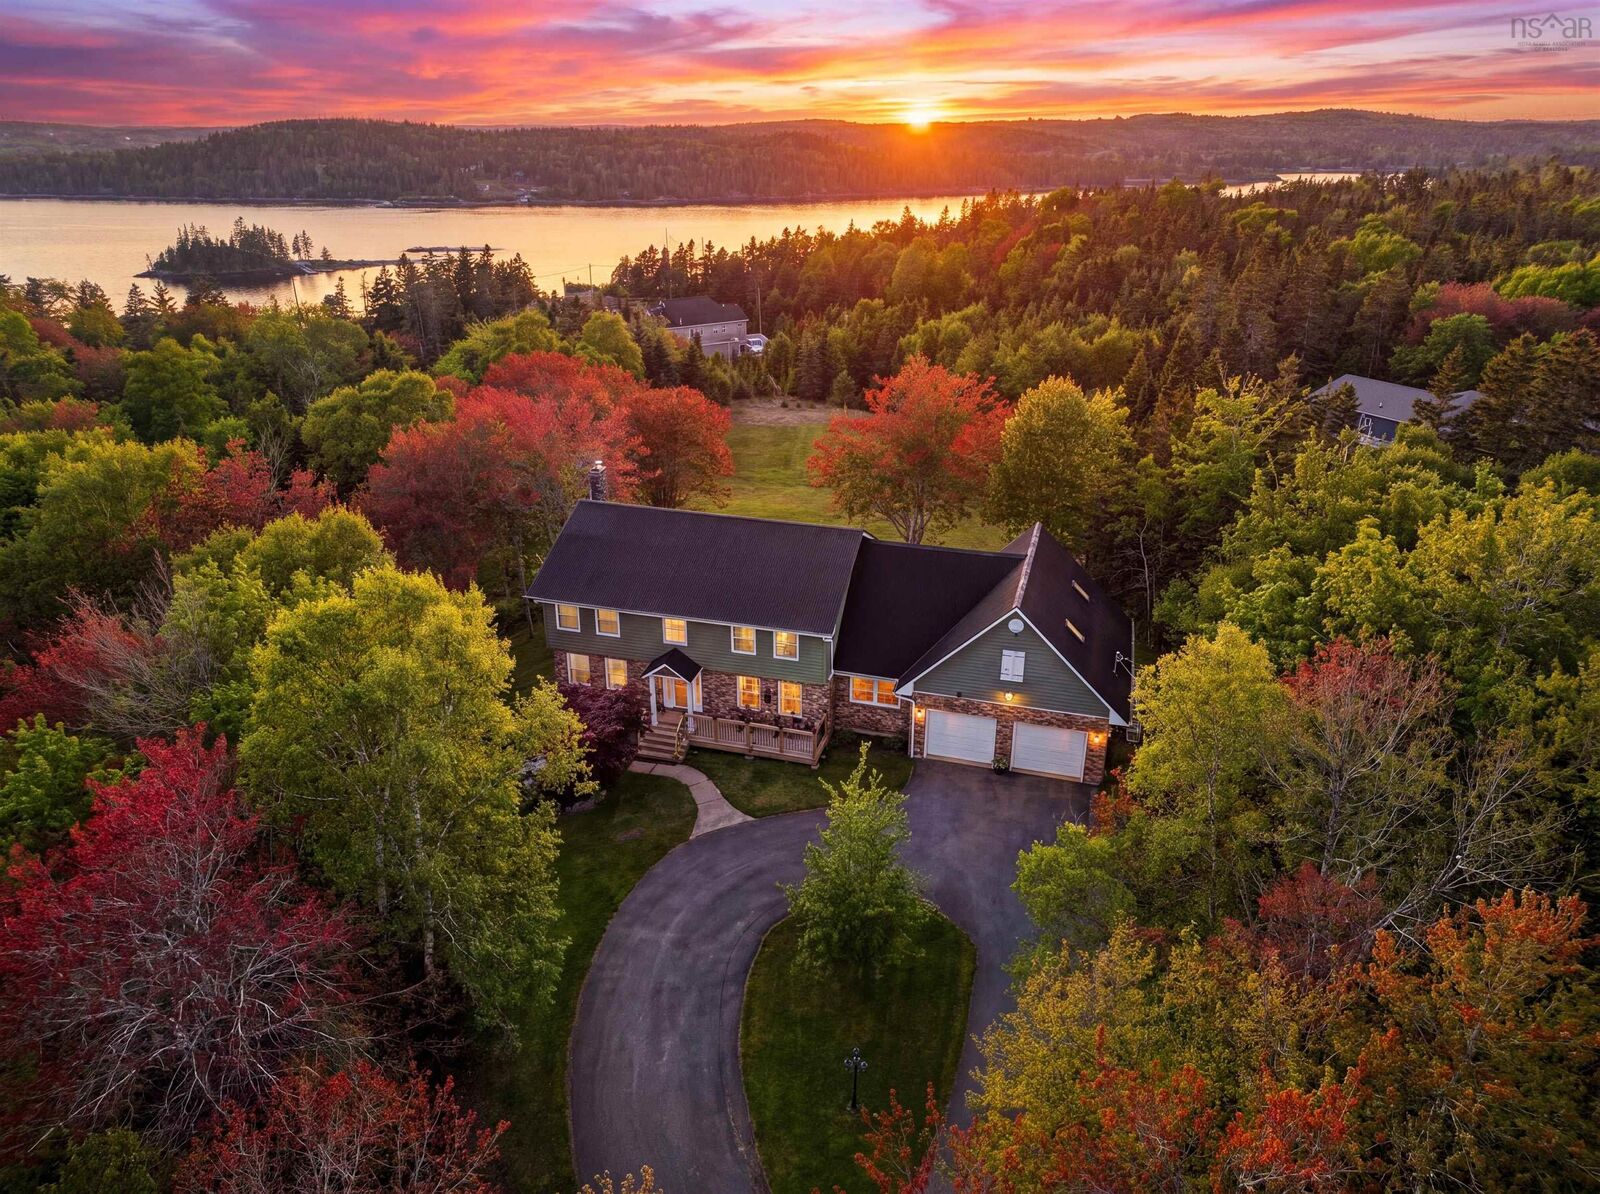
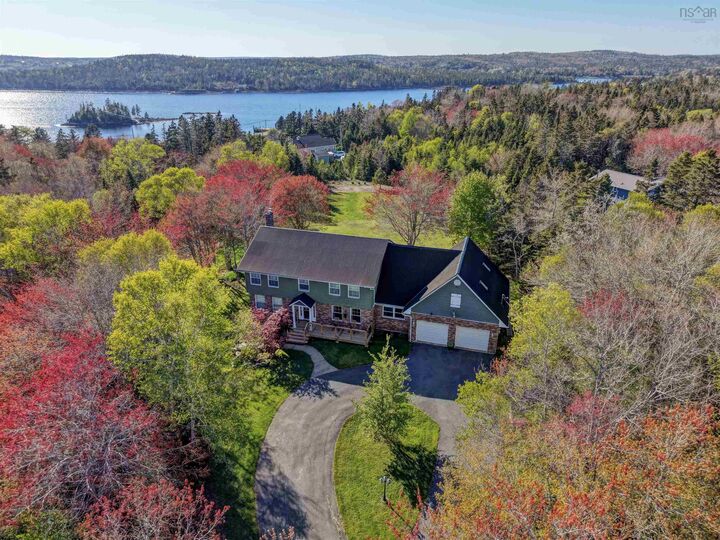
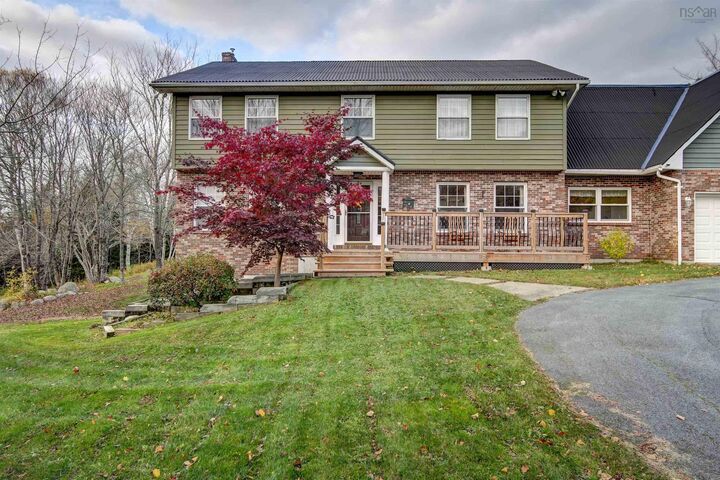
NEW PRICE alert.....A private estate setting on 2.5 acresoffering space, flexibility, and quiet coastal living just minutes from Halifax. Welcome to 18 Mahar Drive, this impressive home delivers the perfect balance of peaceful surroundings and everyday convenience. Designed for both comfortable family living and effortless entertaining, the home offers over 4,500 square feet of finished above-grade living space, including the loft above the garage. Expansive principal rooms, abundant natural light, and a seamless flow create an inviting atmosphere throughout. A long private approach from Mahar Drive leads to a lot that opens up significantly behind the home, creating a wide, usable, and highly private setting rarely found this close to the city. Whether enjoying quiet mornings outdoors, hosting gatherings, or simply taking in the space and surroundings, this is a property that adapts to your lifestyle. The lower level features a separate entrance, offering excellent potential for extended family, a private workspace, or future development. Combined with the generous layout above, this home provides exceptional flexibility for multi-generational living or those seeking room to live and work from home. This property offers the rare opportunity to enjoy estate-style living without sacrificing proximity to Halifax. If youve been searching for space, privacy, and a home that truly stands apart, 18 Mahar Drive delivers.
MLS®:
202619424
202619424
Lot Size
2.68 acres
2.68 acres
Type
Single-Family Home
Single-Family Home
Year Built
1986
1986
Style
2 Storey
2 Storey
Views
No
No
County
Halifax Regional Municipality
Halifax Regional Municipality
Listed By
Allison Macpherson, Keller Williams Select Realty
Source
NOVA SCOTIA - IDX
Last checked Aug 4 2026 at 10:42 PM GMT+0000
NOVA SCOTIA - IDX
Last checked Aug 4 2026 at 10:42 PM GMT+0000
Bathroom Details
- Full Bathrooms: 2
- Half Bathroom: 1
Interior Features
- Appliances : Washer
- Appliances : Refrigerator
- Appliances : Dryer
- Appliances : Oven
- Appliances : Microwave
- Appliances : Water Softener
- Appliances : Central Vacuum
Subdivision
- 40-B
Lot Information
- Level
- View: Ocean
- Landscaped
Property Features
- Fireplace: Exterior Features : Propane Fireplace
- Foundation: Poured Concrete
Heating and Cooling
- Baseboard
- Heat Pump -Ductless
- Fireplace
Flooring
- Carpet
- Laminate
- Hardwood
- Tile
Exterior Features
- Wood Siding
- Brick
- Roof: Asphalt Shingle
Utility Information
- Utilities: Electricity, Telephone, Cable, High Speed Internet
- Sewer: Septic, Drilled Well
- Fuel: Electric, Propane
School Information
- Elementary School: Atlantic Memorial - Terence Bay
Garage
- Double
- Attached
Parking
- Spaces : 0
- Circular
- Paved
- Circular Driveway for Multiple Cars
Stories
- 2
Living Area
- 4,568 sqft
Listing Price History
Date
Event
Price
% Change
$ (+/-)
Aug 04, 2026
Price Changed
$885,000
-1%
-$10,000
Aug 04, 2026
Price Changed
$895,000
1%
$10,000
Aug 04, 2026
Listed
$885,000
-
-
Location
Disclaimer: Square footage is based on information available to agent, including County records. Information has not been verified by agent and should be verified by buyer.

