16 Wrights Road Shelburne, NS B0T 1W0
Listing Courtesy of: NOVA SCOTIA - IDX / Listed By: Royal Lepage Atlantic (mahone Bay)

  16 Wrights Road Shelburne, NS B0T 1W0

Active (1 Days)
$285,000 (CAD)
3
BED
1
BATH
975
SQFT

Description

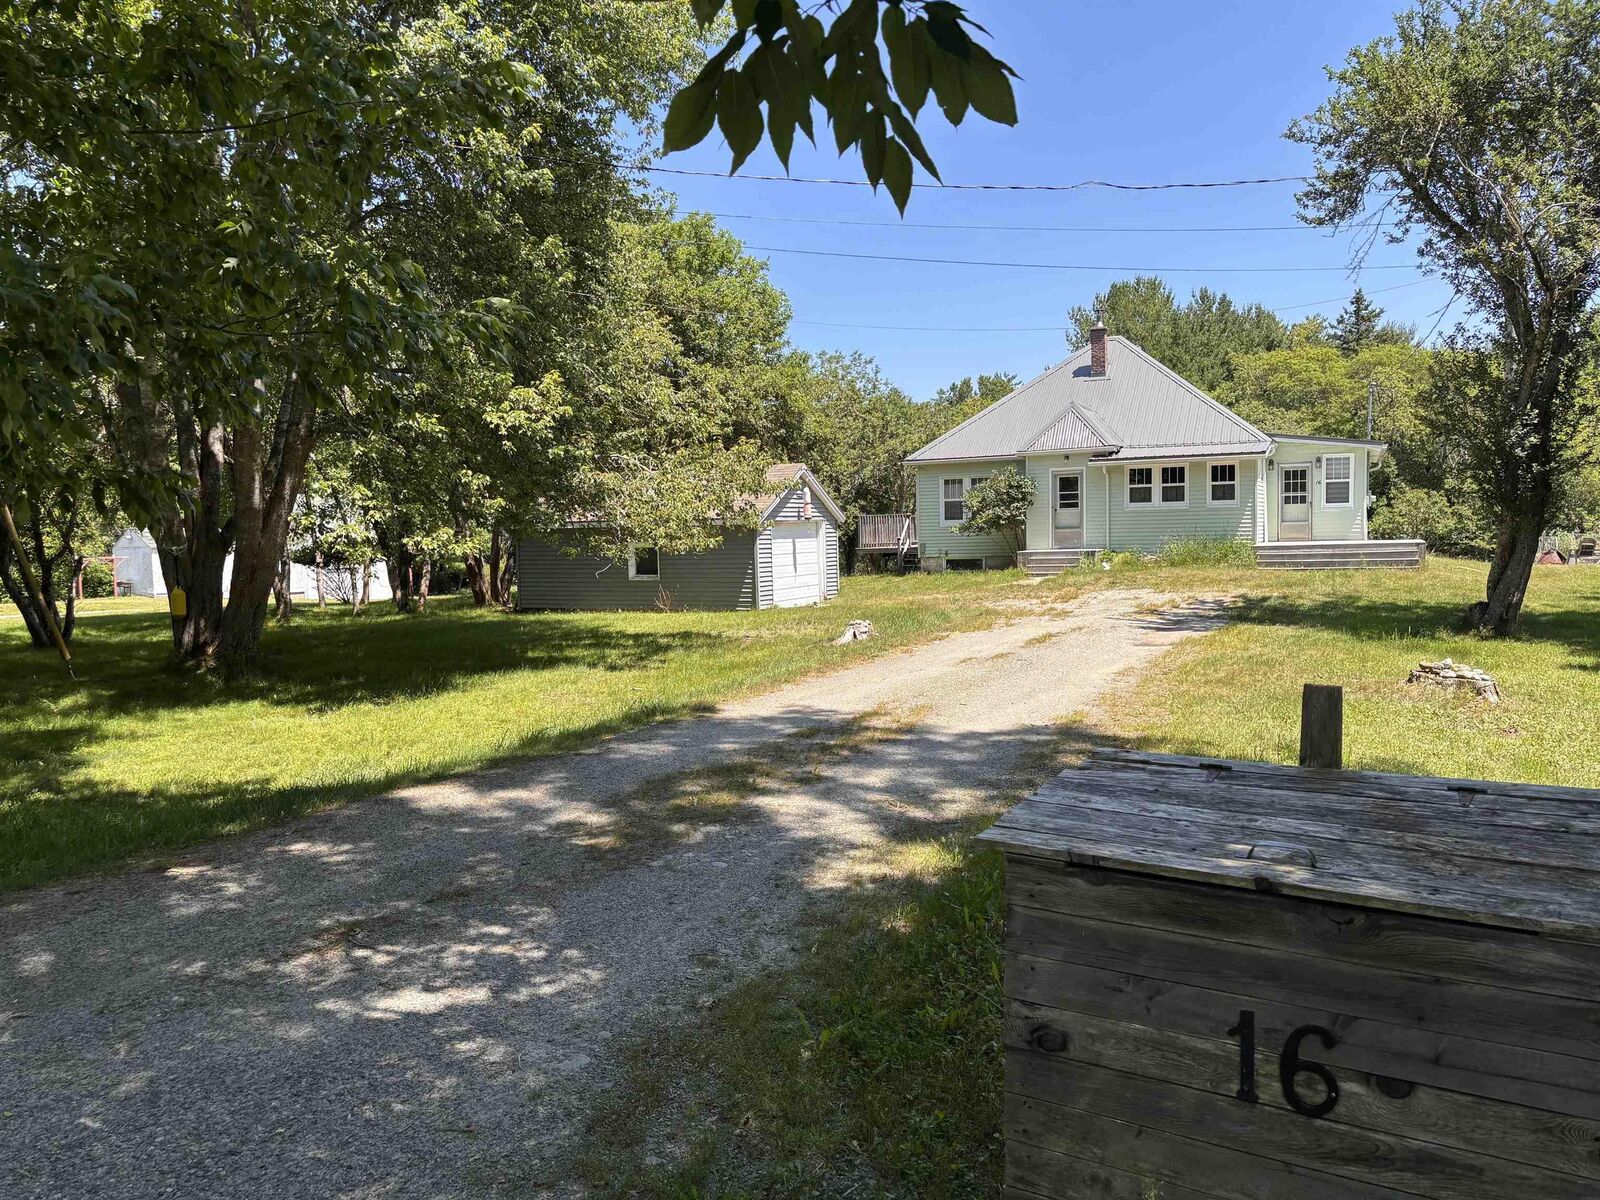
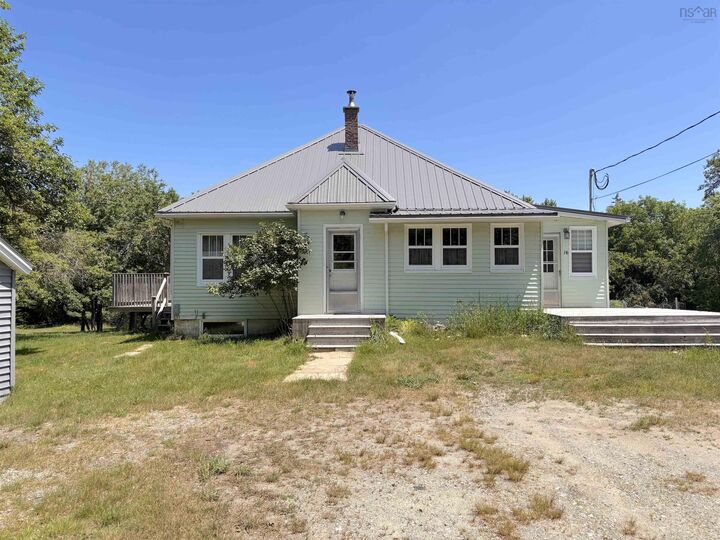
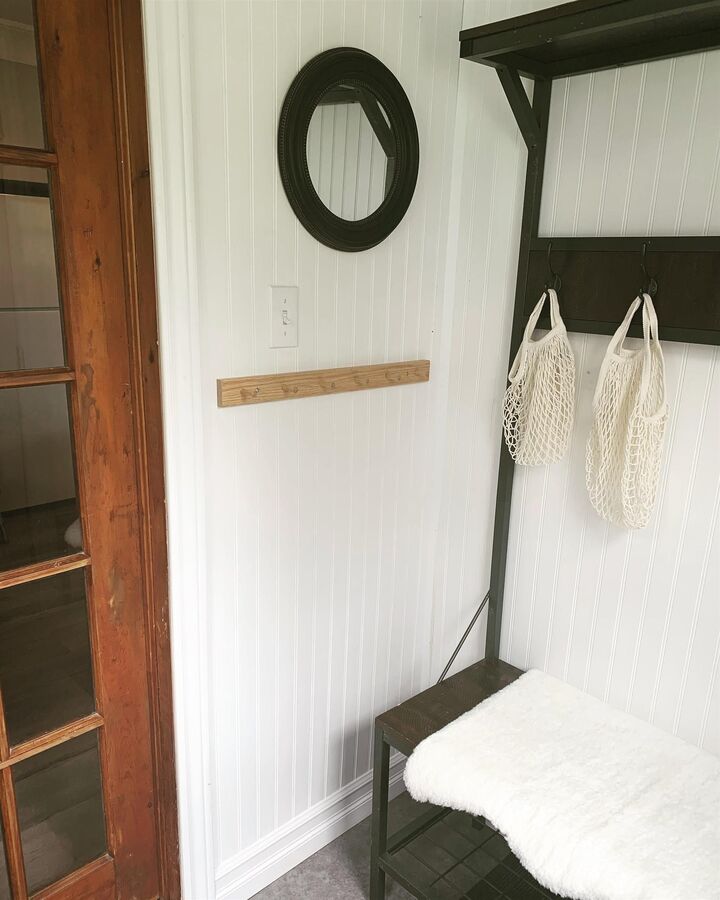
This timeless 1940s bungalow is on a quiet, tree-lined street in the beautiful town of Shelburne. Thoughtfully renovated, this 3-bedroom, 1-bath home features a practical, family-friendly open-concept layout. It's an easy walk to the historic waterfront, local shops and restaurants, and just steps from the Rails-to-Trails system, offering year-round opportunities to get outdoors. A spacious front deck extends to a functional mudroom with plenty of storage, which leads to the bright eat-in kitchen with new appliances. The living room features a cozy wood stove and access to the side porcha private spot to enjoy your morning coffee. A full bathroom and centrally located laundry area add everyday convenience. The full, unfinished walkout basement provides excellent storage for seasonal items and enables you to adapt the home to your family's needs. The wired garage is ideal for a workshop, an art studio, or for storing your kayaks, car, and equipment. Outside, you'll find ample parking and a generous half-acre lot, perfect for entertaining or summer barbecues. Mature trees add privacy and a natural setting, and there's plenty of room for children and pets to play or to garden. A recently installed durable metal roof is one of the home's recent updates. Welcome to this beautifully maintained home in Shelburne!

MLS®:
202617136
Lot Size
0.46 acres
Type
Single-Family Home
Year Built
1945
Style
Bungalow
Views
No

Listed By

Cara Bell, Royal Lepage Atlantic (mahone Bay)
Source
NOVA SCOTIA - IDX
Last checked Jul 11 2026 at 3:16 AM GMT+0000
Bathroom Details
  • Full Bathroom: 1
Interior Features
  • Appliances : Washer
  • Appliances : Refrigerator
  • Appliances : Stove
  • Appliances : Dryer
Subdivision
  • F1
Lot Information
  • Partial Landscaped
  • Year Round Road
  • Cleared
  • No
Property Features
  • Foundation: Poured Concrete
Heating and Cooling
  • Baseboard
  • Fireplace
Flooring
  • Laminate
  • Vinyl
Exterior Features
  • Vinyl
  • Roof: Metal
Utility Information
  • Utilities: Electricity, Telephone, Cable, High Speed Internet
  • Sewer: Municipal, Drilled Well
  • Fuel: Electric, Wood
School Information
  • Elementary School: Hillcrest Academy
Garage
  • Single
  • Detached
Parking
  • Spaces : 0
  • Gravel
  • Dirt
  • Driveway
Living Area
  • 975 sqft
Location
   
Calculate drive times to this property
 
Powered by INRIX® Drive Time

Powered by Walk Score®
Disclaimer: Square footage is based on information available to agent, including County records. Information has not been verified by agent and should be verified by buyer.

