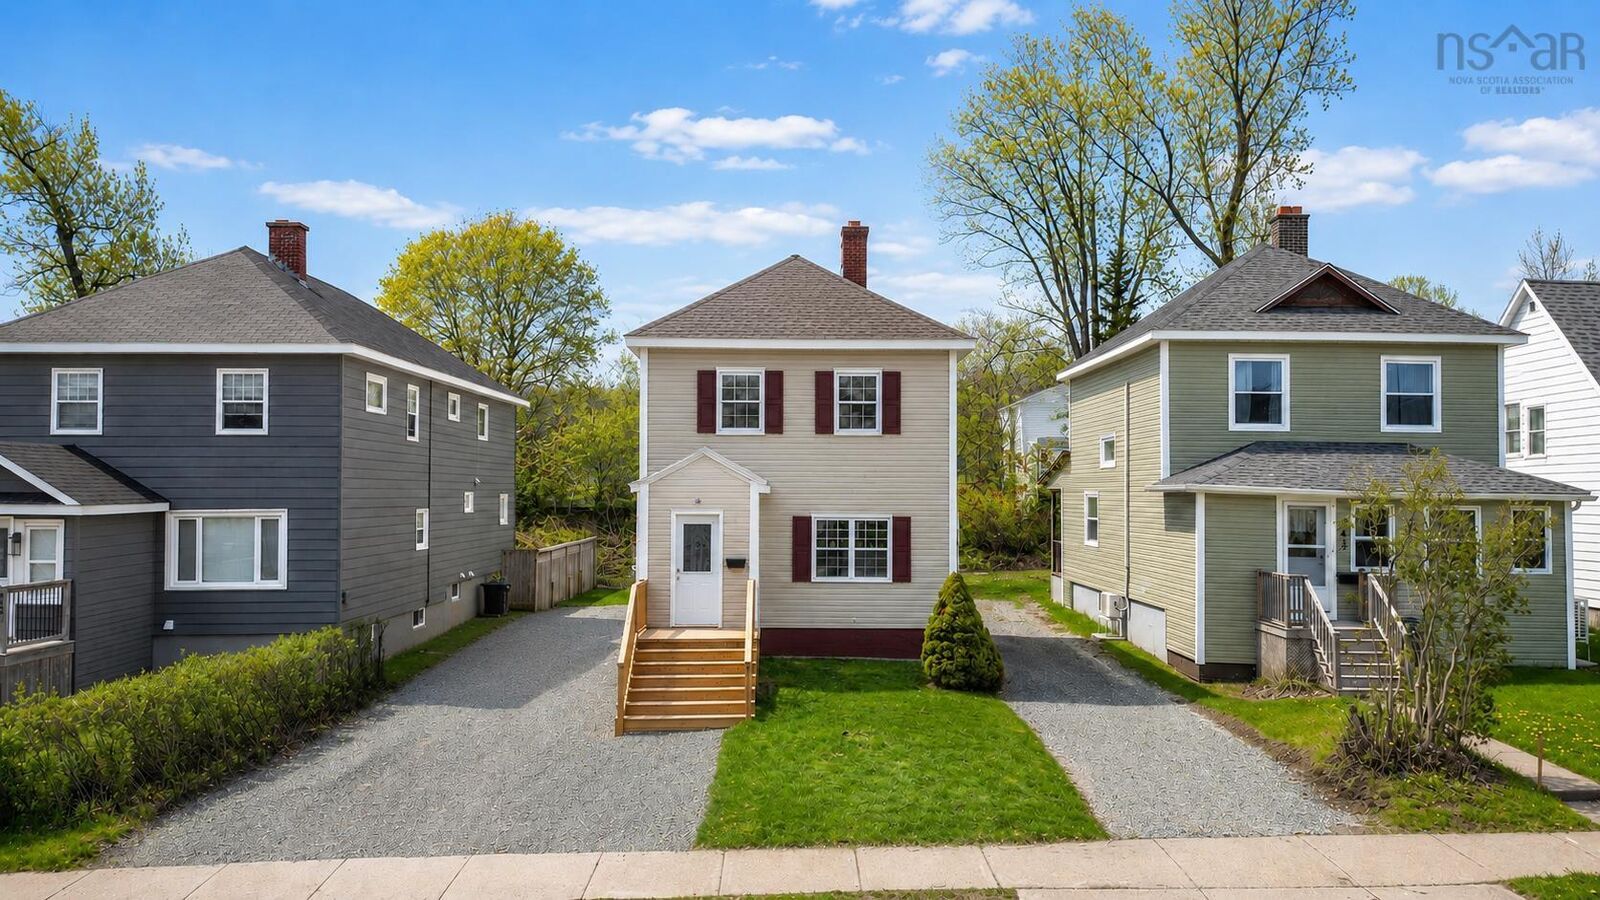
446 Whitney Avenue Sydney, NS B1P 5A7
Listing Courtesy of: NOVA SCOTIA - IDX / Royal Lepage Atlantic

  446 Whitney Avenue Sydney, NS B1P 5A7

Active (1 Days)
$259,900 (CAD)
2
BED
1
BATH
1,268
SQFT

Description

Welcome to 446 Whitney Avenue, where timeless character meets modern living. Straight out of a storybook, this beautifully renovated two-storey home blends the charm of a bygone era with the style and comfort today's buyers are searching for. From the moment you arrive, the lovingly landscaped grounds and inviting curb appeal set the tone for what awaits inside. Step through the front door and discover a warm and welcoming living room centered around a stunning character fireplace that serves as the heart of the home. The space is filled with natural light and offers the perfect setting for cozy evenings, entertaining guests, or simply relaxing after a long day. Throughout the home, you'll find extensive renovations and modern finishes that complement the property's original charm without sacrificing its personality. The thoughtfully updated kitchen and living spaces create a move-in-ready experience while preserving the character that makes older homes so special. Upstairs, the home features two bedrooms, including an oversized primary retreat offering plenty of room to unwind and recharge. The second bedroom provides flexibility for guests, a home office, or growing families. Whether you're enjoying your morning coffee on the front steps, entertaining friends in the beautifully updated interior, or admiring the mature landscaping from the yard, 446 Whitney Avenue offers a lifestyle that feels both timeless and effortlessly comfortable. This is more than a houseit's a home with a story, ready for its next chapter.

MLS®:
202612582
Lot Size
3,999 SQFT
Type
Single-Family Home
Year Built
1920
Style
2 Storey
Views
No
County
Cape Breton Regional Municipality

Listed By

Don Ranni, Royal Lepage Atlantic
Source
NOVA SCOTIA - IDX
Last checked May 29 2026 at 7:38 PM GMT+0000
Bathroom Details
  • Full Bathroom: 1
Interior Features
  • Appliances : Dryer - Electric
  • Appliances : Washer
  • Appliances : Refrigerator
  • Appliances : Stove
Subdivision
  • N/A
Lot Information
  • Landscaped
Property Features
  • Foundation: Poured Concrete
Heating and Cooling
  • Hot Water
Flooring
  • Laminate
  • Ceramic
  • Hardwood
  • Porcelain
Exterior Features
  • Vinyl
  • Roof: Asphalt Shingle
Utility Information
  • Utilities: Electricity, Telephone, Cable, High Speed Internet
  • Sewer: Municipal
  • Fuel: Oil
School Information
  • Elementary School: Brookland Elementary School
  • Middle School: Malcolm Munroe Memorial Junior H
  • High School: Riverview Rural High School 10-1
Parking
  • Spaces : 0
  • Gravel
  • Single
  • Driveway
Stories
  • 2
Living Area
  • 1,268 sqft
Location
   
Calculate drive times to this property
 
Powered by INRIX® Drive Time

Powered by Walk Score®
Disclaimer: Square footage is based on information available to agent, including County records. Information has not been verified by agent and should be verified by buyer.

