

Listing Courtesy of:  CREA - Coldwell Banker Feed / Listed By: Coldwell Banker Performance Realty
 CREA - Coldwell Banker Feed / Listed By: Coldwell Banker Performance Realty
 28 Jackson Point Road Tidnish Bridge, NS B4H 3Y2
Active (1 Days)
$419,900 (CAD)
MLS®:
202617945
202617945
Lot Size
0.41 acres
0.41 acres
Type
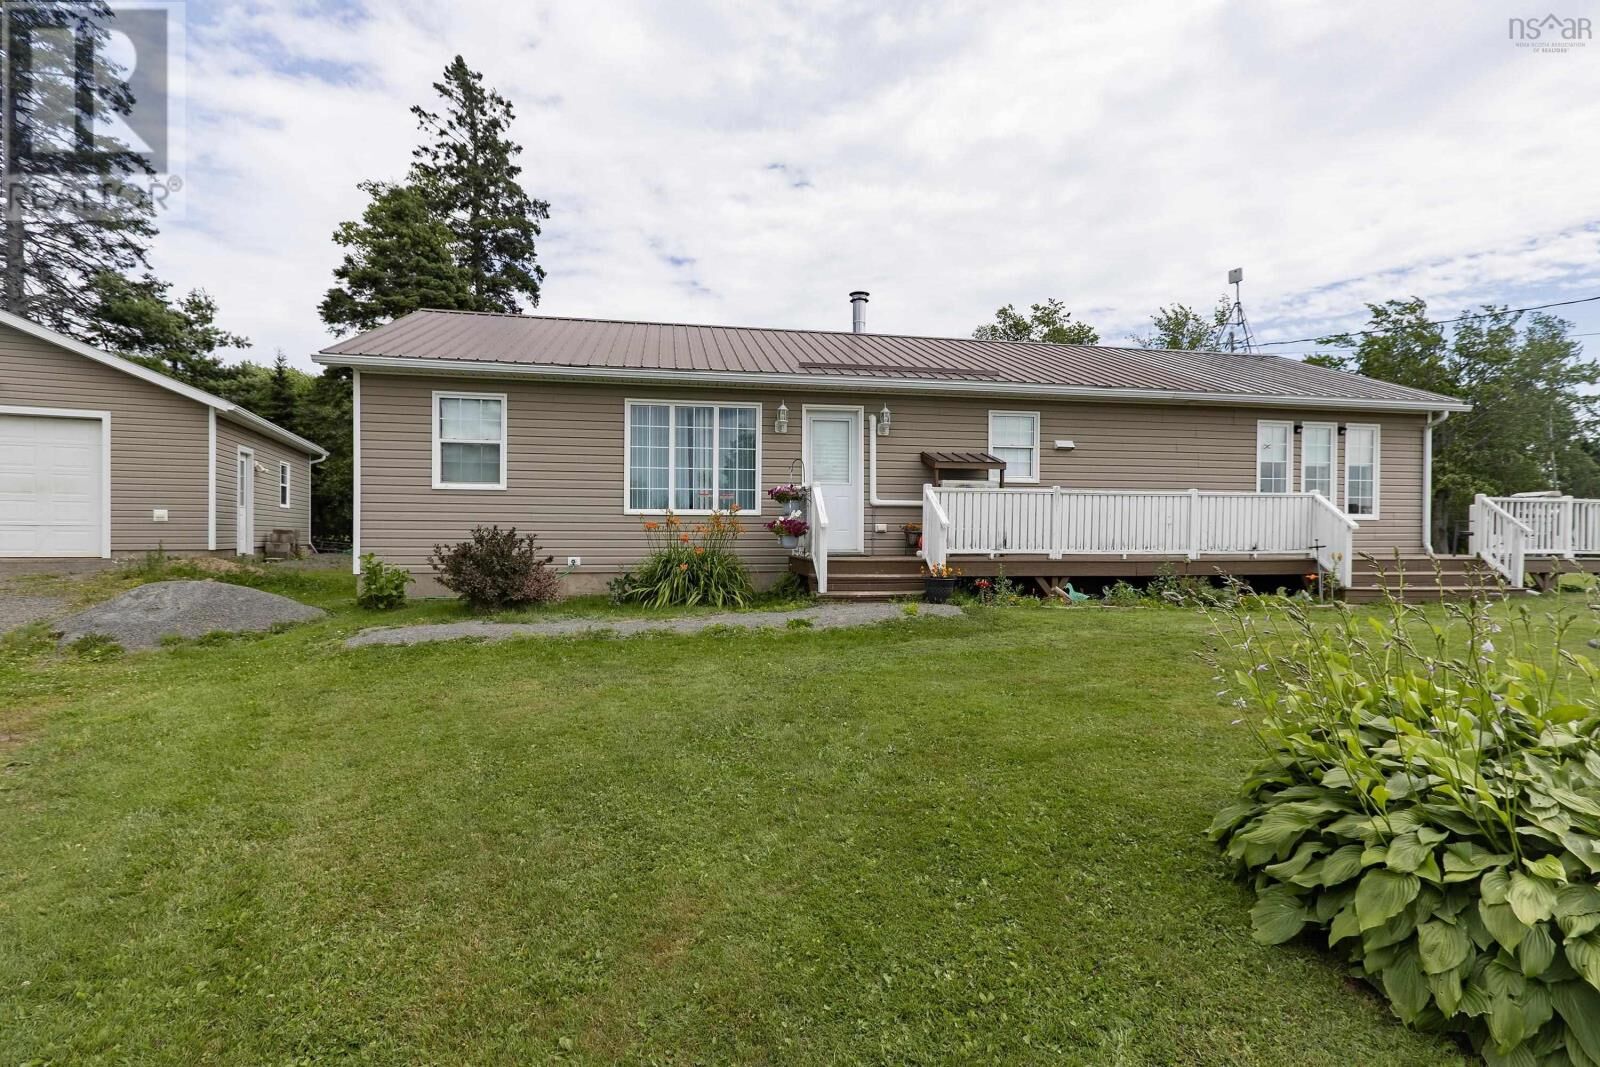
Single-Family Home
Single-Family Home
Year Built
2008
2008
Style
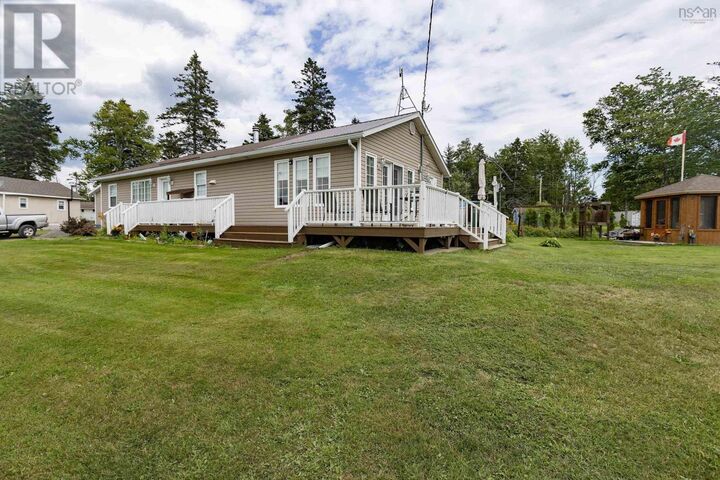
Bungalow
Bungalow
County
Cumberland County
Cumberland County
Listed By
Christopher "Chris" Morash, Coldwell Banker Performance Realty
Source
CREA - Coldwell Banker Feed
Last checked Jul 20 2026 at 4:25 PM GMT+0000
CREA - Coldwell Banker Feed
Last checked Jul 20 2026 at 4:25 PM GMT+0000
Bathroom Details
- Full Bathrooms: 2
Interior Features
- Washer
- Refrigerator
- Dishwasher
- Dryer
- Range - Electric
Lot Information
- Level
- Recreational
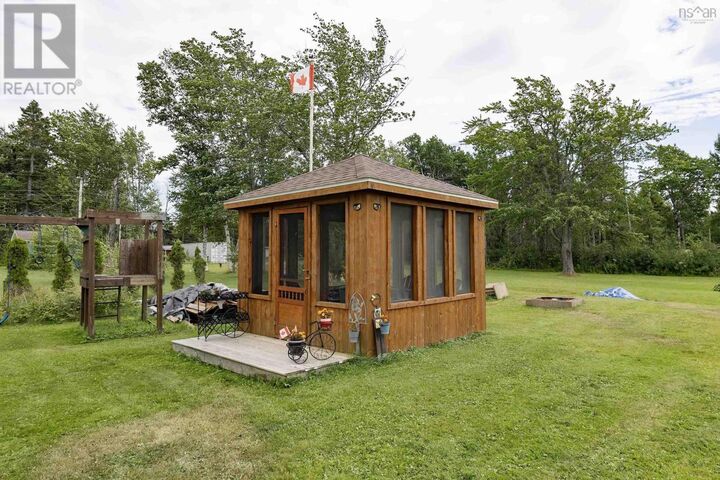
- Gazebo
Heating and Cooling
- Heat Pump
- Baseboard Heaters
- Stove
- Ductless
- Electric
- Wood
- Wall Unit
- Air Conditioned
Basement Information
- Crawl Space
Flooring
- Ceramic Tile
- Hardwood
Exterior Features
- Vinyl
Utility Information
- Sewer: Septic System
Parking
- Detached Garage
- Gravel
- Garage
Stories
- 1
Living Area
- 1,296 sqft
Location
Disclaimer: The trademarks REALTOR®, REALTORS®, and the REALTOR® logo are controlled
by The Canadian Real Estate Association (CREA) and identify real estate professionals who are members of CREA. Listing Data Last Updated: 7/20/26 09:25
 The trademarks REALTOR®, REALTORS®, and the REALTOR® logo are controlled
by The Canadian Real Estate Association (CREA) and identify real estate professionals who are members of CREA. Listing Data Last Updated: 7/20/26 09:25


Description