

Listing Courtesy of: NOVA SCOTIA - IDX / Listed By: Royal Lepage Atlantic
100 Governors Lake Road Timberlea, NS B3T 1A4
Active (1 Days)
$424,900 (CAD)
OPEN HOUSE TIMES
-
OPENSun, Jul 262:00 pm - 4:00 pm

Description
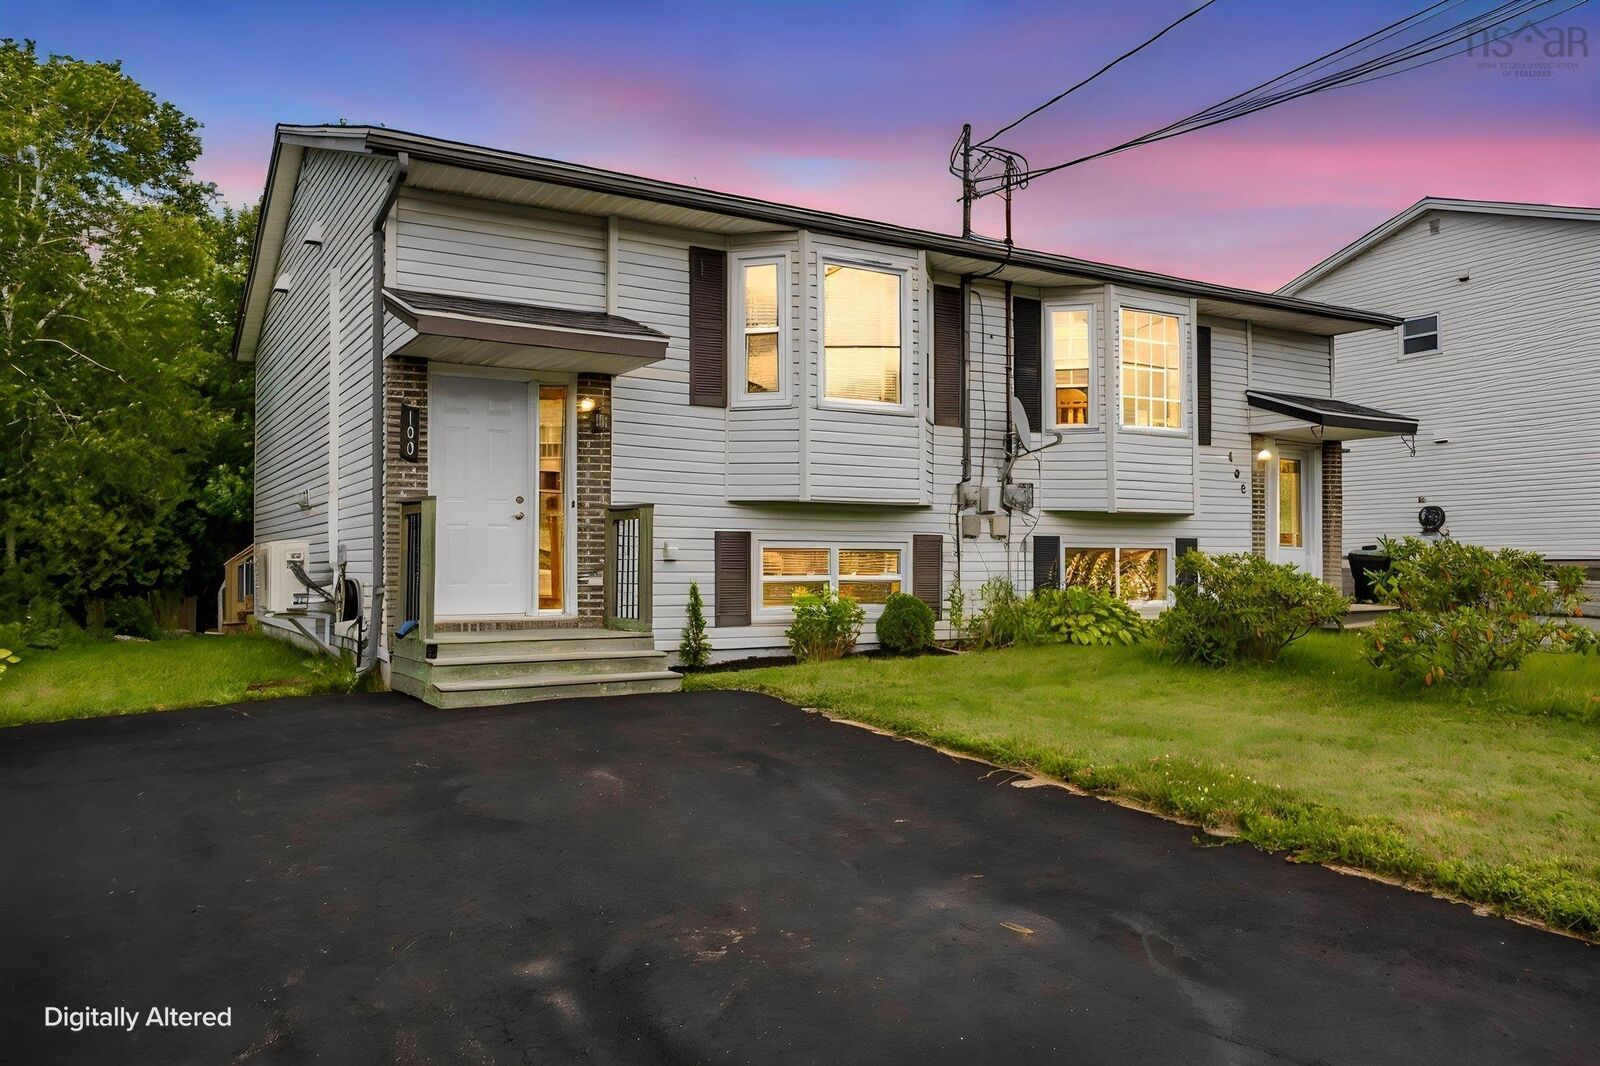
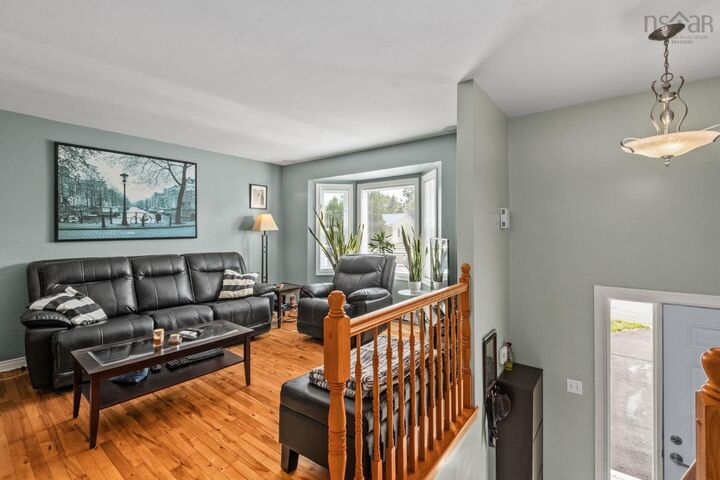
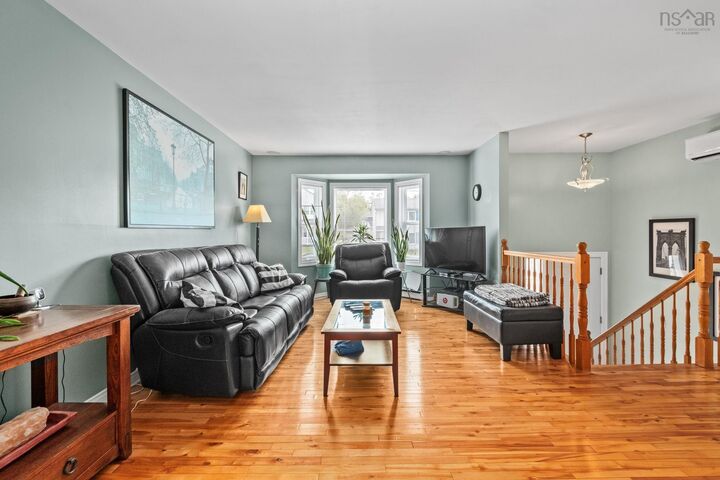
Attractive, affordable and move in ready 100 Governor's lake Drive is ideally positioned in a neighbourhood that's nice, friendly and convenient. This is a home that we happily invite our friends and family over to create memories together while enjoying our best life. We have a great layout. The open concept starts with the spacious living room featuring hardwood floors, heat pump and a big, bright bay window. The corner kitchen includes all the things we want, white cabinets, modern stainless steel appliances, ample counter space, combining nicely into the dining room. Out back we have a new deck to enjoy, with a walk down to the back lawn. A full treeline in the back adds privacy, we even have a shed for all the extras we need to store. The primary bedroom has lots of natural light, double closets and a ductless heat pump to ensure total comfort year round. The second bedroom is also very generous in size, also with a double closet while the third bedroom is an ideal kids room or office. A convenient laundry closet is right across the well appointed main bathroom too. For everything we need, whether starting out, downsizing or finding just the right fit, 100 Governor's Lake is a must see!
MLS®:
202618330
202618330
Lot Size
3,424 SQFT
3,424 SQFT
Type
Single-Family Home
Single-Family Home
Year Built
1993
1993
Style
Split Entry
Split Entry
Views
No
No
County
Halifax Regional Municipality
Halifax Regional Municipality
Listed By
Peter Brouwer, Royal Lepage Atlantic
Source
NOVA SCOTIA - IDX
Last checked Jul 22 2026 at 5:56 PM GMT+0000
NOVA SCOTIA - IDX
Last checked Jul 22 2026 at 5:56 PM GMT+0000
Bathroom Details
- Full Bathroom: 1
- Half Bathroom: 1
Interior Features
- Appliances : Dishwasher
- Appliances : Washer
- Appliances : Refrigerator
- Appliances : Stove
- Appliances : Dryer
Subdivision
- 40-A
Lot Information
- Wooded/Treed
- Level
- Cleared
- Landscaped
Property Features
- Foundation: Poured Concrete
Heating and Cooling
- Baseboard
- Heat Pump -Ductless
- Ductless Cooling
Flooring
- Laminate
- Hardwood
- Tile
Exterior Features
- Vinyl
- Roof: Asphalt Shingle
Utility Information
- Utilities: Electricity, Telephone, Cable, High Speed Internet
- Sewer: Municipal
- Fuel: Electric
School Information
- Elementary School: Beechville Lakeside Timberlea Jr
- Middle School: Ridgecliff Middle School
- High School: Bay View High School
Parking
- Spaces : 0
- Single
- Paved
Living Area
- 1,200 sqft
Location
Disclaimer: Square footage is based on information available to agent, including County records. Information has not been verified by agent and should be verified by buyer.

